Breathtaking 5 bedroom, 3 full bathroom home on a sprawling 1 acre lot located in Jackson! This stunning one year old home offers the perfect blend of style, space, and comfort with an attractive brand new fence! Step inside to an open concept layout filled with natural light, hardwood floors, a gorgeous kitchen with a large center island, a spacious walk-in pantry, perfect for all of your storage needs, and an oversized laundry room. The beautiful master suite is a true retreat, featuring lots of space and a luxurious walk-in closet.
Head to the lower level and you will find a gorgeous finished basement with a family room, a bar area-already plumbed and ready to become a full kitchenette, and two other bedrooms and full bathroom. Whether you're hosting guests or enjoying quiet evenings, the covered deck is an ideal spot to relax. Make an appointment today to tour this exquisite home!
Active
Listed by: EDGE Realty ERA Powered • Alan L Wengert • 573-382-4277
$465,000
236 Haydens Trl, Jackson, MO 63755
5beds
3,150sqft
Single Family Residence
Built in 2024
1.01 Acres Lot
$457,400 Zestimate®
$148/sqft
$33/mo HOA
What's special
- 404 days
- 603
- 33
Zillow last checked:
Listing updated:
Listed by:
Alan L Wengert 573-382-4277,
EDGE Realty ERA Powered,
Kimberly D Wengert 573-450-3573,
EDGE Realty ERA Powered
Source: MARIS,MLS#: 25048070 Originating MLS: Southeast Missouri REALTORS
Originating MLS: Southeast Missouri REALTORSFacts & features
Interior
Bedrooms & bathrooms
- Bedrooms: 5
- Bathrooms: 3
- Full bathrooms: 3
- Main level bathrooms: 2
- Main level bedrooms: 3
Primary bedroom
- Features: Floor Covering: Wood
- Level: Main
- Area: 238
- Dimensions: 17x14
Bedroom 2
- Description: Ceiling Fan
- Features: Floor Covering: Wood
- Level: Main
- Area: 143
- Dimensions: 13x11
Bedroom 3
- Description: Ceiling Fan
- Features: Floor Covering: Wood
- Level: Main
- Area: 143
- Dimensions: 13x11
Bedroom 4
- Description: Ceiling Fan
- Features: Floor Covering: Luxury Vinyl Plank
- Level: Basement
- Area: 156
- Dimensions: 13x12
Bedroom 5
- Features: Floor Covering: Luxury Vinyl Plank
- Level: Basement
- Area: 168
- Dimensions: 14x12
Primary bathroom
- Description: Soaking Tub, Tiled Shower, Built-in Cabinets
- Level: Main
- Area: 90
- Dimensions: 10x9
Bathroom 2
- Description: Tile Flooring
- Level: Main
- Area: 54
- Dimensions: 9x6
Bathroom 3
- Features: Floor Covering: Luxury Vinyl Plank
- Level: Basement
- Area: 66
- Dimensions: 11x6
Dining room
- Description: Walks to Covered Deck
- Features: Floor Covering: Wood
- Level: Main
- Area: 168
- Dimensions: 14x12
Family room
- Features: Floor Covering: Luxury Vinyl Plank
- Level: Basement
- Area: 368
- Dimensions: 23x16
Kitchen
- Description: Granite, Stainless Appliances, Island, White Cabinets
- Features: Wall Covering: None
- Level: Main
- Area: 180
- Dimensions: 15x12
Laundry
- Description: Tile Floor
- Level: Main
- Area: 88
- Dimensions: 11x8
Living room
- Features: Floor Covering: Wood, Wall Covering: None
- Level: Main
- Area: 252
- Dimensions: 18x14
Other
- Description: Kitchenette/Bar Area
- Features: Floor Covering: Luxury Vinyl Plank
- Level: Basement
- Area: 256
- Dimensions: 16x16
Heating
- Forced Air, Electric
Cooling
- Ceiling Fan(s), Central Air, Electric
Appliances
- Included: Stainless Steel Appliance(s), Dishwasher, Disposal, Microwave, Gas Oven, Electric Range, Refrigerator, Electric Water Heater
- Laundry: Electric Dryer Hookup, Laundry Room, Main Level
Features
- Double Vanity, Granite Counters, Kitchen Island, Separate Dining, Separate Shower, Soaking Tub, Walk-In Pantry, Wet Bar
- Flooring: Tile, Vinyl, Wood
- Windows: Blinds, Tilt-In Windows
- Basement: Concrete,Partially Finished,Full,Storage Space,Walk-Out Access
- Has fireplace: No
Interior area
- Total structure area: 3,150
- Total interior livable area: 3,150 sqft
- Finished area above ground: 1,800
- Finished area below ground: 1,350
Property
Parking
- Total spaces: 2
- Parking features: Concrete, Garage, Garage Door Opener, Garage Faces Front
- Attached garage spaces: 2
Features
- Levels: One
- Patio & porch: Covered, Deck, Front Porch, Patio
- Exterior features: Rain Gutters
- Fencing: None
Lot
- Size: 1.01 Acres
- Dimensions: 179 x 246
- Features: Back Yard, Front Yard
Details
- Additional structures: None
- Parcel number: 099003601016000000
- Special conditions: Standard
Construction
Type & style
- Home type: SingleFamily
- Architectural style: Ranch
- Property subtype: Single Family Residence
Materials
- Stone Veneer, Brick Veneer, Vinyl Siding
- Roof: Asphalt,Shingle
Condition
- Updated/Remodeled
- New construction: No
- Year built: 2024
Utilities & green energy
- Electric: 220 Volts
- Sewer: Public Sewer
- Water: Public
Community & HOA
Community
- Features: None
- Security: Smoke Detector(s)
- Subdivision: Highlands Ranch
HOA
- Has HOA: Yes
- Amenities included: Common Ground
- Services included: Common Area Maintenance
- HOA fee: $395 annually
- HOA name: Highlands Ranch
Location
- Region: Jackson
Financial & listing details
- Price per square foot: $148/sqft
- Date on market: 7/11/2025
- Cumulative days on market: 404 days
- Listing terms: Cash,Conventional,FHA,VA Loan
- Ownership: Private
- Road surface type: Concrete
Estimated market value
$457,400
$435,000 - $480,000
$3,300/mo
Price history
| Date | Event | Price |
|---|---|---|
| 8/27/2026 | Listed for sale | $465,000-1%$148/sqft |
Source:  MARIS #25048070 Report a problem MARIS #25048070 Report a problem | ||
| 2/23/2026 | Listed for sale | $469,900-1.1%$149/sqft |
Source: MARIS #25048070 Report a problem | ||
| 12/31/2025 | Listing removed | $475,000$151/sqft |
Source: MARIS #25048070 Report a problem | ||
| 11/17/2025 | Price change | $475,000-0.6%$151/sqft |
Source: MARIS #25048070 Report a problem | ||
| 10/14/2025 | Price change | $478,000-0.4%$152/sqft |
Source: MARIS #25048070 Report a problem | ||
| 8/5/2025 | Price change | $480,000-1%$152/sqft |
Source: MARIS #25048070 Report a problem | ||
| 7/11/2025 | Listed for sale | $485,000+3.4%$154/sqft |
Source: MARIS #25048070 Report a problem | ||
| 11/15/2024 | Sold | -- |
Source: MARIS #24024498 Report a problem | ||
| 11/15/2024 | Pending sale | $469,000$149/sqft |
Source: MARIS #24024498 Report a problem | ||
| 9/6/2024 | Contingent | $469,000$149/sqft |
Source: MARIS #24024498 Report a problem | ||
| 6/27/2024 | Price change | $469,000-2.1%$149/sqft |
Source: MARIS #24024498 Report a problem | ||
| 4/24/2024 | Listed for sale | $479,000$152/sqft |
Source: MARIS #24024498 Report a problem | ||
Public tax history
Tax history is unavailable.
Monthly payment
Est. payment
Payment breakdown
Explore the cost of this home by adjusting the details. Changes won't be saved.Climate risks
Neighborhood: 63755
Nearby schools
Schools provided by the listing agent
- Elementary: Orchard Drive Elem.
- Middle: Jackson Russell Hawkins Jr High
- High: Jackson Sr. High
Source: MARIS. This data may not be complete. We recommend contacting the local school district to confirm school assignments for this home.
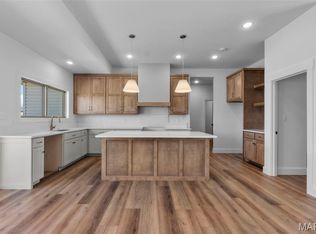
Similar homes
- $459,9005 bd3 ba3.1k sqft2566 Prairie View Trl, Jackson, MO 63755For Sale

 MLS ID #26032295, Rebecca S Harding, Area Properties Real Estate-River Region. MARIS
 - $509,9005 bd4 ba3.1k sqft2864 Clear Spring Pl, Jackson, MO 63755For Sale
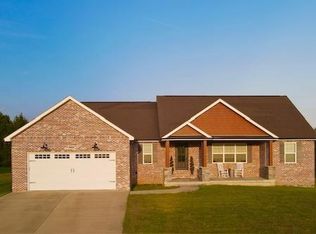 MLS ID #25078251, Angelia D Thomas, Paul Kitchen & Associates. MARIS
 - $419,0003 bd3 ba2.8k sqft136 Raspberry Ln, Jackson, MO 63755For Sale
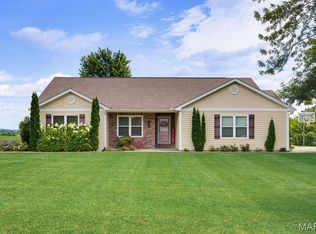 MLS ID #26064134, Jacob M Fish, EDGE Realty ERA Powered. MARIS
 - $540,0004 bd3 ba2.9k sqft125 Tumbleweed Pass, Jackson, MO 63755For Sale
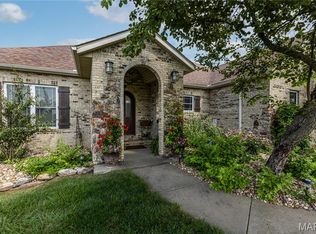 MLS ID #26050654, Chelsea Ulrich, Area Properties Real Estate-River Region. MARIS
 - $378,0004 bd3 ba2.8k sqft385 Spring Hill Rd, Jackson, MO 63755For SaleMLS ID #26045065, Shari L McConnell, RE/MAX Platinum. MARIS
- $420,0005 bd4 ba3.2k sqft2405 Brittany Dr, Jackson, MO 63755For SaleMLS ID #26020419, Shannon Ritter, Ritter Real Estate. MARIS
- $349,9004 bd3 ba2.6k sqft203 S Bellevue St, Jackson, MO 63755For SaleMLS ID #26059294, Kristal Flentge, EDGE Realty ERA Powered. MARIS
- $344,9004 bd3 ba2.8k sqft815 Pecan Ln, Jackson, MO 63755For SaleMLS ID #26049909, Cameron Bennett, EXP Realty, LLC. MARIS
- $599,9004 bd4 ba3.4k sqft164 Geroid Ct, Jackson, MO 63755For SaleMLS ID #26025184, Kim A Baker, Century 21 Ashland Realty. MARIS
- $624,9005 bd4 ba3.7k sqft1672 Hermitage Rd, Jackson, MO 63755For SaleMLS ID #26029775, Dana Shirrell, EPM Real Estate. MARIS
- $260,0004 bd2 ba1.6k sqft237 Kies Ave, Jackson, MO 63755For SaleMLS ID #26058549, JoAnna Sams, Ritter Real Estate. MARIS
- $314,5004 bd3 ba2.5k sqft1052 Birdie Ln, Jackson, MO 63755For SaleMLS ID #26058244, Debra A Martin, EDGE Realty, ERA Powered. MARIS
- $599,9004 bd4 ba3.3k sqft488 County Road 553, Jackson, MO 63755For SaleMLS ID #26051549, Michelle L Doughten, EDGE Realty, ERA Powered. MARIS
- $314,0003 bd3 ba2.4k sqft1107 S Shawnee Blvd, Jackson, MO 63755For SaleMLS ID #26060693, Presley Angle, EPM Real Estate. MARIS
- $269,9003 bd2 ba1.6k sqft2319 Ridge Rd, Jackson, MO 63755For SaleMLS ID #26064877, Michelle Quade, Century 21 Ashland Realty. MARIS
- $309,9004 bd3 ba2.6k sqft936 N West Ln, Jackson, MO 63755For SaleMLS ID #26030363, Drake L Bentley, Ritter Real Estate. MARIS
- $365,0003 bd3 ba1.9k sqft429 Diana St, Jackson, MO 63755For SaleMLS ID #26039803, Dana Wren, EXP Realty, LLC. MARIS
- $299,9004 bd2 ba2.7k sqft467 Oak Meadow Dr, Jackson, MO 63755For SaleMLS ID #26050627, Dana Shirrell, EPM Real Estate. MARIS
- $395,0003 bd3 ba3.5k sqft691 Bella Vista Dr, Jackson, MO 63755For SaleMLS ID #26062881, DeAnna R Gould, Ritter Real Estate. MARIS
- $615,0004 bd3 ba3.3k sqft247 Pecan Landing Ln, Jackson, MO 63755For SaleMLS ID #26061176, Marlene A Bell, EDGE Realty ERA Powered. MARIS
