Welcome to Westbridge Place! This beautiful 4-bedroom, 2-bathroom ranch home offers comfortable main-level living with an exceptional finished walk-out basement, bringing total living space to nearly 2,500 square feet. Situated on a private, beautifully sloped 0.50-acre lot, this property features classic brick veneer and vinyl siding exterior, an architectural shingle roof, and a heated 2-car detached garage in addition to the attached 2-car garage—ideal for hobbies, a workshop, or extra storage.
Inside, you'll find a spacious layout highlighted by a cozy living room fireplace, main-level laundry, and modern conveniences throughout. The lower-level walk-out basement expands your living and entertaining potential significantly. Step outside onto the private patio to enjoy the serene back yard and established neighborhood surroundings. Located in the sought-after Jackson R-II School District and offering low annual HOA dues that cover common area maintenance. Don't miss your chance to tour this fantastic property—schedule your showing today!
Active
Listed by: Platinum Realty of St. Louis • Tim Cox • 573-934-1996
$329,900
3232 State Hwy, Jackson, MO 63755
4beds
2,485sqft
Single Family Residence
Built in 1989
0.5 Acres Lot
$-- Zestimate®
$133/sqft
$21/mo HOA
What's special
Comfortable main-level livingModern conveniences throughoutExceptional finished walk-out basementMain-level laundryPrivate patioArchitectural shingle roof
- 2 days
- 1,051
- 18
Zillow last checked:
Listing updated:
Listed by:
Tim Cox 573-934-1996,
Platinum Realty of St. Louis
Source: MARIS,MLS#: 26069883 Originating MLS: Mineral Area Board of REALTORS
Facts & features
Interior
Bedrooms & bathrooms
- Bedrooms: 4
- Bathrooms: 2
- Full bathrooms: 2
- Main level bathrooms: 1
- Main level bedrooms: 3
Heating
- Natural Gas
Cooling
- Ceiling Fan(s), Central Air
Appliances
- Included: Dishwasher, Electric Oven, Free-Standing Refrigerator
- Laundry: Main Level
Features
- Master Downstairs
- Basement: Concrete,Partially Finished,Walk-Out Access
- Number of fireplaces: 1
- Fireplace features: Living Room
Interior area
- Total structure area: 2,485
- Total interior livable area: 2,485 sqft
- Finished area above ground: 1,297
- Finished area below ground: 1,188
Property
Parking
- Total spaces: 2
- Parking features: Detached, Heated Garage, Off Street
- Attached garage spaces: 2
Features
- Levels: One
- Patio & porch: Patio
- Fencing: Back Yard
Lot
- Size: 0.5 Acres
- Dimensions: 224 x 140 irregular
- Features: Sloped
Details
- Additional structures: Second Garage, Workshop
- Parcel number: 104101804003000000
- Special conditions: Listing As Is
Construction
Type & style
- Home type: SingleFamily
- Architectural style: Ranch
- Property subtype: Single Family Residence
Materials
- Brick Veneer, Vinyl Siding
- Foundation: Concrete Perimeter
- Roof: Architectural Shingle
Condition
- Year built: 1989
Utilities & green energy
- Electric: 220 Volts
- Sewer: Public Sewer
- Water: Public
- Utilities for property: Electricity Connected, Natural Gas Connected, Propane Owned, Sewer Connected, Water Connected
Community & HOA
Community
- Subdivision: Westbridge Place Sub
HOA
- Has HOA: Yes
- Amenities included: None
- Services included: Maintenance Parking/Roads
- HOA fee: $250 annually
- HOA name: Westbridge Place
Location
- Region: Jackson
Financial & listing details
- Price per square foot: $133/sqft
- Tax assessed value: $111,191
- Annual tax amount: $1,060
- Date on market: 10/31/2026
- Listing terms: Cash,Conventional,FHA,USDA Loan,VA Loan
- Electric utility on property: Yes
Estimated market value
Not available
Estimated sales range
Not available
Not available
Price history
| Date | Event | Price |
|---|---|---|
| 10/31/2026 | Listed for sale | $329,900+2.8%$133/sqft |
Source:  MARIS #26069883 Report a problem | ||
| 5/30/2025 | Sold | -- |
Source: MARIS #25007944 Report a problem | ||
| 4/28/2025 | Pending sale | $320,900$129/sqft |
Source: MARIS #25007944 Report a problem | ||
| 4/24/2025 | Price change | $320,900-1.2%$129/sqft |
Source: MARIS #25007944 Report a problem | ||
| 3/19/2025 | Price change | $324,900-1.2%$131/sqft |
Source: MARIS #25007944 Report a problem | ||
| 3/4/2025 | Listed for sale | $329,000$132/sqft |
Source: MARIS #25007944 Report a problem | ||
| 2/20/2025 | Contingent | $329,000$132/sqft |
Source: MARIS #25007944 Report a problem | ||
| 2/13/2025 | Listed for sale | $329,000$132/sqft |
Source: MARIS #25007944 Report a problem | ||
Public tax history
| Year | Property taxes | Tax assessment |
|---|---|---|
| 2025 | $1,060 +5.1% | $21,130 +5% |
| 2024 | $1,008 0% | $20,120 |
| 2023 | $1,008 +8.6% | $20,120 +8.5% |
| 2022 | $928 +0% | $18,540 |
| 2021 | $928 -0.4% | $18,540 |
| 2020 | $932 +0.2% | $18,540 |
| 2019 | $930 | $18,540 |
| 2018 | $930 -0.1% | $18,540 |
| 2017 | $931 | $18,540 |
| 2016 | $931 +11.6% | $18,540 |
| 2015 | $834 -0.8% | $18,540 |
| 2014 | $840 +0.4% | $18,540 |
| 2013 | $837 | $18,540 |
| 2012 | $837 | $18,540 |
Find assessor info on the county website
Monthly payment
Est. payment
Payment breakdown
Explore the cost of this home by adjusting the details. Changes won't be saved.Climate risks
Neighborhood: 63755
Nearby schools
Schools provided by the listing agent
- Elementary: North Elem.
- Middle: Jackson Russell Hawkins Jr High
- High: Jackson Sr. High
Source: MARIS. This data may not be complete. We recommend contacting the local school district to confirm school assignments for this home.

Similar homes
- $314,9003 bd2 ba1.5k sqft274 Wentworth Dr, Jackson, MO 63755For Sale
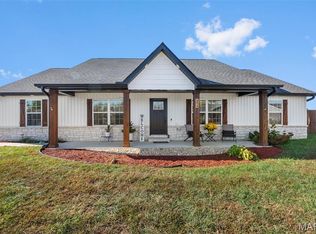
 MLS ID #26069516, Sandy D Tegel, Century 21 Ashland Realty. MARIS
- $369,9004 bd4 ba2.9k sqft2356 Litz Blvd, Jackson, MO 63755For Sale
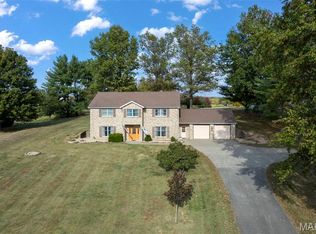 MLS ID #26069165, Linda K Wissmann, Century 21 Ashland Realty. MARIS
- $359,0005 bd3 ba1.5k sqft470 Briar Crest Dr, Jackson, MO 63755For Sale
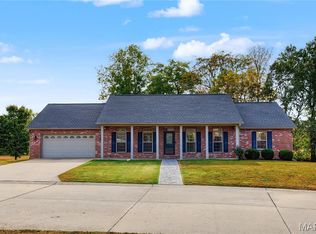 MLS ID #26069415, Kristal Flentge, EDGE Realty ERA Powered. MARIS
- $349,9004 bd2 ba3k sqft555 Matt Ln, Jackson, MO 63755For Sale
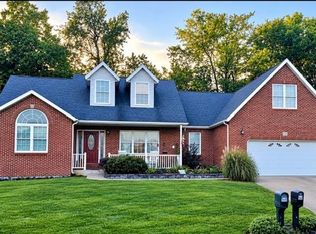 MLS ID #26065045, Gina M Brewer, Realty Executives of St. Louis. MARIS
- $313,9003 bd3 ba2.2k sqft10288 State Hwy W, Jackson, MO 63755For SaleMLS ID #26049567, Michelle Quade, Century 21 Ashland Realty. MARIS
- $299,9003 bd2 ba2.2k sqft278 Pleasant Lake Ct, Jackson, MO 63755For SaleMLS ID #26046444, Dana Shirrell, EPM Real Estate. MARIS
- $304,9004 bd3 ba2.5k sqft1052 Birdie Ln, Jackson, MO 63755For SaleMLS ID #26058244, Debra A Martin, EDGE Realty, ERA Powered. MARIS
- $399,9004 bd3 ba2.6k sqft3020 Prairie View Trl, Jackson, MO 63755For SaleMLS ID #26067771, Raelenna G Ferguson, EPM Real Estate. MARIS
- $262,5004 bd3 ba2.3k sqft292 Arbor Cir, Jackson, MO 63755For SaleMLS ID #26056381, Carrie Stroup, AgriBuck Properties. MARIS
- $344,9004 bd3 ba2.8k sqft815 Pecan Ln, Jackson, MO 63755For SaleMLS ID #26049909, Cameron Bennett, EXP Realty, LLC. MARIS
- $299,9002 bd2 ba1.6k sqft20782 State Highway 177, Jackson, MO 63755For SaleMLS ID #26052482, Amber M Prasanphanich, EDGE Realty ERA Powered. MARIS
- $269,9003 bd2 ba2.2k sqft2130 Ridge Rd, Jackson, MO 63755For SaleMLS ID #26063414, Jennifer D Moehsmer, Area Properties Real Estate-Midsouth. MARIS
- $316,9003 bd2 ba1.5k sqft461 Culloden Moore, Jackson, MO 63755For SaleMLS ID #26053469, Danielle Boyer, Ritter Real Estate. MARIS
- $289,9003 bd2 ba1.5k sqft463 Castle Leoch Dr, Jackson, MO 63755For SaleMLS ID #26068003, Raelenna G Ferguson, EPM Real Estate. MARIS
- $414,9004 bd3 ba2.1k sqft5359 State Highway V, Jackson, MO 63755For SaleMLS ID #26046853, Dana Shirrell, EPM Real Estate. MARIS
- $270,0003 bd2 ba1.3k sqft677 Hillcrest Dr, Jackson, MO 63755For SaleMLS ID #26069634, Chelsea Ulrich, Area Properties Real Estate-River Region. MARIS
- $309,9004 bd3 ba2.6k sqft936 N West Ln, Jackson, MO 63755For SaleMLS ID #26030363, Drake L Bentley, Ritter Real Estate. MARIS
- $299,9993 bd3 ba2.5k sqft2734 Mansfield Pl, Jackson, MO 63755For SaleMLS ID #26053208, Geoff T Myers, Living The Dream Inc.. MARIS
- $390,0004 bd3 ba2.4k sqft3035 Prairie View Trl, Jackson, MO 63755For SaleMLS ID #26044592, Hunter A Williams, Century 21 Ashland Realty. MARIS
- $299,9003 bd3 ba2.4k sqft1107 S Shawnee Blvd, Jackson, MO 63755For SaleMLS ID #26060693, Presley Angle, EPM Real Estate. MARIS
