The home you've been waiting for is here! This beautiful, well-landscaped 4-bedroom, 2-bath home is located in popular Clover Hill Estates! Enjoy the charm and welcoming appeal of the inviting covered front porch, perfect for morning coffee, relaxing evenings, and greeting guests. Step inside the spacious living room featuring beautiful hardwood flooring and vaulted ceilings that create an open, airy atmosphere. Perfect for entertaining and gathering with family and friends! The generously sized kitchen offers plenty of room for meal preparation & cooking. It also offers ample cabinet space, granite countertops & stainless steel appliances. Conveniently located just off the kitchen, a large dining room is perfect for hosting dinner parties, celebrating holidays & creating lasting memories. The primary suite on the main floor offers a private retreat with a large bay window, two large walk-in closets, an en-suite bathroom with a jetted tub, double vanities, a separate walk-in shower, and new ceramic tile flooring. The main floor also offers a split bedroom concept with two additional nice-sized bedrooms, a main bathroom, and main-floor laundry. Enjoy the privacy and comfort of the fourth bedroom that is tucked away upstairs. Perfect for a guest suite or private home office. The backyard offers privacy with a tree-lined fence that creates a peaceful, secluded setting. Schedule a showing today before it's gone!
Active
Listed by: Realty Executives of St. Louis • Gina M Brewer • 573-587-1474
Price cut: $5K (11/6)
$344,900
555 Matt Ln, Jackson, MO 63755
4beds
3,037sqft
Single Family Residence
Built in 2005
0.3 Acres Lot
$337,700 Zestimate®
$114/sqft
$38/mo HOA
What's special
Peaceful secluded settingTree-lined fenceGranite countertopsPrivate retreatBackyard offers privacyInviting covered front porchBeautiful hardwood flooring
- 25 days
- 1,159
- 68
Likely to sell faster than
Zillow last checked:
Listing updated:
Listed by:
Gina M Brewer 573-587-1474,
Realty Executives of St. Louis
Source: MARIS,MLS#: 26065045 Originating MLS: St. Louis Association of REALTORS
Facts & features
Interior
Bedrooms & bathrooms
- Bedrooms: 4
- Bathrooms: 2
- Full bathrooms: 2
- Main level bathrooms: 2
- Main level bedrooms: 3
Primary bedroom
- Description: Ceiling fan
- Features: Floor Covering: Carpeting
- Level: Main
Bedroom 2
- Description: Ceiling fan
- Features: Floor Covering: Wood Engineered
- Level: Main
Bedroom 3
- Description: Ceiling fan
- Features: Floor Covering: Wood Engineered
- Level: Main
Bedroom 4
- Features: Floor Covering: Laminate
- Level: Upper
Primary bathroom
- Features: Floor Covering: Ceramic Tile
- Level: Main
Bathroom 2
- Features: Floor Covering: Ceramic Tile
- Level: Main
Dining room
- Features: Floor Covering: Wood Engineered
- Level: Main
Kitchen
- Features: Floor Covering: Wood Engineered
- Level: Main
Laundry
- Features: Floor Covering: Ceramic Tile
- Level: Main
Living room
- Description: Vaulted Ceiling, Ceiling fan
- Features: Floor Covering: Wood Engineered
- Level: Main
Heating
- Electric
Cooling
- Ceiling Fan(s), Central Air, Electric
Features
- Has basement: Yes
- Has fireplace: No
Interior area
- Total structure area: 3,037
- Total interior livable area: 3,037 sqft
- Finished area above ground: 3,037
Property
Parking
- Parking features: Garage
- Has garage: Yes
Features
- Levels: One and One Half
Lot
- Size: 0.3 Acres
- Features: Back Yard, Front Yard, Landscaped, Some Trees
Details
- Parcel number: 107043201024000000
- Special conditions: Standard
Construction
Type & style
- Home type: SingleFamily
- Architectural style: Traditional
- Property subtype: Single Family Residence
Materials
- Brick, Vinyl Siding
Condition
- Year built: 2005
Utilities & green energy
- Electric: Ameren
- Sewer: Public Sewer
- Water: Public
- Utilities for property: Electricity Connected, Natural Gas Available
Community & HOA
Community
- Subdivision: Clover Hill Estate Ph 4
HOA
- Has HOA: Yes
- Amenities included: None
- Services included: Common Area Maintenance, Sewer, Snow Removal
- HOA fee: $450 annually
- HOA name: Clover Hill Home Owners Association
Location
- Region: Jackson
Financial & listing details
- Price per square foot: $114/sqft
- Tax assessed value: $211,867
- Annual tax amount: $2,019
- Date on market: 10/18/2026
- Cumulative days on market: 25 days
- Listing terms: Cash,Conventional,FHA,VA Loan
- Electric utility on property: Yes
Estimated market value
$337,700
$321,000 - $355,000
$2,298/mo
Price history
| Date | Event | Price |
|---|---|---|
| 11/6/2026 | Price change | $344,900-1.4%$114/sqft |
Source:  MARIS #26065045 Report a problem | ||
| 10/18/2026 | Listed for sale | $349,900$115/sqft |
Source: MARIS #26065045 Report a problem | ||
Public tax history
| Year | Property taxes | Tax assessment |
|---|---|---|
| 2025 | $2,019 +5.1% | $40,260 +5% |
| 2024 | $1,920 0% | $38,340 |
| 2023 | $1,921 +8.6% | $38,340 +8.5% |
| 2022 | $1,769 +0% | $35,340 |
| 2021 | $1,769 -0.4% | $35,340 |
| 2020 | $1,776 +0.2% | $35,340 +0% |
| 2019 | $1,772 | $35,330 |
| 2018 | $1,772 -0.1% | $35,330 |
| 2017 | $1,774 | $35,330 |
| 2016 | $1,774 +11.6% | $35,330 |
| 2015 | $1,590 -0.8% | $35,330 |
| 2014 | $1,602 +0.4% | $35,330 |
| 2013 | $1,596 | $35,330 |
| 2012 | $1,596 | $35,330 |
Find assessor info on the county website
Monthly payment
Est. payment
Payment breakdown
Explore the cost of this home by adjusting the details. Changes won't be saved.Climate risks
Neighborhood: 63755
Nearby schools
Schools provided by the listing agent
- Elementary: Orchard Drive Elem.
- Middle: Jackson Russell Hawkins Jr High
- High: Jackson Sr. High
Source: MARIS. This data may not be complete. We recommend contacting the local school district to confirm school assignments for this home.
Similar homes
- $329,9004 bd2 ba2.4k sqft3232 State Hwy, Jackson, MO 63755For Sale

 MLS ID #26069883, Tim Cox, Platinum Realty of St. Louis. MARIS
- $344,9004 bd3 ba2.8k sqft815 Pecan Ln, Jackson, MO 63755For Sale
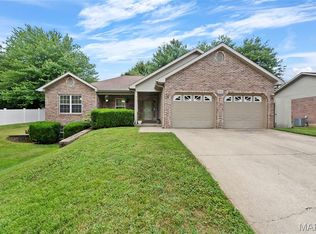 MLS ID #26049909, Cameron Bennett, EXP Realty, LLC. MARIS
- $399,9004 bd3 ba2.6k sqft3020 Prairie View Trl, Jackson, MO 63755For Sale
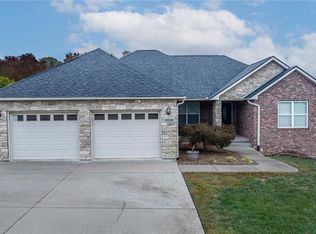 MLS ID #26067771, Raelenna G Ferguson, EPM Real Estate. MARIS
- $309,9003 bd2 ba1.5k sqft461 Culloden Moore, Jackson, MO 63755For Sale
 MLS ID #26053469, Danielle Boyer, Ritter Real Estate. MARIS
- $319,9005 bd3 ba2.6k sqft986 Bella Vista Dr, Jackson, MO 63755For SaleMLS ID #26070858, Cory Demyan, Ritter Real Estate. MARIS
- $390,0004 bd3 ba2.4k sqft3035 Prairie View Trl, Jackson, MO 63755For SaleMLS ID #26044592, Hunter A Williams, Century 21 Ashland Realty. MARIS
- $378,0004 bd3 ba2.8k sqft385 Spring Hill Rd, Jackson, MO 63755For SaleMLS ID #26045065, Shari L McConnell, RE/MAX Platinum. MARIS
- $304,9004 bd3 ba2.5k sqft1052 Birdie Ln, Jackson, MO 63755For SaleMLS ID #26058244, Debra A Martin, EDGE Realty, ERA Powered. MARIS
- $459,9004 bd3 ba2.4k sqft918 Donna Dr, Jackson, MO 63755For SaleMLS ID #26071241, Angela M Womack, Paul Kitchen & Associates. MARIS
- $309,9004 bd3 ba2.6k sqft936 N West Ln, Jackson, MO 63755For SaleMLS ID #26030363, Drake L Bentley, Ritter Real Estate. MARIS
- $259,9004 bd3 ba2.6k sqft190 Meddleton Dr, Jackson, MO 63755For SaleMLS ID #26070464, Michelle L Doughten, EDGE Realty, ERA Powered. MARIS
- $299,9003 bd2 ba2.2k sqft278 Pleasant Lake Ct, Jackson, MO 63755For SaleMLS ID #26046444, Dana Shirrell, EPM Real Estate. MARIS
- $305,9003 bd3 ba2.2k sqft10288 State Hwy W, Jackson, MO 63755For SaleMLS ID #26049567, Michelle Quade, Century 21 Ashland Realty. MARIS
- $269,9003 bd2 ba2.2k sqft2130 Ridge Rd, Jackson, MO 63755For SaleMLS ID #26063414, Jennifer D Moehsmer, Area Properties Real Estate-Midsouth. MARIS
- $299,9003 bd3 ba2.4k sqft1107 S Shawnee Blvd, Jackson, MO 63755For SaleMLS ID #26060693, Presley Angle, EPM Real Estate. MARIS
- $414,9004 bd3 ba2.1k sqft5359 State Highway V, Jackson, MO 63755For SaleMLS ID #26046853, Dana Shirrell, EPM Real Estate. MARIS
- $269,9004 bd3 ba1.6k sqft265 Grandview Dr, Jackson, MO 63755For SaleMLS ID #26067069, Catie D Mooney, Wood Brothers Realty. MARIS
- $459,9004 bd3 ba3.4k sqft461 Country Ln #542, Jackson, MO 63755For SaleMLS ID #26061606, Haley D Spencer, Realty Executives of St. Louis. MARIS
- $260,0004 bd2 ba1.6k sqft237 Kies Ave, Jackson, MO 63755For SaleMLS ID #26058549, JoAnna Sams, Ritter Real Estate. MARIS
