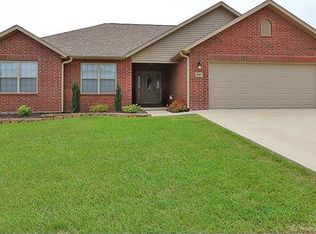
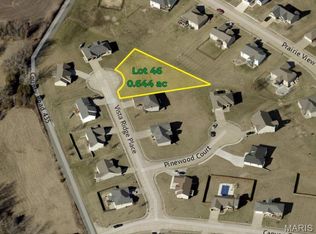
Beautifully maintained 4-bedroom, 3-bathroom home offering 2,486 square feet of thoughtfully designed living space. The main level features vaulted ceilings, a desirable split-bedroom floor plan, and a spacious kitchen with granite countertops, stainless steel appliances, and ample cabinet space. Main-level laundry adds everyday convenience. The primary suite includes a large Jacuzzi tub, creating a relaxing retreat. Step onto the spacious back deck and enjoy beautiful views overlooking the fully fenced backyard, perfect for children, pets, gardening, or entertaining. The finished walkout basement offers a large family room, oversized bedroom, full bathroom, generous storage, and a John Deere room for lawn equipment, tools, or hobbies. Combining quality finishes, functional space, and inviting indoor and outdoor living, this home is ready for its next owner. Don't miss your opportunity to make it yours!
Active
Listed by: Century 21 Ashland Realty • Hunter A Williams • 573-380-3504
Price cut: $9K (8/12)
$390,000
3035 Prairie View Trl, Jackson, MO 63755
4beds
2,486sqft
Single Family Residence
Built in 2012
0.5 Acres Lot
$-- Zestimate®
$157/sqft
$-- HOA
What's special
Fully fenced backyardGenerous storageOversized bedroomDesirable split-bedroom floor planQuality finishesStainless steel appliancesFinished walkout basement
- 77 days
- 624
- 30
Zillow last checked:
Listing updated:
Listed by:
Hunter A Williams 573-380-3504,
Century 21 Ashland Realty
Source: MARIS,MLS#: 26044592 Originating MLS: Southeast Missouri REALTORS
Originating MLS: Southeast Missouri REALTORSFacts & features
Interior
Bedrooms & bathrooms
- Bedrooms: 4
- Bathrooms: 3
- Full bathrooms: 3
- Main level bathrooms: 2
- Main level bedrooms: 3
Heating
- Natural Gas
Cooling
- Central Air
Appliances
- Included: Dishwasher, Microwave, Oven, Range, Refrigerator
- Laundry: Main Level
Features
- Ceiling Fan(s), Granite Counters, Storage, Vaulted Ceiling(s)
- Basement: Partially Finished,Storage Space,Walk-Out Access
- Number of fireplaces: 1
- Fireplace features: Family Room
Interior area
- Total structure area: 2,486
- Total interior livable area: 2,486 sqft
- Finished area above ground: 1,603
- Finished area below ground: 883
Property
Parking
- Total spaces: 2
- Parking features: Garage
- Attached garage spaces: 2
Features
- Levels: One
- Patio & porch: Deck
- Fencing: Fenced,Wrought Iron
Lot
- Size: 0.5 Acres
- Features: Level
Details
- Parcel number: 099000014022000000
- Special conditions: Standard
Construction
Type & style
- Home type: SingleFamily
- Architectural style: Ranch
- Property subtype: Single Family Residence
Materials
- Brick, Vinyl Siding
Condition
- Year built: 2012
Utilities & green energy
- Electric: 220 Volts
- Sewer: Public Sewer
- Water: Public
- Utilities for property: Natural Gas Connected
Community & HOA
Community
- Subdivision: Cold Crk Estates Ph I
HOA
- Has HOA: No
Location
- Region: Jackson
Financial & listing details
- Price per square foot: $157/sqft
- Tax assessed value: $257,357
- Annual tax amount: $2,500
- Date on market: 7/13/2026
- Cumulative days on market: 77 days
- Listing terms: Cash,Conventional,FHA,VA Loan
- Ownership: Private
- Road surface type: Concrete
Estimated market value
Not available
Estimated sales range
Not available
Not available
Price history
| Date | Event | Price |
|---|---|---|
| 8/12/2026 | Price change | $390,000-2.3%$157/sqft |
Source:  MARIS #26044592 Report a problem MARIS #26044592 Report a problem | ||
| 7/30/2026 | Price change | $399,000-2.7%$160/sqft |
Source: MARIS #26044592 Report a problem | ||
| 7/23/2026 | Price change | $410,000-1.7%$165/sqft |
Source: MARIS #26044592 Report a problem | ||
| 7/13/2026 | Listed for sale | $417,000+15.8%$168/sqft |
Source: MARIS #26044592 Report a problem | ||
| 1/7/2022 | Sold | -- |
Source: MARIS #21082539 Report a problem | ||
| 11/22/2021 | Pending sale | $360,000$145/sqft |
Source: MARIS #21082539 Report a problem | ||
| 11/19/2021 | Listed for sale | $360,000+33.4%$145/sqft |
Source: MARIS #21082539 Report a problem | ||
| 5/21/2018 | Sold | -- |
Source: MARIS #18025243 Report a problem | ||
| 4/17/2018 | Pending sale | $269,900$109/sqft |
Source: Realty Executives of Cape Co. #18025243 Report a problem | ||
| 4/2/2018 | Listed for sale | $269,900$109/sqft |
Source: Realty Executives of Cape Co. #18025243 Report a problem | ||
Public tax history
| Year | Property taxes | Tax assessment |
|---|---|---|
| 2025 | $2,500 +5.1% | $48,900 +5% |
| 2024 | $2,378 0% | $46,570 |
| 2023 | $2,379 +8.6% | $46,570 +8.5% |
| 2022 | $2,191 0% | $42,920 |
| 2021 | $2,191 -0.2% | $42,920 |
| 2020 | $2,195 +0.2% | $42,920 |
| 2019 | $2,191 | $42,920 |
| 2018 | $2,191 -0.1% | $42,920 |
| 2017 | $2,193 | $42,920 +1.2% |
| 2016 | $2,193 +1.6% | $42,410 |
| 2015 | $2,159 -0.6% | $42,410 |
| 2014 | $2,171 +42309% | $42,410 +5.7% |
| 2013 | $5 | $40,110 +40010% |
| 2012 | $5 | $100 |
Find assessor info on the county website
Monthly payment
Est. payment
Payment breakdown
Explore the cost of this home by adjusting the details. Changes won't be saved.Climate risks
Neighborhood: 63755
Nearby schools
Schools provided by the listing agent
- Elementary: Orchard Drive Elem.
- Middle: Jackson Russell Hawkins Jr High
- High: Jackson Sr. High
Source: MARIS. This data may not be complete. We recommend contacting the local school district to confirm school assignments for this home.
Similar homes
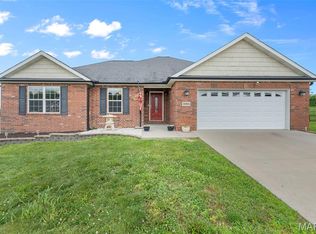
- $389,0004 bd3 ba2.2k sqft3085 Prairie View Trl, Jackson, MO 63755For Sale
 MLS ID #26034095, Cory Demyan, Ritter Real Estate. MARIS
 - $382,9994 bd3 ba2.8k sqft385 Spring Hill Rd, Jackson, MO 63755For Sale
 MLS ID #26045065, Shari L McConnell, RE/MAX Platinum. MARIS
 - $365,0004 bd3 ba2.3k sqft391 Leimer Ln, Jackson, MO 63755For Sale
 MLS ID #26045997, Alan L Wengert, EDGE Realty ERA Powered. MARIS
 - $459,9005 bd3 ba3.1k sqft2566 Prairie View Trl, Jackson, MO 63755For Sale
 MLS ID #26032295, Rebecca S Harding, Area Properties Real Estate-River Region. MARIS
 - $349,9004 bd3 ba2.6k sqft203 S Bellevue St, Jackson, MO 63755For SaleMLS ID #26059294, Kristal Flentge, EDGE Realty ERA Powered. MARIS
- $325,0004 bd3 ba2.1k sqft854 Mulberry St, Jackson, MO 63755For SaleMLS ID #26056018, Marquis A Brookins, Ritter Real Estate. MARIS
- $344,9004 bd3 ba2.8k sqft815 Pecan Ln, Jackson, MO 63755For SaleMLS ID #26049909, Cameron Bennett, EXP Realty, LLC. MARIS
- $315,0003 bd3 ba2.6k sqft1237 Bramblewood Rd, Jackson, MO 63755For SaleMLS ID #26060847, Tasha M Cardin, EXP Realty, LLC. MARIS
- $314,9003 bd3 ba2.4k sqft398 Mark Ave, Jackson, MO 63755For SaleMLS ID #26059667, Hunter A Williams, Century 21 Ashland Realty. MARIS
- $365,0003 bd3 ba1.9k sqft429 Diana St, Jackson, MO 63755For SaleMLS ID #26039803, Dana Wren, EXP Realty, LLC. MARIS
- $420,0005 bd4 ba3.2k sqft2405 Brittany Dr, Jackson, MO 63755For SaleMLS ID #26020419, Shannon Ritter, Ritter Real Estate. MARIS
- $319,0003 bd3 ba2.4k sqft1107 S Shawnee Blvd, Jackson, MO 63755For SaleMLS ID #26060693, Presley Angle, EPM Real Estate. MARIS
- $314,5004 bd3 ba2.5k sqft1052 Birdie Ln, Jackson, MO 63755For SaleMLS ID #26058244, Debra A Martin, EDGE Realty, ERA Powered. MARIS
- $285,0004 bd3 ba2k sqft1425 Jennifer Dr, Jackson, MO 63755For SaleMLS ID #26054847, Jonathan Minerick, HomeCoin.com. MARIS
- $319,9004 bd3 ba2.6k sqft936 N West Ln, Jackson, MO 63755For SaleMLS ID #26030363, Drake L Bentley, Ritter Real Estate. MARIS
- $509,9005 bd4 ba3.1k sqft2864 Clear Spring Pl, Jackson, MO 63755For SaleMLS ID #25078251, Angelia D Thomas, Paul Kitchen & Associates. MARIS
- $399,9003 bd3 ba2.9k sqft986 State Highway B, Millersville, MO 63766For SaleMLS ID #26060121, Michelle L Doughten, EDGE Realty, ERA Powered. MARIS
- $329,9003 bd3 ba2.5k sqft2734 Mansfield Pl, Jackson, MO 63755For SaleMLS ID #26053208, Geoff T Myers, Living The Dream Inc.. MARIS
- $319,9003 bd2 ba1.5k sqft461 Culloden Moore, Jackson, MO 63755For SaleMLS ID #26053469, Danielle Boyer, Ritter Real Estate. MARIS
- $299,9004 bd2 ba2.7k sqft467 Oak Meadow Dr, Jackson, MO 63755For SaleMLS ID #26050627, Dana Shirrell, EPM Real Estate. MARIS
