One owner home located in popular Meadows of Whispering Oaks Subdivision.in Jackson School District. Open concept, with volume ceilings, split Bedrooms and Hardwood Floors in Grt. Rm. There are three covered porches with the side porch walking out to a Porte Cache. Two car garage and a large main level laundry.. So convenient to Interstate 55 and both Jackson and Cape. The basement being open is great storage and a place for the kids to play in bad weather.
Agent is related to the seller.
Active
Listed by: Century 21 Ashland Realty • Jane K Clark • 573-270-0250
$410,000
557 Cloverdale Ranch Rd, Cape Girardeau, MO 63701
3beds
1,788sqft
Single Family Residence
Built in 2013
0.4 Acres Lot
$-- Zestimate®
$229/sqft
$75/mo HOA
What's special
Two car garageThree covered porchesOpen conceptLarge main level laundryVolume ceilingsSplit bedrooms
- 4 days
- 557
- 19
Likely to sell faster than
Zillow last checked:
Listing updated:
Listed by:
Jane K Clark 573-270-0250,
Century 21 Ashland Realty
Source: MARIS,MLS#: 26062761 Originating MLS: Southeast Missouri REALTORS
Originating MLS: Southeast Missouri REALTORSFacts & features
Interior
Bedrooms & bathrooms
- Bedrooms: 3
- Bathrooms: 2
- Full bathrooms: 2
- Main level bathrooms: 2
- Main level bedrooms: 3
Primary bedroom
- Description: New carpet
- Features: Floor Covering: Carpeting
- Level: Main
- Area: 182
- Dimensions: 14x13
Bedroom 2
- Description: New carpet
- Features: Floor Covering: Carpeting
- Level: Main
- Area: 121
- Dimensions: 11x11
Primary bathroom
- Description: Double vanity
- Features: Floor Covering: Ceramic Tile
- Level: Main
- Area: 190
- Dimensions: 19x10
Dining room
- Description: Part of open great room
- Features: Floor Covering: Wood
- Level: Main
- Area: 182
- Dimensions: 14x13
Kitchen
- Description: Great room
- Features: Floor Covering: Wood
- Level: Main
- Area: 264
- Dimensions: 22x12
Living room
- Description: Part of great room
- Features: Floor Covering: Wood
- Level: Main
- Area: 234
- Dimensions: 18x13
Heating
- Forced Air, Natural Gas
Cooling
- Central Air
Appliances
- Included: Stainless Steel Appliance(s), Dishwasher, Disposal, Microwave, Built-In Electric Range, Refrigerator, Water Heater
- Laundry: Laundry Room, Main Level
Features
- Cathedral Ceiling(s), Custom Cabinetry, Dining/Living Room Combo, Double Vanity, Eat-in Kitchen, Granite Counters, Kitchen/Dining Room Combo, Open Floorplan, Pantry, Separate Shower, Walk-In Closet(s)
- Flooring: Carpet, Ceramic Tile, Hardwood
- Windows: Blinds, Insulated Windows, Screens
- Basement: Unfinished
- Number of fireplaces: 1
- Fireplace features: Gas Log, Great Room
Interior area
- Total structure area: 1,788
- Total interior livable area: 1,788 sqft
- Finished area above ground: 1,788
- Finished area below ground: 0
Property
Parking
- Total spaces: 2
- Parking features: Additional Parking, Attached, Concrete, Garage Door Opener, Garage Faces Side
- Attached garage spaces: 2
Features
- Levels: One
- Patio & porch: Covered, Front Porch, Rear Porch, Side Porch
- Fencing: None
Lot
- Size: 0.4 Acres
- Dimensions: 100 x 100
- Features: City Lot, Landscaped, Paved
Details
- Parcel number: 152000005034010000
- Special conditions: Standard
- Other equipment: Call Listing Agent
Construction
Type & style
- Home type: SingleFamily
- Architectural style: Craftsman
- Property subtype: Single Family Residence
Materials
- Blown-In Insulation, Brick, HardiPlank Type
- Foundation: Concrete Perimeter
- Roof: Architectural Shingle,Asphalt
Condition
- Updated/Remodeled
- New construction: No
- Year built: 2013
Details
- Builder name: Prestige Development
Utilities & green energy
- Electric: 220 Volts, Ameren
- Sewer: Public Sewer
- Water: Public
- Utilities for property: Cable Available, Electricity Available, Electricity Connected, Natural Gas Available, Natural Gas Connected, Phone Available, Sewer Connected, Underground Utilities, Water Available
Community & HOA
Community
- Security: Gated Community, Smoke Detector(s)
- Subdivision: Whispering Oaks
HOA
- Has HOA: Yes
- Amenities included: Lake
- Services included: Maintenance Grounds, Common Area Maintenance, Snow Removal
- HOA fee: $900 annually
- HOA name: Whispering Oaks
Location
- Region: Cape Girardeau
Financial & listing details
- Price per square foot: $229/sqft
- Tax assessed value: $337,333
- Annual tax amount: $2,956
- Date on market: 9/29/2026
- Listing terms: Cash,Conventional,FHA,VA Loan
- Ownership: Private
- Electric utility on property: Yes
Estimated market value
Not available
Estimated sales range
Not available
Not available
Price history
| Date | Event | Price |
|---|---|---|
| 9/29/2026 | Listed for sale | $410,000+34.4%$229/sqft |
Source:  MARIS #26062761 Report a problem MARIS #26062761 Report a problem | ||
| 2/26/2015 | Listed for sale | $305,000$171/sqft |
Source: Prudential Bridgeport, Realtors #80417 Report a problem | ||
Public tax history
| Year | Property taxes | Tax assessment |
|---|---|---|
| 2025 | $2,957 +5.2% | $64,100 +5% |
| 2024 | $2,810 +0% | $61,040 |
| 2023 | $2,809 +8.5% | $61,040 +8.5% |
| 2022 | $2,588 0% | $56,260 |
| 2021 | $2,588 -0.3% | $56,260 |
| 2020 | $2,597 +0.2% | $56,260 |
| 2019 | $2,592 | $56,260 |
| 2018 | $2,592 -0.1% | $56,260 |
| 2017 | $2,594 | $56,260 +0.9% |
| 2016 | $2,594 +1.3% | $55,780 |
| 2015 | $2,561 +2960.6% | $55,780 +2981.8% |
| 2014 | $84 +0.3% | $1,810 |
| 2013 | $83 | $1,810 |
| 2012 | $83 | $1,810 |
Find assessor info on the county website
Monthly payment
Est. payment
Payment breakdown
Explore the cost of this home by adjusting the details. Changes won't be saved.Climate risks
Neighborhood: 63701
Nearby schools
Schools provided by the listing agent
- Elementary: East Elem.
- Middle: Jackson Russell Hawkins Jr High
- High: Jackson Sr. High
Source: MARIS. This data may not be complete. We recommend contacting the local school district to confirm school assignments for this home.
- $390,1003 bd3 ba1.9k sqft541 Cloverdale Ranch Rd, Cape Girardeau, MO 63701Off Market
- $---- bd-- ba-- sqft151 Stepping Stone Way, Cape Girardeau, MO 63701Off Market
- $531,7003 bd3 ba1.8k sqft123 Stepping Stone Way, Way, MO 63701Off Market
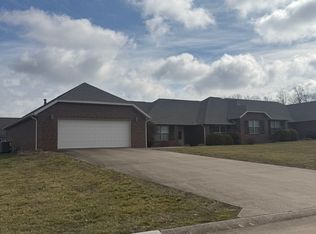
- $406,8000.49 acres521 Cloverdale Ranch Rd, Cape Girardeau, MO 63701Off Market

Similar homes
- $359,9003 bd3 ba2k sqft1929 W Cape Rock Dr, Cape Girardeau, MO 63701For Sale
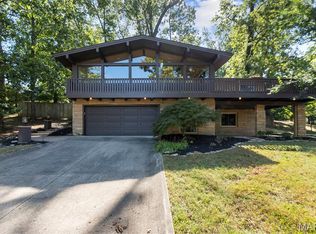
 MLS ID #26063061, Sergio R Ramos, Paul Kitchen & Associates. MARIS
 - $413,0003 bd2 ba1.8k sqft2953 Beaver Creek Dr, Cape Girardeau, MO 63701For Sale
 MLS ID #26031713, Chelsea D Dillick, EXP Realty, LLC. MARIS
 - $410,0003 bd2 ba1.6k sqft1908 Wheelwright Dr, Cape Girardeau, MO 63701For Sale
 MLS ID #26044091, Jane K Clark, Century 21 Ashland Realty. MARIS
 - $419,9003 bd2 ba1.7k sqft3506 Brahma Dr, Cape Girardeau, MO 63701New Construction
 MLS ID #26052023, Dana Wren, EXP Realty, LLC. MARIS
 - $440,0003 bd2 ba1.6k sqft215 Summerfield Way Cpe, Girardeau, MO 63701New ConstructionMLS ID #26055806, Kelly R Gray, Elevate RE. MARIS
- $299,0004 bd2 ba1.3k sqft243 Hawks Lndg, Cape Girardeau, MO 63701For SaleMLS ID #26063132, Ashley N Cross, EPM Real Estate. MARIS
- $365,0003 bd2 ba1.6k sqft3523 Brahma Dr, Cape Girardeau, MO 63701New ConstructionMLS ID #26056664, Lucas McCulley, Ritter Real Estate. MARIS
- $300,0003 bd2 ba1.5k sqft242 Culloden Moore Dr, Jackson, MO 63755For SaleMLS ID #26063164, Sarah E McKinney, EXP Realty, LLC. MARIS
- $394,9005 bd4 ba2.5k sqft1106 Hilldale Cir, Cape Girardeau, MO 63701For SaleMLS ID #26055151, LaDonna S Dalton, Century 21 Ashland Realty. MARIS
- $215,0003 bd2 ba1.6k sqft205 S Forester Dr, Cape Girardeau, MO 63701For SaleMLS ID #26063110, Joshua D Potts, Paul Kitchen & Associates. MARIS
- $240,0003 bd2 ba1.2k sqft1808 Evondale Dr, Cape Girardeau, MO 63701For SaleMLS ID #26063590, Tara M Elfrink, EDGE Realty, ERA Powered. MARIS
- $355,0003 bd3 ba2.3k sqft2012 Concord Pl, Cape Girardeau, MO 63701For SaleMLS ID #26057915, Angela M Womack, Paul Kitchen & Associates. MARIS
- $440,0004 bd3 ba2.4k sqft859 Lochinvar Lane Cpe, Cape Girardeau, MO 63701New ConstructionMLS ID #26048756, Kristal Flentge, EDGE Realty ERA Powered. MARIS
- $389,9003 bd3 ba2.3k sqft1132 N Cape Rock Dr, Cape Girardeau, MO 63701For SaleMLS ID #26058150, Kim J Taylor, Area Properties Real Estate-River Region. MARIS
- $475,0003 bd2 ba1.7k sqft3499 Brahma Dr, Cape Girardeau, MO 63701New ConstructionMLS ID #26055776, Kelly R Gray, Elevate RE. MARIS
- $269,9003 bd2 ba2.2k sqft2130 Ridge Rd, Jackson, MO 63755For SaleMLS ID #26063414, Jennifer D Moehsmer, Area Properties Real Estate-Midsouth. MARIS
- $336,9003 bd2 ba1.4k sqft959 Rifle Dr, Cape Girardeau, MO 63701New ConstructionMLS ID #26063413, Dolores M Baker, EDGE Realty ERA Powered. MARIS
- $364,9002 bd2 ba1.4k sqft2634 Walden Blvd, Cape Girardeau, MO 63701New ConstructionMLS ID #26014378, Amanda Huber, EDGE Realty ERA Powered. MARIS
