NEW CONSTRUCTION!! Sits in the highly desired neighborhood of Baldwin Farms. Built by premiere builder, Trawick Homes. This future gorgeous 3 bedroom 2 bath split floorpan home. Well thought out floor plan with gorgeous design. Access to the interstate and close to Jackson! Jackson school district. Beautiful open floor plan with kitchen, dining and kitchen island for entertaining and relaxation.
Floor plan dimensions and walls portrayed are subject to change during the build process, these are not exact. If under contract early, buyer may choose some fixtures, Additional costs may occur depending on selections. Unfinished basement can be finished for additional cost and negotiated with builder.
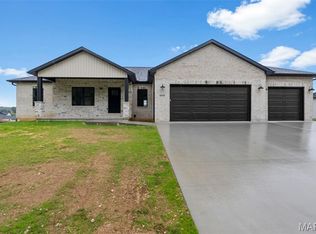
Image of home is conceptual and may vary upon completion.
Active
Listed by: Elevate RE • Kelly R Gray • 440-417-8489
$440,000
215 Summerfield Way Cpe, Girardeau, MO 63701
3beds
1,654sqft
Single Family Residence
Built in 2026
0.3 Acres Lot
$-- Zestimate®
$266/sqft
$17/mo HOA
What's special
- 19 hours
- 82
- 2
Zillow last checked:
Listing updated:
Listed by:
Kelly R Gray 440-417-8489,
Elevate RE
Source: MARIS,MLS#: 26055806 Originating MLS: Southeast Missouri REALTORS
Originating MLS: Southeast Missouri REALTORSFacts & features
Interior
Bedrooms & bathrooms
- Bedrooms: 3
- Bathrooms: 2
- Full bathrooms: 2
- Main level bathrooms: 2
- Main level bedrooms: 3
Primary bedroom
- Level: Main
Bedroom 2
- Level: Main
Bedroom 3
- Level: Main
Primary bathroom
- Level: Main
Bathroom 2
- Level: Main
Great room
- Level: Main
Kitchen
- Level: Main
Laundry
- Level: Main
Heating
- Forced Air
Cooling
- Central Air
Appliances
- Included: Dishwasher, Microwave, Electric Oven
Features
- Has basement: Yes
- Has fireplace: No
Interior area
- Total interior livable area: 1,654 sqft
- Finished area above ground: 1,654
Property
Parking
- Total spaces: 2
- Parking features: Garage - Attached
- Attached garage spaces: 2
Features
- Levels: One
Lot
- Size: 0.3 Acres
- Features: City Lot
Details
- Parcel number: 152000036002000000
- Special conditions: Standard
Construction
Type & style
- Home type: SingleFamily
- Architectural style: Ranch
- Property subtype: Single Family Residence
Materials
- Other
Condition
- New construction: Yes
- Year built: 2026
Utilities & green energy
- Electric: Ameren
- Sewer: Public Sewer
- Water: Public
- Utilities for property: Electricity Connected, Sewer Connected, Water Connected
Community & HOA
Community
- Subdivision: Baldwin Farms
HOA
- Has HOA: Yes
- Amenities included: Other
- Services included: Management
- HOA fee: $200 annually
- HOA name: Baldwin Farms HOA
Location
- Region: Girardeau
Financial & listing details
- Price per square foot: $266/sqft
- Annual tax amount: $1
- Date on market: 8/28/2026
- Listing terms: 1031 Exchange,Cash,Conventional,FHA,Other,Private,VA Loan
- Electric utility on property: Yes
- Road surface type: Concrete
Estimated market value
Not available
Estimated sales range
Not available
Not available
Price history
| Date | Event | Price |
|---|---|---|
| 8/28/2026 | Listed for sale | $440,000$266/sqft |
Source:  MARIS #26055806 Report a problem MARIS #26055806 Report a problem | ||
Public tax history
Tax history is unavailable.
Monthly payment
Est. payment
Payment breakdown
Explore the cost of this home by adjusting the details. Changes won't be saved.Climate risks
Neighborhood: 63701
Nearby schools
Schools provided by the listing agent
- Elementary: East Elem.
- Middle: Jackson Russell Hawkins Jr High
- High: Jackson Sr. High
Source: MARIS. This data may not be complete. We recommend contacting the local school district to confirm school assignments for this home.
- $475,0003 bd2 ba1.7k sqft3499 Brahma Dr, Cape Girardeau, MO 63701New Construction

- $78,0000.45 acres204 Summerfield Way, Cape Girardeau, MO 63701Lot/Land

- $525,0004 bd3 ba2.7k sqft3520 Baldwin Farms Dr, Cape Girardeau, MO 63701Pending
- $419,9003 bd2 ba1.7k sqft3506 Brahma Dr, Cape Girardeau, MO 63701New Construction

Similar homes
- $475,0003 bd2 ba1.7k sqft3499 Brahma Dr, Cape Girardeau, MO 63701New Construction
 MLS ID #26055776, Kelly R Gray, Elevate RE. MARIS
 - $419,9003 bd2 ba1.7k sqft3506 Brahma Dr, Cape Girardeau, MO 63701New ConstructionMLS ID #26052023, Dana Wren, EXP Realty, LLC. MARIS
- $439,9003 bd2 ba1.6k sqft3608 Baldwin Farms Dr, Cape Girardeau, MO 63701For Sale By Owner

- $--4 bd2 ba2.1k sqft2303 Belleridge Pike, Cape Girardeau, MO 63701Auction
 Auction.com 2
 - $379,9003 bd2 ba1.6k sqft3490 Brahma Dr, Cape Girardeau, MO 63701New ConstructionMLS ID #26016266, Kathi L Fish, EDGE Realty ERA Powered. MARIS
- $322,0003 bd2 ba1.6k sqft124 Fraser Rdg, Jackson, MO 63755For SaleMLS ID #26054635, Sara D McMullin, Ritter Real Estate. MARIS
- $425,0003 bd3 ba1.9k sqft429 Diana St, Jackson, MO 63755For SaleMLS ID #26039803, Dana Wren, EXP Realty, LLC. MARIS
- $420,0003 bd2 ba1.8k sqft2953 Beaver Creek Dr, Cape Girardeau, MO 63701For SaleMLS ID #26031713, Chelsea D Dillick, EXP Realty, LLC. MARIS
- $410,0003 bd2 ba1.6k sqft1908 Wheelwright Dr, Cape Girardeau, MO 63701For SaleMLS ID #26044091, Jane K Clark, Century 21 Ashland Realty. MARIS
- $394,9003 bd2 ba1.7k sqft1945 Williamsburg Dr, Cape Girardeau, MO 63701For SaleMLS ID #26044994, Drake L Bentley, Ritter Real Estate. MARIS
- $458,9003 bd2 ba1.5k sqft2153 Esker Trail Cpe, Girardeau, MO 63701New ConstructionMLS ID #24063840, Amanda Huber, EDGE Realty ERA Powered. MARIS
- $450,0004 bd3 ba2.4k sqft859 Lochinvar Lane Cpe, Cape Girardeau, MO 63701New ConstructionMLS ID #26048756, Kristal Flentge, EDGE Realty ERA Powered. MARIS
- $419,9003 bd3 ba2.3k sqft968 Lochinvar Ln, Cape Girardeau, MO 63701For SaleMLS ID #26038448, Terri A Penrod, EDGE Realty ERA Powered. MARIS
- $382,5003 bd2 ba1.4k sqft2116 Esker Trail Cpe, Cape Girardeau, MO 63701For SaleMLS ID #26046397, Casie A Blattner, Area Properties Real Estate-River Region. MARIS
- $319,9003 bd2 ba1.5k sqft461 Culloden Moore, Jackson, MO 63755For SaleMLS ID #26053469, Danielle Boyer, Ritter Real Estate. MARIS
- $349,9004 bd2 ba2k sqft3928 Granite Dr, Cape Girardeau, MO 63701For SaleMLS ID #26053479, Sharon K Gill, EDGE Realty ERA Powered. MARIS
- $325,0003 bd3 ba2.4k sqft308 N Sunset Blvd, Cape Girardeau, MO 63701For SaleMLS ID #26054468, Kristal Flentge, EDGE Realty ERA Powered. MARIS
