This home is a showstopper full of updates, large common spaces, beautiful Brazilian, teak wood flooring, gorgeous crown molding and exquisite built-ins. The backyard feels private with an in-ground pool and fully fenced in yard. The kitchen has an abundance of cabinets and a large space for dining that overlooks a screened back deck. There is also a portion of the deck that is not covered for enjoying some sun. In the basement family room there are french doors that walk out to a covered patio area that is perfect for spending days by the pool. The home has three bedrooms and three full baths and there is a two-car garage with storage. 2012 Concord Place sits on a quiet street in Northfield subdivision and the neighborhood is perfect for walking and close to several parks. Schedule a tour today!
Pending
Listed by: Paul Kitchen & Associates • Angela M Womack • 573-535-9744
Price cut: $6K (10/15)
$349,000
2012 Concord Pl, Cape Girardeau, MO 63701
3beds
2,317sqft
Single Family Residence
Built in 1974
0.25 Acres Lot
$340,500 Zestimate®
$151/sqft
$-- HOA
What's special
Fully fenced in yardScreened back deckTwo-car garage with storageShowstopper full of updatesExquisite built-insGorgeous crown moldingLarge common spaces
- 51 days
- 370
- 35
Likely to sell faster than
Zillow last checked:
Listing updated:
Listed by:
Angela M Womack 573-535-9744,
Paul Kitchen & Associates,
Alison A Moorman 573-579-6891,
Paul Kitchen & Associates
Source: MARIS,MLS#: 26057915 Originating MLS: Southeast Missouri REALTORS
Facts & features
Interior
Bedrooms & bathrooms
- Bedrooms: 3
- Bathrooms: 3
- Full bathrooms: 3
- Main level bathrooms: 2
- Main level bedrooms: 2
Heating
- Electric, Heat Pump
Cooling
- Central Air
Appliances
- Included: Stainless Steel Appliance(s), Dishwasher, Disposal, Electric Range, Refrigerator, Electric Water Heater
- Laundry: In Basement
Features
- Bookcases, Breakfast Room, Built-in Features, Ceiling Fan(s), Crown Molding, Custom Cabinetry, Entrance Foyer, Granite Counters, High Speed Internet, Separate Shower, Shower, Tub
- Flooring: Carpet, Hardwood, Tile
- Doors: French Doors
- Basement: Finished,Full,Walk-Out Access
- Number of fireplaces: 1
- Fireplace features: Wood Burning
Interior area
- Total structure area: 2,317
- Total interior livable area: 2,317 sqft
- Finished area above ground: 1,534
- Finished area below ground: 783
Property
Parking
- Total spaces: 2
- Parking features: Garage - Attached
- Attached garage spaces: 2
Features
- Levels: One
- Patio & porch: Deck, Front Porch, Patio, Screened
- Has private pool: Yes
- Pool features: Diving Board, In Ground, Liner, Outdoor Pool, Pool Cover
- Fencing: Chain Link,Full,Vinyl
Lot
- Size: 0.25 Acres
- Features: Back Yard, Front Yard, Gentle Sloping, Level
Details
- Parcel number: 156200016006000000
- Special conditions: Standard
Construction
Type & style
- Home type: SingleFamily
- Architectural style: Split Foyer
- Property subtype: Single Family Residence
Materials
- Brick
- Roof: Architectural Shingle
Condition
- Updated/Remodeled
- New construction: No
- Year built: 1974
Utilities & green energy
- Electric: Three Phase, 220 Volts, Ameren
- Sewer: Public Sewer
- Water: Public
- Utilities for property: Cable Available, Electricity Connected, Sewer Connected, Water Connected
Community & HOA
Community
- Security: Security System
- Subdivision: Northfield 1st
HOA
- Has HOA: No
Location
- Region: Cape Girardeau
Financial & listing details
- Price per square foot: $151/sqft
- Tax assessed value: $188,887
- Annual tax amount: $1,874
- Date on market: 9/9/2026
- Cumulative days on market: 51 days
- Listing terms: Cash,Conventional,FHA,VA Loan
- Electric utility on property: Yes
Estimated market value
$340,500
$323,000 - $358,000
$1,693/mo
Price history
| Date | Event | Price |
|---|---|---|
| 10/17/2026 | Pending sale | $349,000$151/sqft |
Source:  MARIS #26057915 Report a problem | ||
| 10/15/2026 | Price change | $349,000-1.7%$151/sqft |
Source: MARIS #26057915 Report a problem | ||
| 9/9/2026 | Listed for sale | $355,000$153/sqft |
Source: MARIS #26057915 Report a problem | ||
| 9/23/2016 | Sold | -- |
Source: MARIS #16067756 Report a problem | ||
Public tax history
| Year | Property taxes | Tax assessment |
|---|---|---|
| 2025 | $1,875 +5.4% | $35,890 +5% |
| 2024 | $1,778 +0.1% | $34,180 |
| 2023 | $1,776 +8.5% | $34,180 +8.5% |
| 2022 | $1,638 +0% | $31,500 |
| 2021 | $1,638 -0.3% | $31,500 |
| 2020 | $1,643 +0.2% | $31,500 |
| 2019 | $1,640 | $31,500 |
| 2018 | $1,640 0% | $31,500 |
| 2017 | $1,641 | $31,500 |
| 2016 | $1,641 +0.4% | $31,500 |
| 2015 | $1,634 -0.6% | $31,500 |
| 2014 | $1,644 +0.4% | $31,500 |
| 2013 | $1,637 | $31,500 |
| 2012 | $1,637 | $31,500 |
Find assessor info on the county website
Monthly payment
Est. payment
Payment breakdown
Explore the cost of this home by adjusting the details. Changes won't be saved.Climate risks
Neighborhood: 63701
Nearby schools
Schools provided by the listing agent
- Elementary: Alma Schrader Elem.
- Middle: Central Jr. High
- High: Central High
Source: MARIS. This data may not be complete. We recommend contacting the local school district to confirm school assignments for this home.
- $229,4003 bd2 ba1.3k sqft2008 Concord Pl, Cape Girardeau, MO 63701Off Market
- $261,3003 bd2 ba1.9k sqft2016 Concord Pl, Cape Girardeau, MO 63701Off Market
- $272,2003 bd2 ba1.6k sqft1927 Sherwood Dr, Cape Girardeau, MO 63701Off Market
- $237,4004 bd3 ba1.3k sqft1931 Sherwood Dr, Cape Girardeau, MO 63701Off Market

Similar homes
- $319,9003 bd4 ba2.7k sqft2213 Kent Dr, Cape Girardeau, MO 63701For Sale
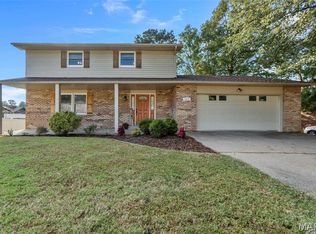
 MLS ID #26066723, Lauren Crawford, EDGE Realty ERA Powered. MARIS
- $319,0004 bd3 ba2.7k sqft2020 Cambridge Dr, Cape Girardeau, MO 63701For Sale By Owner
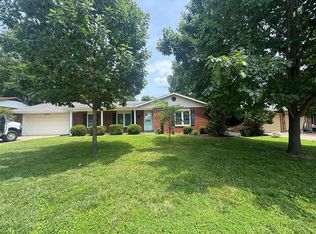
- $399,9004 bd3 ba2.7k sqft1908 Oak Hills St, Cape Girardeau, MO 63701For Sale
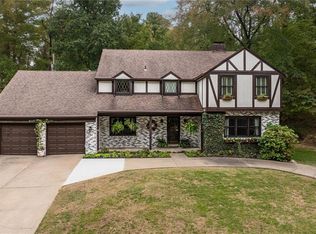 MLS ID #26053787, Raelenna G Ferguson, EPM Real Estate. MARIS
- $310,0004 bd3 ba2.5k sqft512 N West End Blvd, Cape Girardeau, MO 63701For Sale
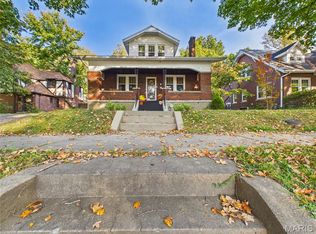 MLS ID #26068953, JoAnna Sams, Ritter Real Estate. MARIS
- $350,0003 bd3 ba2.3k sqft1132 N Cape Rock Dr, Cape Girardeau, MO 63701For SaleMLS ID #26058150, Kim J Taylor, Area Properties Real Estate-River Region. MARIS
- $335,9003 bd4 ba2.7k sqft611 La Petitte Ct, Cape Girardeau, MO 63701For SaleMLS ID #26042402, Tera Mathes, RE/MAX Platinum. MARIS
- $325,0004 bd2 ba3.2k sqft1700 Bertling St, Cape Girardeau, MO 63701For SaleMLS ID #26041499, Shelley L Ungerank, Rooted Real Estate & Auction Co.. MARIS
- $264,9003 bd3 ba1.6k sqft2002 Robin Hood Cir, Cape Girardeau, MO 63701For SaleMLS ID #26064582, Zedrick M Woodson, Ritter Real Estate. MARIS
- $389,9005 bd4 ba2.5k sqft1106 Hilldale Cir, Cape Girardeau, MO 63701For SaleMLS ID #26055151, LaDonna S Dalton, Century 21 Ashland Realty. MARIS
- $389,0004 bd3 ba2.9k sqft2625 Liberty Court Cpe, Cape Girardeau, MO 63701For SaleMLS ID #26049928, Carrie Stroup, EDGE Realty ERA Powered. MARIS
- $389,0005 bd4 ba3k sqft2230 Earleen St, Cape Girardeau, MO 63701For SaleMLS ID #26047235, Cara Gill, Area Properties Real Estate-River Region. MARIS
- $296,5004 bd3 ba2.3k sqft2537 Jonquil Ln, Cape Girardeau, MO 63701For SaleMLS ID #26050335, Drake L Bentley, Ritter Real Estate. MARIS
- $294,0004 bd4 ba2.6k sqft1829 W Weissinger Ln, Cape Girardeau, MO 63701For SaleMLS ID #26004044, Devin Hoehn, AgriBuck Properties. MARIS
- $245,0003 bd3 ba1.8k sqft1953 Carolina Ln, Cape Girardeau, MO 63701For SaleMLS ID #26060496, Cathy E Trentham, Century 21 Ashland Realty. MARIS
- $399,0004 bd4 ba2.5k sqft812 Alta Vista Dr, Cape Girardeau, MO 63701For SaleMLS ID #26022046, Kelly N Brown, Ritter Real Estate. MARIS
- $304,9003 bd3 ba1.8k sqft639 Olivia Dr, Cape Girardeau, MO 63701For SaleMLS ID #26050521, Tracey Miller, Vylla Home. MARIS
- $285,0003 bd3 ba2.1k sqft1009 Dearmore Ct, Cape Girardeau, MO 63701For SaleMLS ID #26041351, Meghan E Tyson, Ritter Real Estate. MARIS
- $259,9005 bd2 ba2.3k sqft1725 Georgia St, Cape Girardeau, MO 63701For SaleMLS ID #26054521, Tara Newell-Koehler, Century 21 Ashland Realty. MARIS
- $364,9002 bd2 ba1.4k sqft2634 Walden Blvd, Cape Girardeau, MO 63701New ConstructionMLS ID #26014378, Amanda Huber, EDGE Realty ERA Powered. MARIS
- $260,0003 bd3 ba1.3k sqft3965 Scenic View Ln, Cape Girardeau, MO 63701For SaleMLS ID #26067177, Amber M Prasanphanich, EDGE Realty ERA Powered. MARIS
