An absolutely beautiful home with over 4,300 square feet of finished space on a ready-for-horses 6.06 acres. This stunning ranch home offers an open floor plan with soaring ceilings, 4 bedrooms, and 3.5 bathrooms. Two gas fireplaces—located on the main level and in the finished lower level. Laundry rooms on both levels provide added convenience for everyday living. The beautifully updated kitchen features granite countertops and custom glazed cabinetry by Beussink, making it a standout gathering space. Enjoy peaceful views from the stunning sunroom or relax on the composite deck overlooking the large patio and pasture. The acreage is dotted with mature trees and includes three large shops, one specifically designed to accommodate an RV. Combining generous living space, quality updates, outstanding outbuildings, all in an awesome location, this property offers a rare opportunity to enjoy the best of country living.
Active
Listed by: Ritter Real Estate • Lucas McCulley • 573-979-1810
$750,000
3071 County Road 439, Jackson, MO 63755
5beds
4,310sqft
Single Family Residence
Built in 2002
6.06 Acres Lot
$-- Zestimate®
$174/sqft
$-- HOA
What's special
Outstanding outbuildingsThree large shopsGranite countertopsGenerous living spaceBeautifully updated kitchenStandout gathering space
- 99 days
- 356
- 17
Zillow last checked:
Listing updated:
Listed by:
Lucas McCulley 573-979-1810,
Ritter Real Estate
Source: MARIS,MLS#: 26036713 Originating MLS: Southeast Missouri REALTORS
Originating MLS: Southeast Missouri REALTORSFacts & features
Interior
Bedrooms & bathrooms
- Bedrooms: 5
- Bathrooms: 4
- Full bathrooms: 3
- 1/2 bathrooms: 1
- Main level bathrooms: 3
- Main level bedrooms: 3
Heating
- Electric, Forced Air
Cooling
- Ceiling Fan(s), Central Air, Electric
Appliances
- Included: Dishwasher, Microwave, Gas Oven, Gas Range, Refrigerator, Trash Compactor
- Laundry: Laundry Room, Lower Level, Main Level
Features
- Chandelier, Custom Cabinetry, Dining/Living Room Combo, Granite Counters, High Ceilings, Kitchen Island, Soaking Tub, Storage, Vaulted Ceiling(s), Walk-In Closet(s), Workshop/Hobby Area
- Has basement: Yes
- Number of fireplaces: 2
- Fireplace features: Basement, Gas, Living Room
Interior area
- Total structure area: 4,310
- Total interior livable area: 4,310 sqft
- Finished area above ground: 2,310
- Finished area below ground: 2,000
Video & virtual tour
Property
Parking
- Total spaces: 2
- Parking features: Garage - Attached
- Attached garage spaces: 2
Features
- Levels: One
- Patio & porch: Composite, Covered, Deck, Enclosed, Patio, Porch
- Has view: Yes
- View description: Pasture
Lot
- Size: 6.06 Acres
- Features: Back Yard, Cleared, Farm, Front Yard
Details
- Additional structures: Corral(s), Metal Building, Outbuilding, RV/Boat Storage
- Parcel number: 099002600011000000
- Special conditions: Standard
- Horse amenities: Outdoor Riding Ring
Construction
Type & style
- Home type: SingleFamily
- Architectural style: Ranch
- Property subtype: Single Family Residence
Materials
- Brick, Vinyl Siding
Condition
- Year built: 2002
Utilities & green energy
- Electric: Single Phase
- Sewer: Septic Tank
- Water: Public
- Utilities for property: Cable Available
Community & HOA
HOA
- Has HOA: No
Location
- Region: Jackson
Financial & listing details
- Price per square foot: $174/sqft
- Tax assessed value: $276,040
- Annual tax amount: $2,545
- Date on market: 6/15/2026
- Cumulative days on market: 99 days
- Listing terms: Cash,Conventional,FHA,USDA Loan,VA Loan
Estimated market value
Not available
Estimated sales range
Not available
Not available
Price history
| Date | Event | Price |
|---|---|---|
| 6/15/2026 | Listed for sale | $750,000$174/sqft |
Source:  MARIS #26036713 Report a problem MARIS #26036713 Report a problem | ||
| 12/30/2016 | Sold | -- |
Source: MARIS #17000170 Report a problem | ||
| 4/5/2013 | Sold | -- |
Source: MARIS #73328 Report a problem | ||
Public tax history
| Year | Property taxes | Tax assessment |
|---|---|---|
| 2025 | $2,545 +5.1% | $50,750 +5% |
| 2024 | $2,421 0% | $48,330 |
| 2023 | $2,421 +8.6% | $48,330 +8.5% |
| 2022 | $2,230 +0% | $44,550 |
| 2021 | $2,230 -0.4% | $44,550 |
| 2020 | $2,238 +0.2% | $44,550 |
| 2019 | $2,235 | $44,550 |
| 2018 | $2,235 -0.1% | $44,550 |
| 2017 | $2,237 | $44,550 +6.1% |
| 2016 | $2,237 +18.4% | $42,000 |
| 2015 | $1,890 -0.8% | $42,000 |
| 2014 | $1,904 -1% | $42,000 -1.3% |
| 2013 | $1,922 | $42,570 |
| 2012 | $1,922 | $42,570 |
Find assessor info on the county website
Monthly payment
Est. payment
Payment breakdown
Explore the cost of this home by adjusting the details. Changes won't be saved.Climate risks
Neighborhood: 63755
Nearby schools
Schools provided by the listing agent
- Elementary: Orchard Drive Elem.
- Middle: Jackson Russell Hawkins Jr High
- High: Jackson Sr. High
Source: MARIS. This data may not be complete. We recommend contacting the local school district to confirm school assignments for this home.
Similar homes
- $775,0005 bd5 ba5.8k sqft331 Pine Log Ln, Jackson, MO 63755For Sale
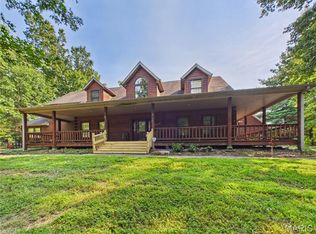
 MLS ID #26050226, DeAnna R Gould, Ritter Real Estate. MARIS
 - $599,9004 bd4 ba3.4k sqft164 Geroid Ct, Jackson, MO 63755For Sale
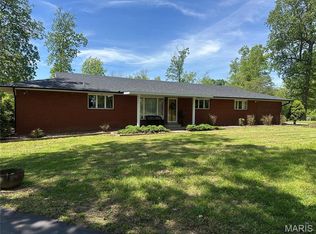 MLS ID #26025184, Kim A Baker, Century 21 Ashland Realty. MARIS
 - $599,9004 bd4 ba3.3k sqft488 County Road 553, Jackson, MO 63755For Sale
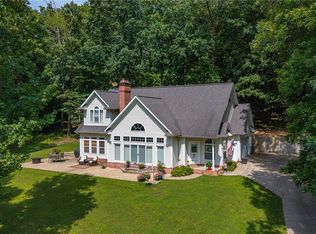 MLS ID #26051549, Michelle L Doughten, EDGE Realty, ERA Powered. MARIS
 - $624,9005 bd4 ba3.7k sqft1672 Hermitage Rd, Jackson, MO 63755For Sale
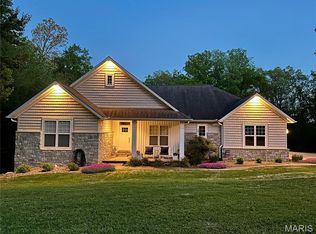 MLS ID #26029775, Dana Shirrell, EPM Real Estate. MARIS
 - $540,0004 bd3 ba2.9k sqft125 Tumbleweed Pass, Jackson, MO 63755For SaleMLS ID #26050654, Chelsea Ulrich, Area Properties Real Estate-River Region. MARIS
- $509,9005 bd4 ba3.1k sqft2864 Clear Spring Pl, Jackson, MO 63755For SaleMLS ID #25078251, Angelia D Thomas, Paul Kitchen & Associates. MARIS
- $764,0004 bd3 ba4.2k sqft785 County Road 612, Cape Girardeau, MO 63701For SaleMLS ID #26039174, Chelsea D Dillick, EXP Realty, LLC. MARIS
- $378,0004 bd3 ba2.8k sqft385 Spring Hill Rd, Jackson, MO 63755For SaleMLS ID #26045065, Shari L McConnell, RE/MAX Platinum. MARIS
- $459,9005 bd3 ba3.1k sqft2566 Prairie View Trl, Jackson, MO 63755For SaleMLS ID #26032295, Rebecca S Harding, Area Properties Real Estate-River Region. MARIS
- $624,9005 bd4 ba3.1k sqft136 Calera Rd, Cape Girardeau, MO 63701For SaleMLS ID #26063569, Jennifer Willett, EXP Realty, LLC. MARIS
- $615,0004 bd3 ba3.3k sqft247 Pecan Landing Ln, Jackson, MO 63755For SaleMLS ID #26061176, Marlene A Bell, EDGE Realty ERA Powered. MARIS
- $724,9004 bd3 ba2.5k sqft21036 Shooting Star Dr, Marble Hill, MO 63764For SaleMLS ID #26063556, Callie E Bollinger, EDGE Realty ERA Powered. MARIS
- $625,0004 bd5 ba4.3k sqft3214 Lakewood Dr, Cape Girardeau, MO 63701For SaleMLS ID #26042887, Debra A Martin, EDGE Realty, ERA Powered. MARIS
- $688,0003 bd3 ba2.9k sqft7633 Highway F, Perryville, MO 63775For SaleMLS ID #26061856, Jennifer L Janet, 573 Realty Group. MARIS
- $559,0007 bd4 ba3.5k sqft284 Ridge Rd, Oak Ridge, MO 63769For SaleMLS ID #26036162, Angela M Womack, Paul Kitchen & Associates. MARIS
- $465,0005 bd3 ba3.1k sqft236 Haydens Trl, Jackson, MO 63755For SaleMLS ID #25048070, Alan L Wengert, EDGE Realty ERA Powered. MARIS
- $564,9003 bd3 ba4.4k sqft426 County Road 429, Oak Ridge, MO 63769For SaleMLS ID #26042863, Paris Johnson, Paul Kitchen & Associates. MARIS
- $420,0005 bd4 ba3.2k sqft2405 Brittany Dr, Jackson, MO 63755For SaleMLS ID #26020419, Shannon Ritter, Ritter Real Estate. MARIS
- $719,9004 bd4 ba5.1k sqft6132 Cardrona Dr, Cape Girardeau, MO 63701For SaleMLS ID #26038292, Rebecca S Harding, Area Properties Real Estate-River Region. MARIS
