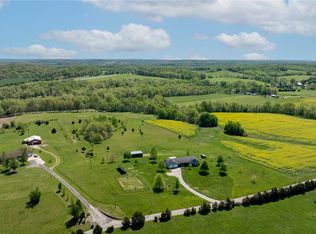
Discover a peaceful ranch retreat on 14.8 acres. Bright, open living spaces flow across a fully finished main level and a walk-out basement, featuring vaulted ceilings, recessed lighting, a breakfast bar, pantry and a cozy electric fireplace. Radiant-heated bathrooms, hardwood and luxury vinyl floors add comfort and style. The main level includes three bedrooms, a convenient laundry room and an attached two-car garage. Outside you'll find gently rolling, landscaped acreage with scenic views and a private pond, plus an impressive heated horse barn with a wash-out station, additional barns, workshop and utility building — perfect for horse enthusiasts or anyone who values usable, well-equipped land. Built in 2007 with a private well, septic tank, central air and full utilities. Contact the listing agent to arrange a showing.
Active
Listed by: Paul Kitchen & Associates • Paris Johnson • 573-270-5171
Price cut: $10K (9/1)
$569,900
426 County Road 429, Oak Ridge, MO 63769
3beds
4,492sqft
Single Family Residence
Built in 2007
14.8 Acres Lot
$550,800 Zestimate®
$127/sqft
$-- HOA
What's special
Cozy electric fireplaceWorkshop and utility buildingPrivate pondWalk-out basementAttached two-car garageScenic viewsConvenient laundry room
- 94 days
- 492
- 19
Zillow last checked:
Listing updated:
Listed by:
Paris Johnson 573-270-5171,
Paul Kitchen & Associates,
Sergio R Ramos 573-576-6064,
Paul Kitchen & Associates
Source: MARIS,MLS#: 26042863 Originating MLS: Southeast Missouri REALTORS
Originating MLS: Southeast Missouri REALTORSFacts & features
Interior
Bedrooms & bathrooms
- Bedrooms: 3
- Bathrooms: 3
- Full bathrooms: 3
- Main level bathrooms: 2
- Main level bedrooms: 3
Heating
- Electric, Forced Air, Radiant Floor
Cooling
- Central Air, Exhaust Fan
Appliances
- Included: Dishwasher, Disposal, Microwave, Refrigerator, Washer/Dryer, Water Softener
- Laundry: Main Level
Features
- Breakfast Bar, Built-in Features, Dining/Living Room Combo, Double Vanity, Eat-in Kitchen, Laminate Counters, Open Floorplan, Pantry, Recessed Lighting, Solid Surface Countertop(s), Vaulted Ceiling(s)
- Flooring: Concrete, Luxury Vinyl, Tile
- Windows: Double Pane Windows
- Basement: Concrete,Full,Sleeping Area,Storage Space,Walk-Out Access
- Number of fireplaces: 1
- Fireplace features: Electric, Living Room
Interior area
- Total structure area: 4,492
- Total interior livable area: 4,492 sqft
- Finished area above ground: 1,731
- Finished area below ground: 2,761
Property
Parking
- Total spaces: 2
- Parking features: Attached
- Attached garage spaces: 2
Features
- Levels: One
- Patio & porch: Deck
- Fencing: Electric,Wire
- Has view: Yes
Lot
- Size: 14.8 Acres
- Features: Agricultural, Few Trees, Gently Rolling, Landscaped, Views
Details
- Additional structures: Barn(s), Shed(s), Utility Building, Workshop
- Parcel number: 055002100006020000
- Special conditions: Standard
Construction
Type & style
- Home type: SingleFamily
- Architectural style: Ranch
- Property subtype: Single Family Residence
- Attached to another structure: Yes
Materials
- Brick Veneer
- Roof: Architectural Shingle,Shingle
Condition
- Year built: 2007
Utilities & green energy
- Electric: 220 Volts
- Sewer: Septic Tank
- Water: Private
- Utilities for property: Cable Available, Electricity Available, Natural Gas Available, Phone Available, Sewer Connected
Community & HOA
HOA
- Has HOA: No
Location
- Region: Oak Ridge
Financial & listing details
- Price per square foot: $127/sqft
- Tax assessed value: $223,882
- Annual tax amount: $2,044
- Date on market: 7/6/2026
- Cumulative days on market: 95 days
- Listing terms: Cash,Conventional,FHA,USDA Loan,VA Loan
- Inclusions: Building, Land
- Ownership: Private
- Electric utility on property: Yes
- Road surface type: Gravel
Estimated market value
$550,800
$523,000 - $578,000
Not available
Price history
| Date | Event | Price |
|---|---|---|
| 9/1/2026 | Price change | $569,900-1.7%$127/sqft |
Source:  MARIS #26042863 Report a problem MARIS #26042863 Report a problem | ||
| 8/24/2026 | Price change | $579,900-1.7%$129/sqft |
Source: MARIS #26042863 Report a problem | ||
| 8/13/2026 | Price change | $589,900-1.7%$131/sqft |
Source: MARIS #26042863 Report a problem | ||
| 7/6/2026 | Listed for sale | $599,900$134/sqft |
Source: MARIS #26042863 Report a problem | ||
Public tax history
| Year | Property taxes | Tax assessment |
|---|---|---|
| 2025 | $2,044 +5.4% | $40,330 +4.9% |
| 2024 | $1,940 0% | $38,440 |
| 2023 | $1,941 +8.6% | $38,440 +8.3% |
| 2022 | $1,788 +0.2% | $35,490 |
| 2021 | $1,784 -0.3% | $35,490 |
| 2020 | $1,790 +15% | $35,490 |
| 2019 | $1,556 | $35,490 +2.9% |
| 2018 | $1,556 +2.8% | $34,480 |
| 2017 | $1,513 | $34,480 +6% |
| 2016 | $1,513 +7.3% | $32,520 |
| 2015 | $1,411 -0.6% | $32,520 +0.1% |
| 2014 | $1,419 +0.5% | $32,480 |
| 2013 | $1,412 | $32,480 |
| 2012 | $1,412 | $32,480 |
Find assessor info on the county website
Monthly payment
Est. payment
Payment breakdown
Explore the cost of this home by adjusting the details. Changes won't be saved.Climate risks
Neighborhood: 63769
Nearby schools
Schools provided by the listing agent
- Elementary: Oak Ridge Elem.
- Middle: Oak Ridge High
- High: Oak Ridge High
Source: MARIS. This data may not be complete. We recommend contacting the local school district to confirm school assignments for this home.
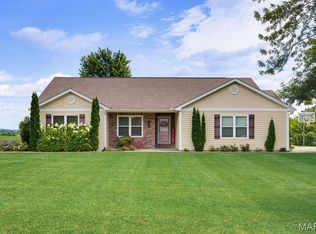
Similar homes
- $419,0003 bd3 ba2.8k sqft136 Raspberry Ln, Jackson, MO 63755For Sale
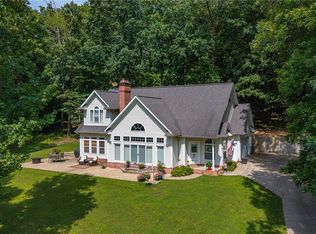
 MLS ID #26064134, Jacob M Fish, EDGE Realty ERA Powered. MARIS
 - $599,9004 bd4 ba3.3k sqft488 County Road 553, Jackson, MO 63755For Sale
 MLS ID #26051549, Michelle L Doughten, EDGE Realty, ERA Powered. MARIS
 - $624,9003 bd4 ba4.1k sqft662 Carolina Pl, Jackson, MO 63755For Sale
 MLS ID #26044699, Erin Windbigler, Area Properties Real Estate-River Region. MARIS
 - $688,0003 bd3 ba2.9k sqft7633 Highway F, Perryville, MO 63775For Sale
 MLS ID #26061856, Jennifer L Janet, 573 Realty Group. MARIS
 - $580,0005 bd5 ba3.3k sqft1554 Greenbrier Dr, Cape Girardeau, MO 63701For SaleMLS ID #26064024, Kristal Flentge, EDGE Realty ERA Powered. MARIS
- $540,0004 bd3 ba2.9k sqft125 Tumbleweed Pass, Jackson, MO 63755For SaleMLS ID #26050654, Chelsea Ulrich, Area Properties Real Estate-River Region. MARIS
- $522,5003 bd3 ba2.4k sqft17492 Bcr 314, Marble Hill, MO 63764For SaleMLS ID #26056729, Matthew A Tubb, Mossy Oak Properties Mozark Re. MARIS
- $750,0005 bd4 ba4.3k sqft3071 County Road 439, Jackson, MO 63755For SaleMLS ID #26036713, Lucas McCulley, Ritter Real Estate. MARIS
- $649,9005 bd4 ba3.1k sqft136 Calera Rd, Cape Girardeau, MO 63701For SaleMLS ID #26063569, Jennifer Willett, EXP Realty, LLC. MARIS
- $599,9004 bd4 ba3.4k sqft164 Geroid Ct, Jackson, MO 63755For SaleMLS ID #26025184, Kim A Baker, Century 21 Ashland Realty. MARIS
- $560,0003 bd4 ba3.7k sqft807 Caribou Ct, Cape Girardeau, MO 63701For SaleMLS ID #26024296, Kristal Flentge, EDGE Realty ERA Powered. MARIS
- $450,0004 bd3 ba3k sqft18320 State Highway Kk, Sedgewickville, MO 63781For SaleMLS ID #25069508, Alan L Wengert, EDGE Realty ERA Powered. MARIS
- $635,0004 bd5 ba4.3k sqft3214 Lakewood Dr, Cape Girardeau, MO 63701For SaleMLS ID #26042887, Debra A Martin, EDGE Realty, ERA Powered. MARIS
- $640,0004 bd3 ba6k sqft13 Pcr 351, Perryville, MO 63775For SaleMLS ID #26012642, Sharon K Seabaugh, Keller Williams Realty St. Louis. MARIS
- $599,0004 bd4 ba3.7k sqft1810 Scotts Ln, Cape Girardeau, MO 63701For SaleMLS ID #26060174, Cara Gill, Area Properties Real Estate-River Region. MARIS
- $649,9005 bd5 ba4.1k sqft196 Quarterback Rdg S, Jackson, MO 63755For SaleMLS ID #26039853, Raelenna G Ferguson, EPM Real Estate. MARIS
- $799,0005 bd5 ba5.8k sqft331 Pine Log Ln, Jackson, MO 63755For SaleMLS ID #26050226, DeAnna R Gould, Ritter Real Estate. MARIS
- $615,0004 bd3 ba3.3k sqft247 Pecan Landing Ln, Jackson, MO 63755For SaleMLS ID #26061176, Marlene A Bell, EDGE Realty ERA Powered. MARIS
- $539,9005 bd4 ba3.9k sqft1719 Delaware Pl, Cape Girardeau, MO 63701For SaleMLS ID #26028412, Susan J Cole, EDGE Realty ERA Powered. MARIS
- $695,0004 bd5 ba3.5k sqft3926 Annwood Dr, Cape Girardeau, MO 63701For SaleMLS ID #26041129, Terri A Penrod, EDGE Realty ERA Powered. MARIS
