Welcome to 136 Calera!
Located in the Whispering Oaks subdivision, tucked alone at the end of a cul de sac! (Yes, you read that right!)
The home's exterior is all brick and stone- with landscaping updates around the house and a large fenced in backyard with plenty of additional yard space!
A screen in deck is tucked off the kitchen and oversees the backyard! A great place to watch Sunday football (the owners left you a smart TV!) or have a peaceful morning coffee!
There is a "John Deere" room for storage needs off the bottom porch area and into the basement.
The 3 car garage is spacious and equipped with a large peg board and hanging storage for organization needs.
Inside 136 Calera you'll find custom cabinets with granite counter tops, an eat in kitchen space AND a formal dining room (owner used as a sitting area!)
5 bedrooms plus a bonus room!
3 full bathrooms- 2 with tub/shower combos and the master features a shower and separate garden tub!
1 half bathroom tucked off the kitchen!
Upstairs on the main level you'll find the main bedroom and two guests bedrooms-
The bedrooms are spacious with ample closet space! Both upstairs guest bedrooms got new carpet before being listed!
Downstairs there are two bedrooms and a bonus room- there is a LARGE bedroom downstairs with tons of natural light and windows!
The basement is fully finished with a large living area. Basement is a walkout and goes directly into the backyard.
There is abundant storage in the basement!
This house is a MUST SEE! Great location, great space, highly sought after subdivision/neighborhood in Cape!
*zoned for Jackson School District
Active
Listed by: EXP Realty, LLC • Jennifer Willett • 573-275-2478
$649,900
136 Calera Rd, Cape Girardeau, MO 63701
5beds
3,178sqft
Single Family Residence
Built in 2003
1.4 Acres Lot
$-- Zestimate®
$204/sqft
$43/mo HOA
What's special
- 2 days
- 418
- 21
Zillow last checked:
Listing updated:
Listed by:
Jennifer Willett 573-275-2478,
EXP Realty, LLC
Source: MARIS,MLS#: 26063569 Originating MLS: Southeast Missouri REALTORS
Originating MLS: Southeast Missouri REALTORSFacts & features
Interior
Bedrooms & bathrooms
- Bedrooms: 5
- Bathrooms: 4
- Full bathrooms: 3
- 1/2 bathrooms: 1
- Main level bathrooms: 3
- Main level bedrooms: 3
Heating
- Electric
Cooling
- Central Air
Features
- Basement: Finished,Full,Storage Space,Walk-Out Access
- Number of fireplaces: 1
Interior area
- Total structure area: 3,178
- Total interior livable area: 3,178 sqft
- Finished area above ground: 1,750
Property
Parking
- Total spaces: 3
- Parking features: Garage
- Garage spaces: 3
Features
- Levels: Two
Lot
- Size: 1.4 Acres
- Features: Back Yard, Cul-De-Sac, Front Yard, Landscaped
Details
- Parcel number: 152000004021000000
- Special conditions: Standard
Construction
Type & style
- Home type: SingleFamily
- Architectural style: Ranch
- Property subtype: Single Family Residence
Materials
- Brick, Stone
Condition
- Year built: 2003
Utilities & green energy
- Electric: Ameren
- Sewer: Public Sewer
- Water: Public
- Utilities for property: Electricity Connected, Sewer Connected, Underground Utilities, Water Connected
Community & HOA
Community
- Subdivision: Whispering Oaks
HOA
- Has HOA: Yes
- Amenities included: None
- Services included: Maintenance Parking/Roads, Common Area Maintenance
- HOA fee: $260 semi-annually
- HOA name: Whispering Oaks HOA
Location
- Region: Cape Girardeau
Financial & listing details
- Price per square foot: $204/sqft
- Tax assessed value: $420,167
- Annual tax amount: $3,682
- Date on market: 10/4/2026
- Listing terms: Cash,Conventional
- Electric utility on property: Yes
Estimated market value
Not available
Estimated sales range
Not available
Not available
Price history
| Date | Event | Price |
|---|---|---|
| 10/4/2026 | Listed for sale | $649,900+62.9%$204/sqft |
Source:  MARIS #26063569 Report a problem MARIS #26063569 Report a problem | ||
| 3/26/2020 | Sold | -- |
Source: MARIS #19082057 Report a problem | ||
| 3/10/2020 | Pending sale | $399,000$126/sqft |
Source: Semo Home Realty #19082057 Report a problem | ||
| 11/4/2019 | Listed for sale | $399,000$126/sqft |
Source: Semo Home Realty #19082057 Report a problem | ||
Public tax history
| Year | Property taxes | Tax assessment |
|---|---|---|
| 2025 | $3,682 +5.2% | $79,830 +5% |
| 2024 | $3,500 +0% | $76,030 |
| 2023 | $3,499 +8.6% | $76,030 +8.5% |
| 2022 | $3,223 0% | $70,070 |
| 2021 | $3,224 -0.3% | $70,070 |
| 2020 | $3,234 +0.2% | $70,070 |
| 2019 | $3,229 | $70,070 |
| 2018 | $3,229 -0.1% | $70,070 |
| 2017 | $3,231 | $70,070 |
| 2016 | $3,231 +0.5% | $70,070 |
| 2015 | $3,216 -0.7% | $70,070 |
| 2014 | $3,238 +0.4% | $70,070 |
| 2013 | $3,227 | $70,070 |
| 2012 | $3,227 | $70,070 |
Find assessor info on the county website
Monthly payment
Est. payment
Payment breakdown
Explore the cost of this home by adjusting the details. Changes won't be saved.Climate risks
Neighborhood: 63701
Nearby schools
Schools provided by the listing agent
- Elementary: East Elem.
- Middle: Jackson Russell Hawkins Jr High
- High: Jackson Sr. High
Source: MARIS. This data may not be complete. We recommend contacting the local school district to confirm school assignments for this home.
- $562,0005 bd4 ba3.1k sqft393 Omaka Spgs, Cape Girardeau, MO 63701Off Market
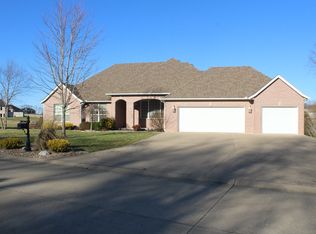
- $318,500-- bd-- ba-- sqft135 Calera Rd, Cape Girardeau, MO 63701Off Market
- $1,031,3005 bd5 ba3.1k sqft138 Ballentine, Cape Girardeau, MO 63701Off Market
- $679,8004 bd3 ba4.2k sqft341 Omaka Spgs, Cape Girardeau, MO 63701Off Market
Similar homes
- $635,0004 bd5 ba4.3k sqft3214 Lakewood Dr, Cape Girardeau, MO 63701For Sale

 MLS ID #26042887, Debra A Martin, EDGE Realty, ERA Powered. MARIS
 - $695,0004 bd5 ba3.5k sqft3926 Annwood Dr, Cape Girardeau, MO 63701For Sale
 MLS ID #26041129, Terri A Penrod, EDGE Realty ERA Powered. MARIS
 - $649,9005 bd5 ba4.1k sqft196 Quarterback Rdg S, Jackson, MO 63755For Sale
 MLS ID #26039853, Raelenna G Ferguson, EPM Real Estate. MARIS
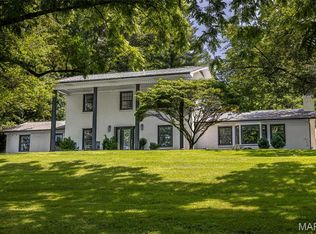
 - $599,0004 bd4 ba3.7k sqft1810 Scotts Ln, Cape Girardeau, MO 63701For Sale
 MLS ID #26060174, Cara Gill, Area Properties Real Estate-River Region. MARIS
 - $560,0003 bd4 ba3.7k sqft807 Caribou Ct, Cape Girardeau, MO 63701For SaleMLS ID #26024296, Kristal Flentge, EDGE Realty ERA Powered. MARIS
- $519,5004 bd4 ba3.4k sqft2135 Rampart St, Cape Girardeau, MO 63701For SaleMLS ID #26040043, Kathi L Fish, EDGE Realty ERA Powered. MARIS
- $499,9995 bd5 ba3.1k sqft1509-1511 Jessica St, Cape Girardeau, MO 63701For SaleMLS ID #26052700, Elaine Edgar, Semo Home Realty. MARIS
- $539,9005 bd4 ba3.9k sqft1719 Delaware Pl, Cape Girardeau, MO 63701For SaleMLS ID #26028412, Susan J Cole, EDGE Realty ERA Powered. MARIS
- $599,9004 bd4 ba3.3k sqft488 County Road 553, Jackson, MO 63755For SaleMLS ID #26051549, Michelle L Doughten, EDGE Realty, ERA Powered. MARIS
- $764,0004 bd3 ba4.2k sqft785 County Road 612, Cape Girardeau, MO 63701For SaleMLS ID #26039174, Chelsea D Dillick, EXP Realty, LLC. MARIS
- $458,0004 bd3 ba3.3k sqft1863 Greenbrier Dr, Cape Girardeau, MO 63701For SaleMLS ID #26046003, Lois F Long, EDGE Realty ERA Powered. MARIS
- $489,0004 bd3 ba2.5k sqft2971 Pine Hill Spur, Cape Girardeau, MO 63701For SaleMLS ID #26057343, Caroline C Ritter, Area Properties Real Estate-River Region. MARIS
- $349,9004 bd3 ba3.6k sqft820 Themis St, Cape Girardeau, MO 63701For SaleMLS ID #26063638, Sandy D Tegel, Century 21 Ashland Realty. MARIS
- $399,9954 bd3 ba2.9k sqft2625 Liberty Court Cpe, Cape Girardeau, MO 63701For SaleMLS ID #26049928, Carrie Stroup, EDGE Realty ERA Powered. MARIS
- $389,0005 bd4 ba3k sqft2230 Earleen St, Cape Girardeau, MO 63701For SaleMLS ID #26047235, Cara Gill, Area Properties Real Estate-River Region. MARIS
- $624,9003 bd4 ba4.1k sqft662 Carolina Pl, Jackson, MO 63755For SaleMLS ID #26044699, Erin Windbigler, Area Properties Real Estate-River Region. MARIS
- $599,9004 bd4 ba3.4k sqft164 Geroid Ct, Jackson, MO 63755For SaleMLS ID #26025184, Kim A Baker, Century 21 Ashland Realty. MARIS
- $545,0005 bd6 ba3.6k sqft312 Bellevue St, Cape Girardeau, MO 63701For SaleMLS ID #26050069, Lindsay Cauble, Ritter Real Estate. MARIS
- $425,0005 bd5 ba3.6k sqft1930 Oak Hills Dr, Cape Girardeau, MO 63701For SaleMLS ID #26046368, Ryan M Simmons, EXP Realty, LLC. MARIS
