This beautifully remodeled, all-brick home at 2642 Liberty Court is located in Williamsburg subdivision just off Perryville Road in Cape Girardeau. Situated on a quiet cul-de-sac, it offers four bedrooms, three full bathrooms, and more than 3,000 square feet of living space. The open concept layout showcases an updated kitchen, dining area and living room with sliding glass doors so you can walk directly to your patio & backyard. The primary suite is to the left of the home and has a newly updated bathroom with double vanity, a shower with glass doors, and a large walk-in closet. To the right of the home you will find two additional bedrooms with a full bath in the hall. Downstairs, you will be impressed by the size of the family room, which leads to a full bath, 2 finished bonus rooms, an extra bedroom, a storage room, and lastly, a John Deere room. There is a nice patio outside of the John Deere room and hall exit door. Additional property highlights include; white oak wood floors throughout most rooms on the main level and basement, new quartz countertops throughout the kitchen and all bathrooms, all new appliances, new sinks, new lighting, new paint throughout, new flooring in the main level bathrooms and laundry room, main level laundry, all new hardware, faucets, shower heads, and new landscaping. Come check it out!
Active
Listed by: Paul Kitchen & Associates • Angela M Womack • 573-535-9744
Price cut: $7.1K (8/6)
$489,900
2642 Liberty Court Cpe, Cape Girardeau, MO 63701
4beds
3,028sqft
:
Get pre-qualified$3,092/mo
Single Family Residence
Built in 2017
8,712 Square Feet Lot
$-- Zestimate®
$162/sqft
$-- HOA
What's special
Quiet cul-de-sacAll-brick homeNew paint throughoutStorage roomTwo additional bedroomsOpen concept layoutUpdated kitchen
- 17 days |
- 936 |
- 42 |
Zillow last checked:
Listing updated:
Listed by:
Angela M Womack 573-535-9744,
Paul Kitchen & Associates,
Alison A Moorman 573-579-6891,
Paul Kitchen & Associates
Source: MARIS,MLS#: 26046186 Originating MLS: Southeast Missouri REALTORS
Originating MLS: Southeast Missouri REALTORSFacts & features
Interior
Bedrooms & bathrooms
- Bedrooms: 4
- Bathrooms: 3
- Full bathrooms: 3
- Main level bathrooms: 2
- Main level bedrooms: 3
Heating
- Natural Gas
Cooling
- Central Air
Appliances
- Included: Stainless Steel Appliance(s), Dishwasher, Disposal, Microwave
- Laundry: Main Level
Features
- Ceiling Fan(s), Double Vanity, Kitchen Island, Kitchen/Dining Room Combo, Pantry, Recessed Lighting, Tub, Vaulted Ceiling(s), Walk-In Closet(s)
- Flooring: Tile, Wood
- Doors: Sliding Doors
- Basement: Full,Walk-Out Access
- Has fireplace: No
Interior area
- Total structure area: 3,028
- Total interior livable area: 3,028 sqft
- Finished area above ground: 1,544
- Finished area below ground: 1,384
Property
Parking
- Total spaces: 2
- Parking features: Garage
- Garage spaces: 2
Features
- Levels: One
- Patio & porch: Patio
- Fencing: Back Yard,Partial,Privacy
Lot
- Size: 8,712 Square Feet
- Features: Cul-De-Sac, Landscaped, Near Golf Course
Details
- Parcel number: 156150007011000000
- Special conditions: Standard
Construction
Type & style
- Home type: SingleFamily
- Architectural style: Other
- Property subtype: Single Family Residence
Materials
- Brick
- Roof: Architectural Shingle
Condition
- Updated/Remodeled
- New construction: No
- Year built: 2017
Utilities & green energy
- Electric: Ameren
- Sewer: Public Sewer
- Water: Public
- Utilities for property: Electricity Connected, Natural Gas Connected, Sewer Connected, Water Connected
Community & HOA
Community
- Features: Sidewalks
- Subdivision: Williamsburg Ph 1
HOA
- Has HOA: No
Location
- Region: Cape Girardeau
Financial & listing details
- Price per square foot: $162/sqft
- Annual tax amount: $3,295
- Date on market: 7/27/2026
- Cumulative days on market: 17 days
- Listing terms: Cash,Conventional,VA Loan
- Electric utility on property: Yes
Estimated market value
Not available
Estimated sales range
Not available
Not available
Price history
| Date | Event | Price |
|---|---|---|
| 8/6/2026 | Price change | $489,900-1.4%$162/sqft |
Source:  MARIS #26046186 Report a problem MARIS #26046186 Report a problem | ||
| 7/27/2026 | Listed for sale | $497,000+27.8%$164/sqft |
Source: MARIS #26046186 Report a problem | ||
| 9/12/2025 | Sold | -- |
Source: MARIS #25044129 Report a problem | ||
| 8/16/2025 | Pending sale | $389,000$128/sqft |
Source: MARIS #25044129 Report a problem | ||
| 6/25/2025 | Listed for sale | $389,000-2.5%$128/sqft |
Source: MARIS #25044129 Report a problem | ||
| 6/2/2023 | Sold | -- |
Source: MARIS #23012474 Report a problem | ||
| 5/3/2023 | Pending sale | $399,000$132/sqft |
Source: MARIS #23012474 Report a problem | ||
| 4/13/2023 | Price change | $399,000-5%$132/sqft |
Source: MARIS #23012474 Report a problem | ||
| 3/7/2023 | Listed for sale | $419,900$139/sqft |
Source: MARIS #23012474 Report a problem | ||
Public tax history
Tax history is unavailable.
Monthly payment
Est. payment
Payment breakdown
Explore the cost of this home by adjusting the details. Changes won't be saved.Climate risks
Neighborhood: 63701
Nearby schools
GreatSchools rating
- 5/10Alma Schrader Elementary SchoolGrades: K-4Distance: 1.4 mi
- 4/10Central Jr. High SchoolGrades: 7-8Distance: 2.9 mi
- 4/10Central High SchoolGrades: 9-12Distance: 5 mi
Schools provided by the listing agent
- Elementary: Alma Schrader Elem.
- Middle: Central Jr. High
- High: Central High
Source: MARIS. This data may not be complete. We recommend contacting the local school district to confirm school assignments for this home.
- $418,9005 bd3 ba1.5k sqft2642 Liberty Ct, Cape Girardeau, MO 63701Off Market
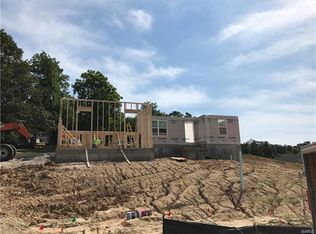
- $312,5003 bd2 ba1.4k sqft2632 Liberty Ct, Cape Girardeau, MO 63701Off Market
- $282,5003 bd3 ba2.3k sqft1859 Lakeshore Dr, Cape Girardeau, MO 63701Off Market

- $270,2003 bd2 ba1.3k sqft1865 Lakeshore Dr, Cape Girardeau, MO 63701Off Market
- $356,1003 bd2 ba1.5k sqft2645 Liberty Ct, Cape Girardeau, MO 63701Off Market
- $322,9003 bd2 ba1.6k sqft1974 Williamsburg Dr, Cape Girardeau, MO 63701Off Market
- $391,800-- bd-- ba-- sqftLiberty Ct, Cape Girardeau, MO 63701Off Market
- $376,0004 bd3 ba1.3k sqft2635 Liberty Ct, Cape Girardeau, MO 63701Off Market
A local agent can set up tours, give advice and negotiate with sellers.
A local lender can help you make sure your offer is ready when you are.
Similar homes
- $435,0004 bd3 ba2.9k sqft2625 Liberty Court Cpe, Cape Girardeau, MO 63701For Sale

 MLS ID #26049928, Carrie Stroup, EDGE Realty ERA Powered. MARIS
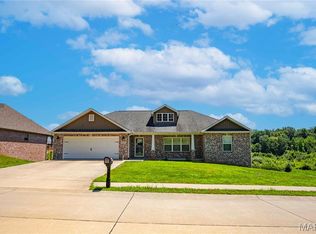
 - $399,9003 bd2 ba1.7k sqft1945 Williamsburg Dr, Cape Girardeau, MO 63701For Sale
 MLS ID #26044994, Drake L Bentley, Ritter Real Estate. MARIS
 - $479,9005 bd4 ba2.8k sqft2204 Crown Point Dr, Cape Girardeau, MO 63701For Sale
 MLS ID #26026680, DeAnna R Gould, Ritter Real Estate. MARIS
 - $575,0004 bd4 ba3.4k sqft2135 Rampart St, Cape Girardeau, MO 63701For Sale
 MLS ID #26040043, Kathi L Fish, EDGE Realty ERA Powered. MARIS
 - $410,0005 bd4 ba3k sqft2230 Earleen St, Cape Girardeau, MO 63701For SaleMLS ID #26047235, Cara Gill, Area Properties Real Estate-River Region. MARIS
- $539,9005 bd4 ba3.9k sqft1719 Delaware Pl, Cape Girardeau, MO 63701For SaleMLS ID #26028412, Susan J Cole, EDGE Realty ERA Powered. MARIS
- $450,0004 bd3 ba2.4k sqft859 Lochinvar Lane Cpe, Cape Girardeau, MO 63701New ConstructionMLS ID #26048756, Kristal Flentge, EDGE Realty ERA Powered. MARIS
- $425,0005 bd5 ba3.6k sqft1930 Oak Hills Dr, Cape Girardeau, MO 63701For SaleMLS ID #26046368, Ryan M Simmons, EXP Realty, LLC. MARIS
- $499,9003 bd3 ba2.8k sqft3316 County Road 316, Cape Girardeau, MO 63701For SaleMLS ID #26043995, Justin Swiney, On-Point Property Advisors. MARIS
- $635,0004 bd5 ba4.3k sqft3214 Lakewood Dr, Cape Girardeau, MO 63701For SaleMLS ID #26042887, Emily K McElreath, EDGE Realty ERA Powered. MARIS
- $458,9003 bd2 ba1.5k sqft2153 Esker Trail Cpe, Girardeau, MO 63701New ConstructionMLS ID #24063840, Amanda Huber, EDGE Realty ERA Powered. MARIS
- $339,0004 bd3 ba2.8k sqft2001 Lee Dr, Cape Girardeau, MO 63701For SaleMLS ID #26049266, Lois F Long, EDGE Realty ERA Powered. MARIS
- $529,0004 bd3 ba3.3k sqft800 Lakeview Crossing Cpe, Cape Girardeau, MO 63701For SaleMLS ID #26033990, Danielle Boyer, Ritter Real Estate. MARIS
- $319,0004 bd3 ba2.7k sqft2020 Cambridge Dr, Cape Girardeau, MO 63701For Sale By Owner
- $410,0003 bd2 ba1.6k sqft1908 Wheelwright Dr, Cape Girardeau, MO 63701For SaleMLS ID #26044091, Jane K Clark, Century 21 Ashland Realty. MARIS
- $400,0003 bd4 ba3.7k sqft2419 Horseshoe Rdg, Cape Girardeau, MO 63701For SaleMLS ID #26037939, Melinda M Hilterbrand, RE/MAX Platinum. MARIS
- $419,9003 bd3 ba2.3k sqft968 Lochinvar Ln, Cape Girardeau, MO 63701For SaleMLS ID #26038448, Terri A Penrod, EDGE Realty ERA Powered. MARIS
- $540,0004 bd3 ba2.9k sqft125 Tumbleweed Pass, Jackson, MO 63755For SaleMLS ID #26050654, Chelsea Ulrich, Area Properties Real Estate-River Region. MARIS
- $355,0004 bd2 ba3.2k sqft1700 Bertling St, Cape Girardeau, MO 63701For SaleMLS ID #26041499, Shelley L Ungerank, Rooted Real Estate & Auction Co.. MARIS
- $545,0005 bd6 ba3.6k sqft312 Bellevue St, Cape Girardeau, MO 63701For SaleMLS ID #26050069, Lindsay Cauble, Ritter Real Estate. MARIS
