NOW PRICED WELL BELOW APPRAISAL!! NEW FLOORING!! WHOLE HOUSE GENERATOR!! Experience refined country living in this stunning 4 bedroom, 3 bath home estate set on 6.23 acres of serene, picturesque land! Can negotiate up to 64 more additional acres, a lake and/or 60'x61' barn. This beautifully designed home offers a grand family room with a stunning floor to ceiling stone fireplace, vaulted ceiling, gorgeous views of the property, a bedroom used as a spacious office area, large kitchen with a new backsplash, gleaming hardwood floors, master bedroom on main level and much more! Step outside and unwind in the peaceful surroundings, perfect for evening relaxation or entertaining guests. The property also includes a large shop, ideal for storing your mower, tractor, tools, and outdoor equipment. Whether you're looking for a space to spread out or simply a quiet retreat, this home offers the best of country living with all the modern comforts! Make an appointment today to see this one-of-a-kind home! This stunning home, situated 6.23 acres, is also available for purchase with the home and 70 acres for $1.1 million.
Active
Listed by: EDGE Realty ERA Powered • Alan L Wengert
Price increase: $620.1K (7/20)
$479,900
18320 State Highway Kk, Sedgewickville, MO 63781
4beds
3,077sqft
:
Get pre-qualified$2,905/mo
Single Family Residence
Built in 1990
6.23 Acres Lot
$459,000 Zestimate®
$156/sqft
$-- HOA
What's special
- 285 days |
- 390 |
- 16 |
Zillow last checked:
Listing updated:
Listed by:
Alan L Wengert 573-382-4277,
EDGE Realty ERA Powered,
Kimberly D Wengert 573-450-3573,
EDGE Realty ERA Powered
Source: MARIS,MLS#: 25069508 Originating MLS: Southeast Missouri REALTORS
Originating MLS: Southeast Missouri REALTORSFacts & features
Interior
Bedrooms & bathrooms
- Bedrooms: 4
- Bathrooms: 3
- Full bathrooms: 3
- Main level bathrooms: 1
- Main level bedrooms: 2
Bedroom
- Features: Floor Covering: Luxury Vinyl Plank, Wall Covering: None
- Level: Main
- Area: 195
- Dimensions: 13x15
Bedroom
- Features: Floor Covering: Ceramic Tile, Wall Covering: None
- Level: Main
- Area: 216
- Dimensions: 12x18
Bedroom
- Features: Floor Covering: Carpeting, Wall Covering: Some
- Level: Upper
- Area: 168
- Dimensions: 12x14
Bedroom
- Features: Floor Covering: Carpeting, Wall Covering: Some
- Level: Upper
- Area: 216
- Dimensions: 12x18
Bathroom
- Features: Floor Covering: Luxury Vinyl Plank, Wall Covering: Some
- Level: Main
- Area: 88
- Dimensions: 11x8
Bathroom
- Features: Floor Covering: Luxury Vinyl Plank, Wall Covering: Some
- Level: Upper
- Area: 64
- Dimensions: 8x8
Bathroom
- Features: Floor Covering: Laminate, Wall Covering: None
- Level: Lower
- Area: 42
- Dimensions: 6x7
Bonus room
- Features: Floor Covering: Carpeting, Wall Covering: None
- Level: Lower
- Area: 168
- Dimensions: 14x12
Dining room
- Features: Floor Covering: Luxury Vinyl Plank, Wall Covering: None
- Level: Main
- Area: 156
- Dimensions: 12x13
Great room
- Features: Floor Covering: Carpeting, Wall Covering: None
- Level: Main
- Area: 560
- Dimensions: 28x20
Kitchen
- Features: Floor Covering: Luxury Vinyl Plank, Wall Covering: None
- Level: Main
- Area: 192
- Dimensions: 16x12
Living room
- Features: Floor Covering: Luxury Vinyl Plank, Wall Covering: None
- Level: Main
- Area: 300
- Dimensions: 20x15
Heating
- Forced Air, Natural Gas
Cooling
- Central Air, Electric
Appliances
- Included: Gas Water Heater, Dishwasher, Disposal, Microwave, Range Hood, Gas Range, Gas Oven, Refrigerator
- Laundry: Main Level
Features
- Kitchen/Dining Room Combo, Cathedral Ceiling(s), Special Millwork, Pantry
- Flooring: Carpet
- Doors: Sliding Doors
- Has basement: Yes
- Number of fireplaces: 1
- Fireplace features: Great Room
Interior area
- Total structure area: 3,077
- Total interior livable area: 3,077 sqft
- Finished area above ground: 2,859
- Finished area below ground: 218
Property
Parking
- Total spaces: 2
- Parking features: Additional Parking, Attached, Garage, Circular Driveway
- Attached garage spaces: 2
- Has uncovered spaces: Yes
Features
- Levels: One and One Half
- Patio & porch: Deck
Lot
- Size: 6.23 Acres
- Dimensions: 6.23 acres
- Features: Adjoins Wooded Area
Details
- Parcel number: 0201.10214
- Special conditions: Standard
Construction
Type & style
- Home type: SingleFamily
- Architectural style: Contemporary,A-Frame
- Property subtype: Single Family Residence
Materials
- Vinyl Siding
Condition
- Year built: 1990
Utilities & green energy
- Electric: 220 Volts, Other
- Sewer: Septic Tank
- Water: Well
- Utilities for property: Natural Gas Available
Community & HOA
Community
- Security: Security Lights
HOA
- Has HOA: No
Location
- Region: Sedgewickville
Financial & listing details
- Price per square foot: $156/sqft
- Tax assessed value: $166,440
- Annual tax amount: $1,414
- Date on market: 10/16/2025
- Cumulative days on market: 459 days
- Listing terms: Cash,Conventional,FHA,USDA Loan,VA Loan

Kim and Alan Wengert
(573) 450-3573
By pressing Contact Agent, you agree that the real estate professional identified above may call/text you about your search, which may involve use of automated means and pre-recorded/artificial voices. You don't need to consent as a condition of buying any property, goods, or services. Message/data rates may apply. You also agree to our Terms of Use. Zillow does not endorse any real estate professionals. We may share information about your recent and future site activity with your agent to help them understand what you're looking for in a home.
Estimated market value
$459,000
$436,000 - $482,000
$2,308/mo
Price history
| Date | Event | Price |
|---|---|---|
| 7/20/2026 | Price change | $1,100,000+129.2%$357/sqft |
Source:  MARIS #26046373 Report a problem MARIS #26046373 Report a problem | ||
| 6/5/2026 | Listed for sale | $479,900-60%$156/sqft |
Source: MARIS #25069508 Report a problem | ||
| 5/18/2026 | Listing removed | $1,200,000$390/sqft |
Source: MARIS #26005219 Report a problem | ||
| 1/29/2026 | Listed for sale | $1,200,000$390/sqft |
Source: MARIS #26005219 Report a problem | ||
Public tax history
| Year | Property taxes | Tax assessment |
|---|---|---|
| 2024 | $1,414 +3.6% | $31,300 |
| 2023 | $1,365 +6.7% | $31,300 +9% |
| 2022 | $1,279 +0.2% | $28,710 |
| 2021 | $1,276 | $28,710 +4.1% |
| 2020 | -- | $27,590 |
| 2019 | -- | $27,590 0% |
| 2018 | -- | $27,600 |
| 2017 | -- | $27,600 +4% |
| 2016 | -- | $26,530 +0% |
| 2014 | -- | $26,520 |
Find assessor info on the county website
Monthly payment
Est. payment
Payment breakdown
Explore the cost of this home by adjusting the details. Changes won't be saved.Climate risks
Neighborhood: 63781
Nearby schools
GreatSchools rating
- 6/10Meadow Heights Elementary SchoolGrades: PK-5Distance: 6 mi
- 5/10Meadow Heights Middle SchoolGrades: 6-8Distance: 6 mi
- 2/10Meadow Heights High SchoolGrades: 9-12Distance: 6 mi
Schools provided by the listing agent
- Elementary: Meadow Heights Elem.
- Middle: Meadow Heights High
- High: Meadow Heights High
Source: MARIS. This data may not be complete. We recommend contacting the local school district to confirm school assignments for this home.
- $342,200-- bd1 ba2.1k sqft18495 State Highway Kk, Sedgewickville, MO 63781Off Market
- $357,600-- bd0 ba1.2k sqft18273 State Highway Kk, Sedgewickville, MO 63781Off Market
- $10,320-- bd-- ba160 sqft121 E Hc 62, Sedgewickville, MO 63781Off Market
- $332,600-- bd1 ba2.1k sqft18871 State Highway Kk, Sedgewickville, MO 63781Off Market
- $27,960-- bd-- ba928 sqft37604 State Highway K, Sedgewickville, MO 63781Off Market
- $247,900-- bd-- ba1.9k sqft38 Hc 62, Patton, MO 63781Off Market
- $22,430-- bd-- ba1.2k sqft43 Hc 62, Sedgewickville, MO 63781Off Market
- $6,640-- bd-- ba1.1k sqft471 Hc 62, Sedgewickville, MO 63781Off Market
Similar homes
- $415,0004 bd2 ba2.8k sqft16645 State Highway Kk, Sedgewickville, MO 63781For Sale
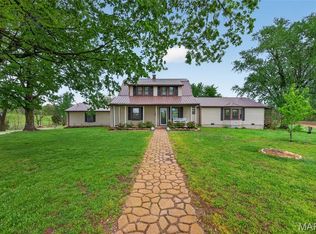
 MLS ID #26023610, Mike R Shanks, True Vision Realty, LLC. MARIS
 - $485,0004 bd3 ba3.5k sqft301 County Road 436, Jackson, MO 63755For Sale
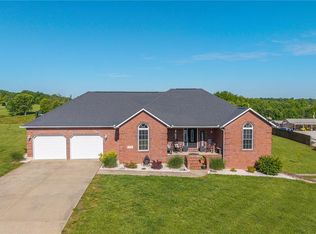 MLS ID #26026629, Sheila J Baker, EDGE Realty, ERA Powered. MARIS
 - $465,0003 bd2 ba1.6k sqft3503 Pcr 616, Perryville, MO 63775For Sale
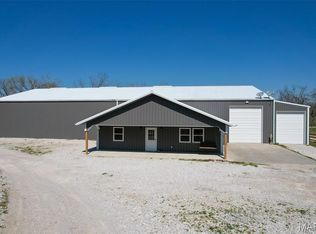 MLS ID #26018310, Tyler T Blum, Whitetail Properties Real Estate, LLC. MARIS
 - $555,0003 bd3 ba1.7k sqft1512 Old Saint Marys Rd, Perryville, MO 63775For Sale
 MLS ID #25080826, Jennifer L Janet, 573 Realty Group. MARIS
 - $650,0003 bd3 ba1.6k sqft7633 Highway F, Perryville, MO 63775For SaleMLS ID #26031290, Jessica Moore, EXP Realty, LLC. MARIS
- $380,0003 bd3 ba2.2k sqft65 Northside Dr, Perryville, MO 63775For SaleMLS ID #26029369, Beth A Yamnitz, Ritter Real Estate. MARIS
- $424,9003 bd2 ba2.2k sqft34 Missouri Ln, Perryville, MO 63775For SaleMLS ID #26006398, Devin Hoehn, AgriBuck Properties. MARIS
- $559,0007 bd4 ba3.5k sqft284 Ridge Rd, Oak Ridge, MO 63769For SaleMLS ID #26036162, Angela M Womack, Paul Kitchen & Associates. MARIS
- $399,0003 bd2 ba2.4k sqft30642 State Highway O, Marquand, MO 63655For SaleMLS ID #26044238, Jeremiah Dietiker, Living The Dream Inc.. MARIS
- $479,9005 bd3 ba3.1k sqft2566 Prairie View Trl, Jackson, MO 63755For SaleMLS ID #26032295, Rebecca S Harding, Area Properties Real Estate-River Region. MARIS
- $419,0004 bd3 ba2.6k sqft3034 Prairie View Trl, Jackson, MO 63755For SaleMLS ID #26042772, Leslie A Leimbach, EDGE Realty, ERA Powered. MARIS
- $599,9003 bd3 ba4.4k sqft426 County Road 429, Oak Ridge, MO 63769For SaleMLS ID #26042863, Paris Johnson, Paul Kitchen & Associates. MARIS
- $385,0004 bd3 ba2.7k sqft365 Spring Hill Rd, Jackson, MO 63755For SaleMLS ID #26041993, Christina M Essner, EXP Realty, LLC. MARIS
- $599,9004 bd4 ba3.4k sqft164 Geroid Ct, Jackson, MO 63755For SaleMLS ID #26025184, Kim A Baker, Century 21 Ashland Realty. MARIS
- $635,0003 bd4 ba3.6k sqft250 Corvette Rose Ln, Jackson, MO 63755For SaleMLS ID #26035242, Tara M Elfrink, EDGE Realty, ERA Powered. MARIS
- $368,5004 bd2 ba2.4k sqft520 Christopher Dr, Perryville, MO 63775For SaleMLS ID #25060643, Tracey J Hagan, RE/MAX Realty Experts. MARIS
- $649,9003 bd4 ba4.1k sqft662 Carolina Pl, Jackson, MO 63755For SaleMLS ID #26044699, Erin Windbigler, Area Properties Real Estate-River Region. MARIS
- $310,0003 bd3 ba2.8k sqft816 Ridge Dr, Perryville, MO 63775For SaleMLS ID #26031041, Kelly N Brown, Ritter Real Estate. MARIS
- $560,0006 bd5 ba3.1k sqft221 W Saint Joseph St, Perryville, MO 63775For SaleMLS ID #25081439, Jacob M Fish, EDGE Realty ERA Powered. MARIS
- $409,0004 bd3 ba2.2k sqft3085 Prairie View Trl, Jackson, MO 63755For SaleMLS ID #26034095, Cory Demyan, Ritter Real Estate. MARIS
