Welcome to your dream country retreat! This beautifully updated 4-bedroom, 2 full bathroom, one-and-a-half story home offers over 2,800 sq ft of thoughtfully designed living space, all nestled on more than 8 acres of wide-open ground—perfect for those seeking peace, privacy, and room to live the lifestyle you’ve always wanted. From the moment you walk in, you’ll fall in love with the space, functionality, and modern upgrades this home has to offer. The sellers have truly transformed this property from top to bottom, featuring all new PEX plumbing, updated electrical with a new breaker panel, fresh paint throughout, brand-new flooring, and beautifully renovated bathrooms. The spacious kitchen is a true centerpiece, offering an abundance of cabinets, expansive counter space, and newer energy-efficient appliances that all stay with the home. Just off the kitchen, you’ll find a walk-in pantry for added storage and convenience. The heart of the home is the incredible great room—an open-concept space that seamlessly combines the kitchen, breakfast nook, and oversized living area, making it perfect for entertaining or everyday living. In addition, the main level offers a bonus living room and a separate dining room, giving you even more flexibility for gatherings or quiet relaxation. The large main-floor laundry room adds to the home’s practicality.The main-level primary suite provides comfort and privacy, complete with a spacious walk-in closet. Upstairs, additional bedrooms offer plenty of room for family, guests, or office space. Step outside and take in the beauty of your surroundings. With over 8 acres of open land, this property is ideal for recreational use, gardening, or creating your own hobby farm. It features a fenced-in area for animals, a chicken coop, and a barn equipped with a workshop and ample storage for equipment. The detached 30x20 two-car garage provides additional workspace or storage, while the attached one-car garage adds everyday convenience. Enjoy peaceful mornings and relaxing evenings on the covered front porch, or inside where every window of the home offers stunning country views. The property is serviced by well and septic, helping reduce utility costs and increase efficiency. Additional highlights include a cellar in the home that can be used as a storm shelter for added safety, installed security cameras, and a one-year home warranty offered by the sellers for peace of mind. Whether you’re a first-time homebuyer, looking to start a homestead, or simply wanting a slice of country living with modern updates already complete—this property checks every box. Don’t miss your chance to own this move-in-ready home with space, style, and endless possibilities
Active
Listed by: True Vision Realty, LLC • Mike R Shanks
Price cut: $10K (6/22)
$415,000
16645 State Highway Kk, Sedgewickville, MO 63781
4beds
2,815sqft
:
Get pre-qualified$2,566/mo
Single Family Residence
Built in 1930
8.79 Acres Lot
$397,100 Zestimate®
$147/sqft
$-- HOA
What's special
Covered front porchOne-and-a-half story homeChicken coopAttached one-car garageNewer energy-efficient appliancesSpacious kitchenFenced-in area for animals
- 106 days |
- 417 |
- 32 |
Zillow last checked:
Listing updated:
Listed by:
Mike R Shanks 573-934-1765,
True Vision Realty, LLC
Source: MARIS,MLS#: 26023610 Originating MLS: Mineral Area Board of REALTORS
Originating MLS: Mineral Area Board of REALTORSFacts & features
Interior
Bedrooms & bathrooms
- Bedrooms: 4
- Bathrooms: 2
- Full bathrooms: 2
- Main level bathrooms: 1
- Main level bedrooms: 1
Heating
- Forced Air, Propane
Cooling
- Attic Fan, Ceiling Fan(s), Central Air
Appliances
- Included: Dishwasher, Microwave, Free-Standing Gas Range, Refrigerator, Washer/Dryer
- Laundry: Laundry Room
Features
- Windows: Double Pane Windows
- Basement: Cellar
- Number of fireplaces: 1
- Fireplace features: Living Room, Propane
Interior area
- Total structure area: 2,815
- Total interior livable area: 2,815 sqft
- Finished area above ground: 2,815
Property
Parking
- Total spaces: 3
- Parking features: Driveway, Garage, Garage Door Opener
- Attached garage spaces: 3
- Has uncovered spaces: Yes
Features
- Levels: One and One Half
- Patio & porch: Front Porch, Side Porch
- Exterior features: Storage
- Fencing: Partial
Lot
- Size: 8.79 Acres
- Features: Back Yard, Front Yard, Level, Some Trees, Suitable for Horses
Details
- Additional structures: Barn(s), Garage(s), Workshop
- Parcel number: 0202.10309.05
- Special conditions: Standard
- Horses can be raised: Yes
Construction
Type & style
- Home type: SingleFamily
- Architectural style: Modern
- Property subtype: Single Family Residence
- Attached to another structure: Yes
Materials
- Vinyl Siding
- Roof: Metal
Condition
- Updated/Remodeled
- New construction: No
- Year built: 1930
Details
- Warranty included: Yes
Utilities & green energy
- Electric: Other
- Sewer: Septic Tank
- Water: Well
- Utilities for property: Electricity Connected
Community & HOA
HOA
- Has HOA: No
Location
- Region: Sedgewickville
Financial & listing details
- Price per square foot: $147/sqft
- Tax assessed value: $103,770
- Annual tax amount: $873
- Date on market: 4/19/2026
- Cumulative days on market: 106 days
- Listing terms: Cash,Conventional,FHA,USDA Loan,VA Loan
- Ownership: Private
- Electric utility on property: Yes

Mike Shanks
(573) 934-1765
By pressing Contact Agent, you agree that the real estate professional identified above may call/text you about your search, which may involve use of automated means and pre-recorded/artificial voices. You don't need to consent as a condition of buying any property, goods, or services. Message/data rates may apply. You also agree to our Terms of Use. Zillow does not endorse any real estate professionals. We may share information about your recent and future site activity with your agent to help them understand what you're looking for in a home.
Estimated market value
$397,100
$377,000 - $417,000
$1,672/mo
Price history
| Date | Event | Price |
|---|---|---|
| 6/22/2026 | Price change | $415,000-2.4%$147/sqft |
Source:  MARIS #26023610 Report a problem MARIS #26023610 Report a problem | ||
| 4/19/2026 | Listed for sale | $425,000+112.6%$151/sqft |
Source: MARIS #26023610 Report a problem | ||
| 8/23/2022 | Sold | -- |
Source: MARIS #22040480 Report a problem | ||
| 8/23/2022 | Pending sale | $199,900$71/sqft |
Source: MARIS #22040480 Report a problem | ||
| 8/3/2022 | Contingent | $199,900$71/sqft |
Source: MARIS #22040480 Report a problem | ||
| 7/14/2022 | Price change | $199,900-29.9%$71/sqft |
Source: MARIS #22040480 Report a problem | ||
| 7/12/2022 | Listed for sale | $285,000$101/sqft |
Source: MARIS #22040480 Report a problem | ||
| 7/7/2022 | Contingent | $285,000$101/sqft |
Source: MARIS #22040480 Report a problem | ||
| 6/30/2022 | Price change | $285,000-9.5%$101/sqft |
Source: MARIS #22040480 Report a problem | ||
| 6/22/2022 | Listed for sale | $315,000$112/sqft |
Source: MARIS #22040480 Report a problem | ||
Public tax history
| Year | Property taxes | Tax assessment |
|---|---|---|
| 2024 | $870 +3.6% | $19,260 |
| 2023 | $840 | $19,260 |
Find assessor info on the county website
Monthly payment
Est. payment
Payment breakdown
Explore the cost of this home by adjusting the details. Changes won't be saved.Climate risks
Neighborhood: 63781
Nearby schools
GreatSchools rating
- 6/10Meadow Heights Elementary SchoolGrades: PK-5Distance: 5.1 mi
- 5/10Meadow Heights Middle SchoolGrades: 6-8Distance: 5.1 mi
- 2/10Meadow Heights High SchoolGrades: 9-12Distance: 5.1 mi
Schools provided by the listing agent
- Elementary: Meadow Heights Elem.
- Middle: Meadow Heights High
- High: Meadow Heights High
Source: MARIS. This data may not be complete. We recommend contacting the local school district to confirm school assignments for this home.
- $288,400-- bd-- ba1.6k sqft16473 State Highway Kk, Sedgewickville, MO 63781Off Market
- $277,200-- bd-- ba-- sqft1 Highway Kk, Sedgewickville, MO 63781Off Market

- $311,000-- bd1 ba1.8k sqft16472 State Highway Kk, Sedgewickville, MO 63781Off Market
- $---- bd-- ba-- sqft0 Highway Kk, Sedgewickville, MO 63781Sold

- $139,800-- bd0 ba1.5k sqft15554 Bcr 256, Sedgewickville, MO 63781Off Market
- $35,780-- bd-- ba773 sqft113 Hc 62, Sedgewickville, MO 63781Off Market
- $35,780-- bd-- ba1.1k sqft113 Hc 62, Sedgewickville, MO 63781Off Market
- $5,850-- bd-- ba1k sqft37161 State Highway K, Sedgewickville, MO 63781Off Market
Similar homes
- $479,9004 bd3 ba3k sqft18320 State Highway Kk, Sedgewickville, MO 63781For Sale

 MLS ID #25069508, Alan L Wengert, EDGE Realty ERA Powered. MARIS
 - $435,0005 bd4 ba3.1k sqft851 County Road 468, Jackson, MO 63755For Sale
 MLS ID #26047653, Shari L McConnell, RE/MAX Platinum. MARIS
 - $415,0003 bd2 ba2.3k sqft2049 Madison St #208, Fredericktown, MO 63645For Sale
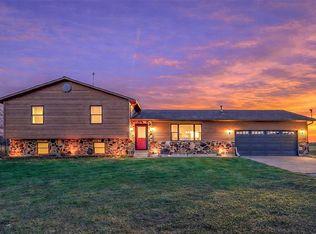 MLS ID #26013121, Gary Le'Roi Newton, Properties by G. Le' Roi LLC. MARIS
 - $465,0003 bd2 ba1.6k sqft3503 Pcr 616, Perryville, MO 63775For Sale
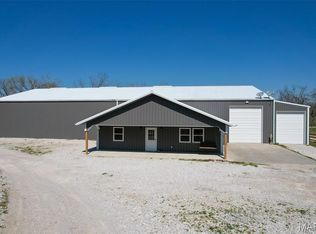 MLS ID #26018310, Tyler T Blum, Whitetail Properties Real Estate, LLC. MARIS
 - $380,0003 bd3 ba2.2k sqft65 Northside Dr, Perryville, MO 63775For SaleMLS ID #26029369, Beth A Yamnitz, Ritter Real Estate. MARIS
- $399,0003 bd2 ba2.4k sqft30642 State Highway O, Marquand, MO 63655For SaleMLS ID #26044238, Jeremiah Dietiker, Living The Dream Inc.. MARIS
- $335,0003 bd3 ba1.6k sqft1104 Port Perry Dr, Perryville, MO 63775For SaleMLS ID #26049079, Tracey J Hagan, RE/MAX Realty Experts. MARIS
- $449,9005 bd2 ba1.5k sqft1955 Highway Z, Fredericktown, MO 63645For SaleMLS ID #26027636, Kyle D Stephens, Swinford Realty, LLC. MARIS
- $419,0004 bd3 ba2.6k sqft3034 Prairie View Trl, Jackson, MO 63755For SaleMLS ID #26042772, Leslie A Leimbach, EDGE Realty, ERA Powered. MARIS
- $399,9002 bd2 ba1.7k sqft19375 State Highway 51, Marble Hill, MO 63764For SaleMLS ID #26015148, Rocky N Strand, Paul Kitchen & Associates. MARIS
- $350,0003 bd4 ba1.8k sqft1042 Lakeview Dr, Perryville, MO 63775For SaleMLS ID #26042162, Christina M Essner, EXP Realty, LLC. MARIS
- $385,0004 bd3 ba2.7k sqft365 Spring Hill Rd, Jackson, MO 63755For SaleMLS ID #26041993, Christina M Essner, EXP Realty, LLC. MARIS
- $399,0004 bd3 ba2.2k sqft3085 Prairie View Trl, Jackson, MO 63755For SaleMLS ID #26034095, Cory Demyan, Ritter Real Estate. MARIS
- $368,5004 bd2 ba2.4k sqft520 Christopher Dr, Perryville, MO 63775For SaleMLS ID #25060643, Tracey J Hagan, RE/MAX Realty Experts. MARIS
- $309,9003 bd2 ba1.6k sqft105 Elim Hts, Marble Hill, MO 63764For SaleMLS ID #26042292, Jennifer D Moehsmer, Area Properties Real Estate-Midsouth. MARIS
- $319,9003 bd2 ba2.2k sqft278 Pleasant Lake Ct, Jackson, MO 63755For SaleMLS ID #26046444, Dana Shirrell, EPM Real Estate. MARIS
- $310,0003 bd3 ba2.8k sqft816 Ridge Dr, Perryville, MO 63775For SaleMLS ID #26031041, Kelly N Brown, Ritter Real Estate. MARIS
- $349,0004 bd2 ba2.4k sqft6580 Main St, Frohna, MO 63748For SaleMLS ID #26022473, Lorrain C Wibbenmeyer, Preferred Realty. MARIS
- $555,0003 bd3 ba1.7k sqft1512 Old Saint Marys Rd, Perryville, MO 63775For SaleMLS ID #25080826, Jennifer L Janet, 573 Realty Group. MARIS
- $559,0007 bd4 ba3.5k sqft284 Ridge Rd, Oak Ridge, MO 63769For SaleMLS ID #26036162, Angela M Womack, Paul Kitchen & Associates. MARIS
