Tucked among the trees on 2.71 acres in the gated Lake Perry community, this inviting 1.5-story log home offers the perfect blend of rustic charm, comfort, and recreation. Built in 2004, this 3-bedroom, 2.5-bath home features 1,632 square feet of warm and welcoming living space designed to embrace its peaceful surroundings. The open-concept living, dining, and kitchen area is highlighted by a soaring vaulted tongue-and-groove ceiling, abundant windows, and a skylight that fills the space with natural light. The spacious kitchen offers an abundance of cabinetry and counter space, a center island for meal prep or gathering, and includes the appliances. The main level also features a comfortable bedroom, full bath, and a convenient laundry area with an adjoining half bath and direct access to the side deck—perfect after a day on the lake. Upstairs, you'll find two additional bedrooms and a recently completed full bath showcasing a beautiful tiled walk-in shower. Step outside to the wrap-around deck and relax while taking in seasonal lake views and the peaceful wooded setting. A partial basement provides valuable storage space for all your lake toys and outdoor gear. The HVAC was replaced in 2026 for added efficiency and improvements have been made to the deck. An added bonus is the inclusion of a second lot, offering exceptional flexibility for the future. Keep it for additional privacy, create extra outdoor space, or explore the possibility of a future homesite. If desired, the additional lot could also be sold separately, providing added investment potential. As part of the desirable Lake Perry community, you'll enjoy access to a 200+ acre lake for boating, fishing, and swimming, along with outstanding amenities including a community pool, picnic areas, playgrounds, and more. Whether you're searching for a full-time residence or a weekend retreat, this property offers the lake lifestyle you've been dreaming of.
Active
Listed by: RE/MAX Realty Experts • Tracey J Hagan • 573-768-5676
$335,000
1104 Port Perry Dr, Perryville, MO 63775
3beds
1,632sqft
Single Family Residence
Built in 2004
2.71 Acres Lot
$319,400 Zestimate®
$205/sqft
$85/mo HOA
What's special
Seasonal lake viewsWrap-around deckSpacious kitchenAbundant windowsRustic charmPeaceful wooded settingSoaring vaulted tongue-and-groove ceiling
- 79 days
- 334
- 19
Zillow last checked:
Listing updated:
Listed by:
Tracey J Hagan 573-768-5676,
RE/MAX Realty Experts
Source: MARIS,MLS#: 26049079 Originating MLS: Southeast Missouri REALTORS
Originating MLS: Southeast Missouri REALTORSFacts & features
Interior
Bedrooms & bathrooms
- Bedrooms: 3
- Bathrooms: 3
- Full bathrooms: 2
- 1/2 bathrooms: 1
- Main level bathrooms: 2
- Main level bedrooms: 1
Bedroom
- Features: Floor Covering: Laminate
- Level: Main
- Area: 143
- Dimensions: 13x11
Bedroom 2
- Features: Floor Covering: Laminate
- Level: Upper
- Area: 144
- Dimensions: 12x12
Bedroom 3
- Features: Floor Covering: Laminate
- Level: Upper
- Area: 132
- Dimensions: 12x11
Bathroom
- Features: Floor Covering: Vinyl
- Level: Main
- Area: 63
- Dimensions: 9x7
Bathroom
- Description: half bath
- Features: Floor Covering: Vinyl
- Level: Main
- Area: 18
- Dimensions: 6x3
Bathroom
- Features: Floor Covering: Ceramic Tile
- Level: Upper
- Area: 63
- Dimensions: 9x7
Dining room
- Features: Floor Covering: Laminate
- Level: Main
- Area: 144
- Dimensions: 12x12
Kitchen
- Features: Floor Covering: Laminate
- Level: Main
- Area: 120
- Dimensions: 12x10
Laundry
- Features: Floor Covering: Vinyl
- Level: Main
- Area: 84
- Dimensions: 12x7
Living room
- Features: Floor Covering: Laminate
- Level: Main
- Area: 240
- Dimensions: 16x15
Heating
- Electric, Forced Air, Heat Pump
Cooling
- Ceiling Fan(s), Central Air
Appliances
- Included: Dryer, Microwave, Free-Standing Electric Range, Refrigerator, Washer, Electric Water Heater
- Laundry: Main Level
Features
- Breakfast Bar, Ceiling Fan(s), High Ceilings, Natural Woodwork, Open Floorplan
- Flooring: Ceramic Tile, Laminate, Linoleum
- Windows: Double Pane Windows, Insulated Windows
- Basement: Crawl Space
- Has fireplace: No
Interior area
- Total structure area: 1,632
- Total interior livable area: 1,632 sqft
- Finished area above ground: 1,632
- Finished area below ground: 0
Property
Parking
- Parking features: Gravel
Features
- Levels: One and One Half
- Patio & porch: Covered, Front Porch, Wrap Around
- Exterior features: Private Yard
- Pool features: Community, In Ground, Outdoor Pool
- Fencing: None
- Body of water: Lake Perry
Lot
- Size: 2.71 Acres
- Features: Wooded
Details
- Additional structures: Mobile Home
- Parcel number: 153.0005003002040.00000
- Special conditions: Standard
Construction
Type & style
- Home type: SingleFamily
- Architectural style: Cabin
- Property subtype: Single Family Residence
- Attached to another structure: Yes
Materials
- Log
- Foundation: Concrete Perimeter
- Roof: Architectural Shingle
Condition
- Updated/Remodeled
- New construction: No
- Year built: 2004
Utilities & green energy
- Electric: 220 Volts
- Sewer: Private Sewer, Septic Tank
- Water: Community
- Utilities for property: Electricity Connected, Phone Connected, Sewer Connected, Water Connected
Community & HOA
Community
- Security: Smoke Detector(s)
- Subdivision: Lake Perry
HOA
- Has HOA: Yes
- Amenities included: Basketball Court, Beach Access, Boating, Clubhouse, Common Ground, Gated, Lake, Coin Laundry, Meeting Room, Picnic Area, Playground, Pool, Powered Boats Allowed, Recreation Facilities, Security
- Services included: Clubhouse, Maintenance Grounds, Maintenance Parking/Roads, Common Area Maintenance, Pool Maintenance, Pool, Recreational Facilities, Trash
- HOA fee: $1,015 annually
- HOA name: Lake Perry Lot Owners Assocation
Location
- Region: Perryville
Financial & listing details
- Price per square foot: $205/sqft
- Tax assessed value: $194,945
- Annual tax amount: $1,601
- Date on market: 7/31/2026
- Cumulative days on market: 79 days
- Listing terms: Cash,Conventional,FHA,VA Loan
- Inclusions: Building, Land
- Ownership: Private
- Electric utility on property: Yes
- Road surface type: Asphalt
Estimated market value
$319,400
$303,000 - $335,000
$1,790/mo
Price history
| Date | Event | Price |
|---|---|---|
| 7/31/2026 | Listed for sale | $335,000+106.2%$205/sqft |
Source:  MARIS #26049079 Report a problem MARIS #26049079 Report a problem | ||
| 7/2/2020 | Sold | -- |
Source: MARIS #19056058 Report a problem | ||
| 6/2/2020 | Pending sale | $162,500$100/sqft |
Source: American Homes Realty, Inc #19056058 Report a problem | ||
| 4/3/2020 | Listed for sale | $162,500$100/sqft |
Source: American Homes Realty, Inc #19056058 Report a problem | ||
| 3/23/2020 | Pending sale | $162,500$100/sqft |
Source: American Homes Realty, Inc #19056058 Report a problem | ||
| 2/4/2020 | Price change | $162,500-1.5%$100/sqft |
Source: American Homes Realty, Inc #19056058 Report a problem | ||
| 10/3/2019 | Price change | $165,000-2.4%$101/sqft |
Source: American Homes Realty, Inc #19056058 Report a problem | ||
| 7/25/2019 | Listed for sale | $169,000+12.7%$104/sqft |
Source: American Homes Realty, Inc #19056058 Report a problem | ||
| 3/3/2017 | Sold | -- |
Source: MARIS #17004339 Report a problem | ||
| 1/25/2017 | Pending sale | $149,900$92/sqft |
Source: American Homes Realty, Inc #17004339 Report a problem | ||
| 1/23/2017 | Listed for sale | $149,900$92/sqft |
Source: American Homes Realty, Inc #17004339 Report a problem | ||
| 6/21/2002 | Sold | -- |
Source: Agent Provided Report a problem | ||
Public tax history
| Year | Property taxes | Tax assessment |
|---|---|---|
| 2025 | $1,601 +10.8% | $37,040 +14.5% |
| 2024 | $1,445 +0.3% | $32,349 |
| 2023 | $1,441 | $32,349 +4.6% |
| 2022 | -- | $30,916 +5.5% |
| 2021 | -- | $29,310 +10.7% |
| 2020 | -- | $26,467 +1% |
| 2019 | -- | $26,215 +18.2% |
| 2018 | -- | $22,183 |
| 2017 | -- | $22,183 +12.4% |
| 2016 | -- | $19,744 +3.5% |
| 2015 | -- | $19,079 |
| 2014 | -- | $19,079 |
| 2013 | -- | $19,079 |
| 2012 | -- | $19,079 |
Find assessor info on the county website
Monthly payment
Est. payment
Payment breakdown
Explore the cost of this home by adjusting the details. Changes won't be saved.Climate risks
Neighborhood: 63775
Nearby schools
Schools provided by the listing agent
- Elementary: Perryville Elem.
- Middle: Perry Co. Middle
- High: Perryville Sr. High
Source: MARIS. This data may not be complete. We recommend contacting the local school district to confirm school assignments for this home.

Similar homes
- $349,9004 bd3 ba2.2k sqft6023 Lake Point Dr, Perryville, MO 63775For Sale
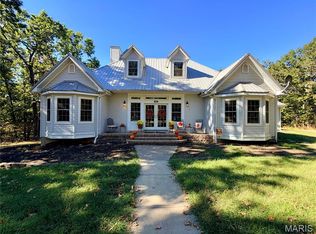
 MLS ID #26062714, Tracey J Hagan, RE/MAX Realty Experts. MARIS
 - $340,0003 bd4 ba1.8k sqft1042 Lakeview Dr, Perryville, MO 63775For Sale
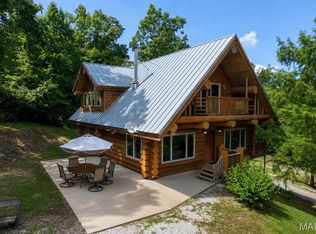 MLS ID #26042162, Christina M Essner, EXP Realty, LLC. MARIS
 - $325,0003 bd2 ba1.6k sqft10289 Highway J, Perryville, MO 63775For Sale
 MLS ID #26049653, Haley D Spencer, Realty Executives of St. Louis. MARIS
 - $289,9003 bd2 ba1.8k sqft700 Feltz St, Perryville, MO 63775For Sale
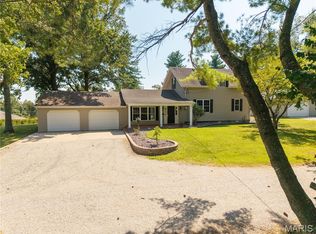 MLS ID #26056348, Devin C Blandford, Area Properties Real Estate-Midsouth. MARIS
 - $399,9003 bd3 ba2.2k sqft2000 Old Saint Marys Rd, Perryville, MO 63775For SaleMLS ID #26056208, Deena M Flentge, RE/MAX Realty Experts. MARIS
- $200,0004 bd2 ba1.6k sqft3503 Pcr 616, Perryville, MO 63775AuctionMLS ID #26066684, Adam F Jokisch, Adams Auction & Real Estate Services Inc.. MARIS
- $375,0003 bd2 ba1.2k sqft8076 T Hwy, Fredericktown, MO 63645For SaleMLS ID #26066669, Dustin Walker, Freedom Realty MO, LLC. MARIS
- $425,0004 bd3 ba2.1k sqft2023 Highway B, Perryville, MO 63775For SaleMLS ID #26059184, Devin Hoehn, AgriBuck Properties. MARIS
- $365,0004 bd2 ba2.4k sqft520 Christopher Dr, Perryville, MO 63775For SaleMLS ID #25060643, Tracey J Hagan, RE/MAX Realty Experts. MARIS
- $284,9003 bd3 ba2k sqft6554 N Highway 61, Perryville, MO 63775For SaleMLS ID #26049746, Devin Hoehn, AgriBuck Properties. MARIS
- $352,0003 bd3 ba2.4k sqft1515 Madison St #404, Fredericktown, MO 63645For SaleMLS ID #26037204, Holly Miller, Magnolia Realty, LLC. MARIS
- $424,9003 bd2 ba2.2k sqft34 Missouri Ln, Perryville, MO 63775For SaleMLS ID #26006398, Devin Hoehn, AgriBuck Properties. MARIS
- $389,9994 bd2 ba2.4k sqft1715 Madison St #221, Fredericktown, MO 63645For SaleMLS ID #26064361, Lance Cureton, Living The Dream Inc.. MARIS
- $240,0004 bd2 ba1.8k sqft513 E Sainte Marie St, Perryville, MO 63775For SaleMLS ID #26060136, Kelly R Gray, Elevate RE. MARIS
- $274,9993 bd2 ba1.8k sqft1013 Madison 222, Fredericktown, MO 63645For SaleMLS ID #26064051, Lance Cureton, Living The Dream Inc.. MARIS
- $225,0003 bd2 ba1.4k sqft7 W South St, Perryville, MO 63775For SaleMLS ID #26062958, Laurie K Helderle, RE/MAX Best Choice St. Louis. MARIS
- $239,9003 bd2 ba2k sqft5849 N Highway 51, Perryville, MO 63775For SaleMLS ID #26056965, Kelly N Brown, Ritter Real Estate. MARIS
- $399,0003 bd2 ba2.4k sqft30642 State Highway O, Marquand, MO 63655For SaleMLS ID #26044238, Jeremiah Dietiker, Living The Dream Inc.. MARIS
- $209,9004 bd2 ba1.1k sqft501 Holly St, Perryville, MO 63775For SaleMLS ID #26059047, Tracey J Hagan, RE/MAX Realty Experts. MARIS
- $299,9004 bd2 ba2.2k sqft1074 Madison #334, Fredericktown, MO 63645For SaleMLS ID #26064142, Geoffrey S McDowell, Swinford Realty, LLC. MARIS
