Nestled away on a quiet street in Perryville, this beautiful updated, contemporary home has 2200+ sq.ft. living space on beautiful and rarely seen 1.99 +/- ac lot. An open living/dining/kitchen area is complimented by the vaulted ceilings, wood floors and beams. The kitchen offers quartz countertops, stainless-steel appliances with a 9' quartz countertop island, pantry and separate dry bar with wine cooler area for entertaining. Large Owner Suite with a private bath & large walk-in closet. There is a second bedroom on the main level as well plus another full bathroom. The laundry/mudroom offers its own exterior entrance with a large covered back porch; there is plenty of space for grilling and gatherings along with 2 other patio areas. Also includes a staircase leading up to a large, vaulted room that would make a great 3rd bedroom, play area, entertainment, office area or hobby space. Built in 2022 is a detached garage that offers 3 parking areas along with under roof open space for gardening or hobbyist. The property offers a deep lot with a barn that is ready to keep the weather off your extra vehicles, RV/camper, toys, UTV with 2 roll up doors. The barn has updated electrical panel and includes an electric opener on the large overhead door. Manicured lot. Conveniently located
with easy access to Perryville By-Pass and its MOVE-IN-READY!
Detached Garage: Built in 2022 24x36 (3 doors) plus uncovered 7x24 open space
Patio Area (2) 18 x20 and one behind the garage 8’x 36’ +/-
Barn: 40 x 32 with 2 roll up doors (11’3 electric RV door) plus workshop area and a roll up door with parking pad – has electric – no water.
Front Stoop 4 x10
Rear Covered Patio area 5x60
Active
Listed by: RE/MAX Realty Experts • Deena M Flentge • 573-768-2146
$399,900
2000 Old Saint Marys Rd, Perryville, MO 63775
3beds
2,215sqft
Single Family Residence
Built in 1949
1.99 Acres Lot
$382,900 Zestimate®
$181/sqft
$-- HOA
What's special
Quartz countertopsLarge covered back porchManicured lotBeautiful updated contemporary homeDeep lotWood floors and beamsStainless-steel appliances
- 35 days
- 983
- 71
Zillow last checked:
Listing updated:
Listed by:
Deena M Flentge 573-768-2146,
RE/MAX Realty Experts
Source: MARIS,MLS#: 26056208 Originating MLS: Southeast Missouri REALTORS
Originating MLS: Southeast Missouri REALTORSFacts & features
Interior
Bedrooms & bathrooms
- Bedrooms: 3
- Bathrooms: 3
- Full bathrooms: 2
- 1/2 bathrooms: 1
- Main level bathrooms: 3
- Main level bedrooms: 2
Primary bedroom
- Features: Floor Covering: Wood Engineered
- Level: Main
- Area: 195
- Dimensions: 15x13
Bedroom
- Features: Floor Covering: Wood Engineered
- Level: Main
- Area: 90
- Dimensions: 10x9
Bedroom
- Features: Floor Covering: Carpeting
- Level: Upper
- Area: 352
- Dimensions: 22x16
Primary bathroom
- Description: stand up shower
- Features: Floor Covering: Ceramic Tile
- Level: Main
- Area: 90
- Dimensions: 10x9
Bathroom
- Description: half
- Features: Floor Covering: Wood Engineered
- Level: Main
- Area: 30
- Dimensions: 5x6
Bathroom
- Description: tub shower with grab bars
- Features: Floor Covering: Ceramic Tile
- Level: Main
- Area: 56
- Dimensions: 8x7
Kitchen
- Features: Floor Covering: Wood Engineered
- Level: Main
- Area: 275
- Dimensions: 11x25
Laundry
- Description: with an outside entrance
- Features: Floor Covering: Wood Engineered
- Level: Main
- Area: 91
- Dimensions: 7x13
Living room
- Features: Floor Covering: Wood Engineered
- Level: Main
- Area: 294
- Dimensions: 14x21
Other
- Description: foyer
- Features: Floor Covering: Wood Engineered
- Level: Main
- Area: 112
- Dimensions: 16x7
Heating
- Forced Air, Natural Gas
Cooling
- Ceiling Fan(s), Central Air
Appliances
- Included: Stainless Steel Appliance(s), Dishwasher, Disposal, Microwave, Range Hood, Free-Standing Gas Range, Refrigerator, Electric Water Heater, Wine Refrigerator
- Laundry: Electric Dryer Hookup, Laundry Room, Main Level, Washer Hookup
Features
- Beamed Ceilings, Ceiling Fan(s), Dining/Living Room Combo, Dry Bar, Eat-in Kitchen, Entrance Foyer, Kitchen Island, Kitchen/Dining Room Combo, Lever Faucets, Open Floorplan, Pantry, Recessed Lighting, Shower, Solid Surface Countertop(s), Tub, Vaulted Ceiling(s), Walk-In Closet(s)
- Flooring: Carpet, Hardwood
- Doors: Pocket Door(s), Storm Door(s)
- Windows: Blinds, Double Pane Windows, Screens, Tilt-In Windows
- Basement: Partial,Unfinished,Walk-Up Access
- Has fireplace: No
Interior area
- Total structure area: 2,215
- Total interior livable area: 2,215 sqft
- Finished area above ground: 2,215
- Finished area below ground: 0
Property
Parking
- Total spaces: 3
- Parking features: Detached, Driveway, Garage, Garage Door Opener, Garage Faces Side, Gravel, Off Street, Paved
- Garage spaces: 3
- Has uncovered spaces: Yes
Features
- Levels: One and One Half
- Patio & porch: Covered, Patio, Rear Porch
- Exterior features: Private Yard
- Fencing: None
- Frontage length: 98'
Lot
- Size: 1.99 Acres
- Dimensions: 98 x 140 x 730 x 730
- Features: Back Yard, City Lot, Cleared, Few Trees, Front Yard, Landscaped, Private
Details
- Additional structures: Barn(s), Garage(s), Storage, Workshop
- Parcel number: 116.0013001005006.00000
- Special conditions: Standard
Construction
Type & style
- Home type: SingleFamily
- Architectural style: Traditional
- Property subtype: Single Family Residence
- Attached to another structure: Yes
Materials
- Frame, Plaster, Vinyl Siding
- Foundation: Concrete Perimeter
- Roof: Shingle
Condition
- Updated/Remodeled
- New construction: No
- Year built: 1949
Utilities & green energy
- Electric: 220 Volts
- Sewer: Public Sewer
- Water: Public
- Utilities for property: Cable Available, Electricity Connected, Natural Gas Connected, Sewer Connected, Water Connected
Community & HOA
Community
- Security: Carbon Monoxide Detector(s), Smoke Detector(s)
- Subdivision: None
HOA
- Has HOA: No
Location
- Region: Perryville
Financial & listing details
- Price per square foot: $181/sqft
- Tax assessed value: $242,736
- Annual tax amount: $2,321
- Date on market: 8/31/2026
- Cumulative days on market: 35 days
- Listing terms: Cash,Conventional,FHA,USDA Loan,VA Loan
- Ownership: Private
- Electric utility on property: Yes
- Road surface type: Concrete
Estimated market value
$382,900
$364,000 - $402,000
$1,788/mo
Price history
| Date | Event | Price |
|---|---|---|
| 8/31/2026 | Listed for sale | $399,900+295.2%$181/sqft |
Source:  MARIS #26056208 Report a problem MARIS #26056208 Report a problem | ||
| 9/10/2021 | Sold | -- |
Source: MARIS #21055458 Report a problem | ||
| 1/28/2021 | Sold | -- |
Source: MARIS #20075230 Report a problem | ||
| 1/12/2021 | Pending sale | $101,200$46/sqft |
Source: RE/MAX Realty Experts #20075230 Report a problem | ||
| 12/29/2020 | Price change | $101,200-12%$46/sqft |
Source: RE/MAX Realty Experts #20075230 Report a problem | ||
| 12/11/2020 | Listed for sale | $115,000$52/sqft |
Source: RE/MAX Realty Experts #20075230 Report a problem | ||
| 11/24/2020 | Pending sale | $115,000$52/sqft |
Source: RE/MAX Realty Experts #20075230 Report a problem | ||
| 10/14/2020 | Listed for sale | $115,000-14.8%$52/sqft |
Source: RE/MAX Realty Experts #20075230 Report a problem | ||
| 8/29/2020 | Listing removed | -- |
Source: Auction.com Report a problem | ||
| 8/27/2020 | Listed for sale | -- |
Source: Auction.com Report a problem | ||
| 1/14/2020 | Listing removed | -- |
Source: Auction.com Report a problem | ||
| 12/24/2019 | Listed for sale | -- |
Source: Auction.com Report a problem | ||
| 8/25/2017 | Sold | -- |
Source: Agent Provided Report a problem | ||
| 7/24/2017 | Pending sale | $135,000$61/sqft |
Source: Coldwell Banker Professional Associates #17018637 Report a problem | ||
| 6/30/2017 | Listed for sale | $135,000$61/sqft |
Source: Coldwell Banker Professional Associates #17018637 Report a problem | ||
| 6/6/2017 | Pending sale | $135,000$61/sqft |
Source: Coldwell Banker Professional Associates #17018637 Report a problem | ||
| 5/8/2017 | Price change | $135,000-3.6%$61/sqft |
Source: Coldwell Banker Professional Associates #17018637 Report a problem | ||
| 3/20/2017 | Listed for sale | $139,999$63/sqft |
Source: Coldwell Banker Professional A #17018637 Report a problem | ||
Public tax history
| Year | Property taxes | Tax assessment |
|---|---|---|
| 2025 | $2,321 +5.5% | $46,119 +8.9% |
| 2024 | $2,199 +0.3% | $42,336 |
| 2023 | $2,193 | $42,336 +16.4% |
| 2022 | -- | $36,358 +78.9% |
| 2021 | -- | $20,323 -0.8% |
| 2020 | -- | $20,497 |
| 2019 | -- | $20,497 +1.1% |
| 2018 | -- | $20,264 |
| 2017 | -- | $20,264 +18.4% |
| 2016 | -- | $17,110 |
| 2015 | -- | $17,110 +2.3% |
| 2014 | -- | $16,726 |
| 2013 | -- | $16,726 -1.6% |
| 2012 | -- | $17,001 |
Find assessor info on the county website
Monthly payment
Est. payment
Payment breakdown
Explore the cost of this home by adjusting the details. Changes won't be saved.Climate risks
Neighborhood: 63775
Nearby schools
Schools provided by the listing agent
- Elementary: Perryville Elem.
- Middle: Perry Co. Middle
- High: Perryville Sr. High
Source: MARIS. This data may not be complete. We recommend contacting the local school district to confirm school assignments for this home.

- $251,6004 bd2 ba2.1k sqft1910 Old Saint Marys Rd, Perryville, MO 63775Off Market

- $164,0002 bd1 ba896 sqft2010 Old Saint Marys Rd, Perryville, MO 63775Off Market
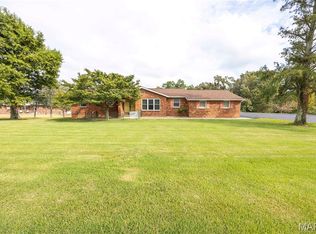
- $255,0002 bd2 ba1.9k sqft2004 Old Saint Marys Rd, Perryville, MO 63775Off Market
- $195,2004 bd2 ba952 sqft2012 Old Saint Marys Rd, Perryville, MO 63775Off Market
Similar homes
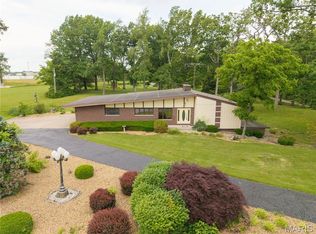
- $425,0004 bd3 ba2.1k sqft2023 Highway B, Perryville, MO 63775For Sale
 MLS ID #26059184, Devin Hoehn, AgriBuck Properties. MARIS
 - $370,0003 bd3 ba2.2k sqft65 Northside Dr, Perryville, MO 63775For Sale
 MLS ID #26029369, Beth A Yamnitz, Ritter Real Estate. MARIS
 - $424,9003 bd2 ba2.2k sqft34 Missouri Ln, Perryville, MO 63775For Sale
 MLS ID #26006398, Devin Hoehn, AgriBuck Properties. MARIS
 - $469,0003 bd3 ba1.8k sqft680 Kiefner St, Perryville, MO 63775For Sale
 MLS ID #26054886, Alan L Wengert, EDGE Realty ERA Powered. MARIS
 - $555,0003 bd3 ba1.7k sqft1512 Old Saint Marys Rd, Perryville, MO 63775For SaleMLS ID #25080826, Jennifer L Janet, 573 Realty Group. MARIS
- $299,0003 bd2 ba1.8k sqft700 Feltz St, Perryville, MO 63775For SaleMLS ID #26056348, Devin C Blandford, Area Properties Real Estate-Midsouth. MARIS
- $284,9003 bd2 ba1.9k sqft1240 Drury Ln, Perryville, MO 63775For SaleMLS ID #26058011, Dalton M Thieret, AgriBuck Properties. MARIS
- $310,0003 bd3 ba2.8k sqft816 Ridge Dr, Perryville, MO 63775For SaleMLS ID #26031041, Kelly N Brown, Ritter Real Estate. MARIS
- $365,0004 bd2 ba2.4k sqft520 Christopher Dr, Perryville, MO 63775For SaleMLS ID #25060643, Tracey J Hagan, RE/MAX Realty Experts. MARIS
- $395,9004 bd2 ba2.2k sqft239 Sycamore Rd, Perryville, MO 63775New ConstructionMLS ID #26048663, Tracey J Hagan, RE/MAX Realty Experts. MARIS
- $335,0003 bd3 ba1.6k sqft1104 Port Perry Dr, Perryville, MO 63775For SaleMLS ID #26049079, Tracey J Hagan, RE/MAX Realty Experts. MARIS
- $299,9003 bd3 ba2k sqft6554 N Highway 61, Perryville, MO 63775For SaleMLS ID #26049746, Devin Hoehn, AgriBuck Properties. MARIS
- $350,0003 bd4 ba1.8k sqft1042 Lakeview Dr, Perryville, MO 63775For SaleMLS ID #26042162, Christina M Essner, EXP Realty, LLC. MARIS
- $209,9004 bd2 ba1.1k sqft501 Holly St, Perryville, MO 63775For SaleMLS ID #26059047, Tracey J Hagan, RE/MAX Realty Experts. MARIS
- $240,0004 bd2 ba1.8k sqft513 E Sainte Marie St, Perryville, MO 63775For SaleMLS ID #26060136, Kelly R Gray, Elevate RE. MARIS
- $350,0003 bd2 ba1.6k sqft10289 Highway J, Perryville, MO 63775For SaleMLS ID #26049653, Haley D Spencer, Realty Executives of St. Louis. MARIS
- $225,0003 bd2 ba1.4k sqft7 W South St, Perryville, MO 63775For SaleMLS ID #26062958, Laurie K Helderle, RE/MAX Best Choice St. Louis. MARIS
- $419,0003 bd3 ba2.8k sqft136 Raspberry Ln, Jackson, MO 63755For SaleMLS ID #26064134, Jacob M Fish, EDGE Realty ERA Powered. MARIS
- $249,9003 bd2 ba2k sqft5849 N Highway 51, Perryville, MO 63775For SaleMLS ID #26056965, Kelly N Brown, Ritter Real Estate. MARIS
- $560,0006 bd5 ba3.1k sqft221 W Saint Joseph St, Perryville, MO 63775For SaleMLS ID #25081439, Jacob M Fish, EDGE Realty ERA Powered. MARIS
