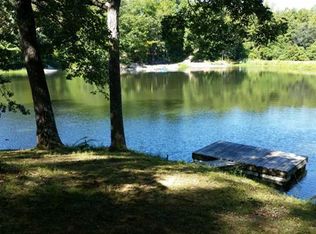
This stunning lakefront retreat at Twin Lakes offers the perfect blend of comfort, charm, and unforgettable waterfront views—all tucked within a quaint, private lake community located less than five miles from city limits. Built in 1985, this four bedroom, 2 bath home offers 2413 sf of living area. Designed for both everyday living and weekend escapes, this home welcomes you with an open-concept main level featuring a spacious living room nestled between a dining area and den that is accented by a woodburning soapstone stove, creating warm and inviting gathering spaces year-round. Fresh paint and updated laminate flooring add a modern touch throughout the home. The bright and airy kitchen is beautifully appointed with rich pecan cabinetry, stainless steel appliances including a gas stove with griddle, and a center island ideal for entertaining. The adjoining dining area is surrounded by windows that frame incredible lake and backyard views while providing seamless access to the expansive deck—perfect for relaxing with morning coffee or hosting family and friends. A main level primary bedroom is illuminated with natural sunlight from the many windows that showcase breathtaking lake views and a romantic woodburning fireplace. Solid oak stairs lead to the upper-level loft overlooking the living space, along with a spacious bedroom and additional storage area. The walk-out lower level is home to a secondary primary suite flooded with natural sunlight from oversized windows that showcase breathtaking lake views. Complete with its own private bath and Jacuzzi tub overlooking the water this serene space feels like a private getaway all its own. This space would make a great guest suite as well. Outside, you’ll find beautifully maintained landscaping, a fountain feature, covered swimming dock with ceiling fan, and a unique pull-through garage that can easily double as entertaining space. Whether you’re searching for a full-time residence or the ultimate lakeside retreat, this property delivers lake living at its finest.
Active
Listed by: RE/MAX Realty Experts • Tracey J Hagan • Contact: 573-768-5676
Price cut: $500 (5/14)
$368,500
520 Christopher Dr, Perryville, MO 63775
4beds
2,413sqft
Single Family Residence
Built in 1985
0.76 Acres Lot
$363,700 Zestimate®
$153/sqft
$63/mo HOA
What's special
Romantic woodburning fireplaceBeautifully maintained landscapingLakefront retreatUnforgettable waterfront viewsFresh paintWalk-out lower levelBright and airy kitchen
- 323 days |
- 689 |
- 44 |
Zillow last checked:
Listing updated:
Listed by:
Tracey J Hagan 573-768-5676,
RE/MAX Realty Experts
Source: MARIS,MLS#: 25060643 Originating MLS: Southeast Missouri REALTORS
Originating MLS: Southeast Missouri REALTORSFacts & features
Interior
Bedrooms & bathrooms
- Bedrooms: 4
- Bathrooms: 2
- Full bathrooms: 2
- Main level bathrooms: 1
- Main level bedrooms: 2
Heating
- Forced Air, Natural Gas
Cooling
- Ceiling Fan(s), Central Air, Electric
Appliances
- Included: Dishwasher, Disposal, Cooktop, Down Draft, Gas Cooktop, Microwave, Gas Range, Gas Oven, Refrigerator, Stainless Steel Appliance(s), Trash Compactor, Water Heater, Electric Water Heater
- Laundry: Main Level
Features
- Kitchen/Dining Room Combo, Bookcases, Center Hall Floorplan, Open Floorplan, Special Millwork, Vaulted Ceiling(s), Breakfast Bar, Kitchen Island, Custom Cabinetry, Eat-in Kitchen
- Flooring: Hardwood
- Doors: Panel Door(s), French Doors, Pocket Door(s), Storm Door(s)
- Windows: Window Treatments, Insulated Windows
- Basement: Concrete,Sleeping Area,Walk-Out Access
- Number of fireplaces: 1
- Fireplace features: Living Room, Free Standing, Insert
Interior area
- Total structure area: 2,413
- Total interior livable area: 2,413 sqft
- Finished area above ground: 1,990
- Finished area below ground: 423
Property
Parking
- Total spaces: 2
- Parking features: Attached, Garage, Garage Door Opener
- Attached garage spaces: 2
Accessibility
- Accessibility features: Accessible Doors
Features
- Levels: Two and a Half
- Patio & porch: Deck
- Has view: Yes
- On waterfront: Yes
- Waterfront features: Waterfront, Lake
Lot
- Size: 0.76 Acres
- Dimensions: 187 x 94 x 127 x 48 x 52 x 22 x 253
- Features: Views, Waterfront, Wooded
Details
- Parcel number: 057.0035000001002.00000
- Special conditions: Standard
Construction
Type & style
- Home type: SingleFamily
- Architectural style: Traditional,Cabin
- Property subtype: Single Family Residence
Materials
- Brick Veneer, Vinyl Siding
Condition
- Year built: 1985
Utilities & green energy
- Electric: 220 Volts
- Sewer: Septic Tank
- Water: Community, Shared Well, Well
- Utilities for property: Electricity Connected, Sewer Connected, Water Connected
Community & HOA
Community
- Subdivision: Twin Lakes
HOA
- Has HOA: Yes
- Amenities included: Association Management, Lake
- Services included: Other
- HOA fee: $750 annually
- HOA name: Twin Lakes
Location
- Region: Perryville
Financial & listing details
- Price per square foot: $153/sqft
- Tax assessed value: $214,132
- Annual tax amount: $1,759
- Date on market: 9/3/2025
- Cumulative days on market: 714 days
- Listing terms: Cash,Conventional
- Electric utility on property: Yes
Estimated market value
$363,700
$346,000 - $382,000
$1,732/mo
Price history
| Date | Event | Price |
|---|---|---|
| 5/14/2026 | Price change | $368,500-0.1%$153/sqft |
Source:  MARIS #25060643 Report a problem MARIS #25060643 Report a problem | ||
| 2/24/2026 | Listed for sale | $369,000$153/sqft |
Source: MARIS #25060643 Report a problem | ||
| 2/21/2026 | Contingent | $369,000$153/sqft |
Source: MARIS #25060643 Report a problem | ||
| 1/19/2026 | Price change | $369,000-1.6%$153/sqft |
Source: MARIS #25060643 Report a problem | ||
| 11/18/2025 | Price change | $375,000-2.6%$155/sqft |
Source: MARIS #25060643 Report a problem | ||
| 9/3/2025 | Listed for sale | $385,000$160/sqft |
Source: MARIS #25060643 Report a problem | ||
| 9/1/2025 | Listing removed | $385,000$160/sqft |
Source: MARIS #25003150 Report a problem | ||
| 8/2/2025 | Listed for sale | $385,000$160/sqft |
Source: MARIS #25003150 Report a problem | ||
| 7/14/2025 | Contingent | $385,000$160/sqft |
Source: MARIS #25003150 Report a problem | ||
| 5/27/2025 | Price change | $385,000-2.5%$160/sqft |
Source: MARIS #25003150 Report a problem | ||
| 1/22/2025 | Listed for sale | $395,000$164/sqft |
Source: MARIS #25003150 Report a problem | ||
| 1/22/2025 | Listing removed | $395,000$164/sqft |
Source: MARIS #24049344 Report a problem | ||
| 8/5/2024 | Listed for sale | $395,000$164/sqft |
Source: MARIS #24049344 Report a problem | ||
Public tax history
| Year | Property taxes | Tax assessment |
|---|---|---|
| 2025 | $1,759 +37% | $40,685 +41.6% |
| 2024 | $1,283 +0.3% | $28,730 |
| 2023 | $1,279 | $28,730 +5.8% |
| 2022 | -- | $27,166 |
| 2021 | -- | $27,166 +9.8% |
| 2020 | -- | $24,736 |
| 2019 | -- | $24,736 +7% |
| 2018 | -- | $23,117 |
| 2017 | -- | $23,117 +6.4% |
| 2016 | -- | $21,721 |
| 2015 | -- | $21,721 |
| 2014 | -- | $21,721 |
| 2013 | -- | $21,721 |
| 2012 | -- | $21,721 |
Find assessor info on the county website
Monthly payment
Est. payment
Payment breakdown
Explore the cost of this home by adjusting the details. Changes won't be saved.Climate risks
Neighborhood: 63775
Nearby schools
GreatSchools rating
- 4/10Perryville Elementary SchoolGrades: 3-5Distance: 5.5 mi
- 4/10Perry County Middle SchoolGrades: 6-8Distance: 5.5 mi
- 3/10Perryville Sr. High SchoolGrades: 9-12Distance: 5.5 mi
Schools provided by the listing agent
- Elementary: Perryville Elem.
- Middle: Perry Co. Middle
- High: Perryville Sr. High
Source: MARIS. This data may not be complete. We recommend contacting the local school district to confirm school assignments for this home.
- $10,0670.62 Acres492 Christopher Dr, Perryville, MO 63775Off Market
- $128,8001 bd1 ba624 sqft472 Christopher Dr, Perryville, MO 63775Off Market
- $200,3002 bd1 ba1.4k sqft342 Christopher Dr, Perryville, MO 63775Off Market
- $199,6001 bd1 ba672 sqft181 Sunset Rd, Perryville, MO 63775Off Market
- $244,7002 bd2 ba1.8k sqft179 Sunset Rd, Perryville, MO 63775Off Market
- $150,8001 bd1 ba720 sqft386 Christopher Dr, Perryville, MO 63775Off Market
- $112,9001 bd1 ba704 sqft177 Sunset Rd, Perryville, MO 63775Off Market
- $142,7001 bd1 ba896 sqft155 Sunset Rd, Perryville, MO 63775Off Market
A local agent can set up tours, give advice and negotiate with sellers.
A local lender can help you make sure your offer is ready when you are.
Similar homes
- $380,0003 bd3 ba2.2k sqft65 Northside Dr, Perryville, MO 63775For Sale
 MLS ID #26029369, Beth A Yamnitz, Ritter Real Estate. MARIS
 - $325,0003 bd3 ba2.8k sqft816 Ridge Dr, Perryville, MO 63775For Sale
 MLS ID #26031041, Kelly N Brown, Ritter Real Estate. MARIS
 - $424,9003 bd2 ba2.2k sqft34 Missouri Ln, Perryville, MO 63775For Sale
 MLS ID #26006398, Devin Hoehn, AgriBuck Properties. MARIS
 - $415,0004 bd2 ba2.8k sqft16645 State Highway Kk, Sedgewickville, MO 63781For Sale
 MLS ID #26023610, Mike R Shanks, True Vision Realty, LLC. MARIS
 - $349,0004 bd2 ba2.4k sqft6580 Main St, Frohna, MO 63748For SaleMLS ID #26022473, Lorrain C Wibbenmeyer, Preferred Realty. MARIS
- $282,0003 bd2 ba1.8k sqft16482 Highway T, Perryville, MO 63775For SaleMLS ID #26020958, Jennifer L Janet, 573 Realty Group. MARIS
- $300,0004 bd2 ba1.9k sqft1924 High St, Chester, IL 62233For SaleMLS ID #26036541, Robert J Breyley, MORE, REALTORS. MARIS
- $385,0003 bd3 ba2.6k sqft201 Estate Dr, Chester, IL 62233For SaleMLS ID #26030341, Robin K Bert, Worth Clark Realty. MARIS
- $465,0003 bd2 ba1.6k sqft3503 Pcr 616, Perryville, MO 63775For SaleMLS ID #26018310, Tyler T Blum, Whitetail Properties Real Estate, LLC. MARIS
- $299,0003 bd3 ba2.7k sqft103 Estate Dr, Chester, IL 62233For SaleMLS ID #26027859, Robin K Bert, Worth Clark Realty. MARIS
- $222,0003 bd2 ba1.4k sqft1038 W Saint Joseph St, Perryville, MO 63775For SaleMLS ID #26042950, Deena M Flentge, RE/MAX Realty Experts. MARIS
- $479,9004 bd3 ba3k sqft18320 State Highway Kk, Sedgewickville, MO 63781For SaleMLS ID #25069508, Alan L Wengert, EDGE Realty ERA Powered. MARIS
- $275,0004 bd3 ba2.2k sqft209 Knapp Ave, Chester, IL 62233For SaleMLS ID #26030307, Robin K Bert, Worth Clark Realty. MARIS
- $275,0003 bd2 ba1.9k sqft1986 County Road 512, Altenburg, MO 63732For SaleMLS ID #26029923, Shawn M Meadors, Paul Kitchen & Associates. MARIS
- $212,0004 bd2 ba2.5k sqft9621 Main St, Altenburg, MO 63732For SaleMLS ID #26041509, Brent W Clampet, Coldwell Banker Realty - Gundaker. MARIS
- $239,0003 bd2 ba1.6k sqft620 Opdyke St, Chester, IL 62233For SaleMLS ID #26007718, Robin K Bert, Worth Clark Realty. MARIS
- $189,9993 bd3 ba2.2k sqft3992 Neunert Rd, Jacob, IL 62950ActiveMLS ID #12616888, RAE HANNA, Coldwell Banker DHH Realty. MRED as distributed by MLS GRID
- $265,0003 bd3 ba2.3k sqft708 E Walnut St, Steeleville, IL 62288For SaleMLS ID #26008181, Shari Hopkins, Worth Clark Realty. MARIS
- $368,0003 bd2 ba1.9k sqft3531 Brahma Dr, Cape Girardeau, MO 63701For Sale By Owner
- $229,9004 bd2 ba2.4k sqft701 S Ridge Ave, Steeleville, IL 62288For SaleMLS ID #26026573, Henry B Torn, ListWithFreedom.com. MARIS
