Very nice 4 bed-2 full bath house on a corner lot awaits a new owner to make it a home! Double lot with big yard in front, side and back! Features one car attached garage, laundry room off the kitchen and big eat-in kitchen are so convenient on the main level! Fireplace in the big living room and large formal dining room make great gathering spaces. (4) nice sized bedrooms upstairs with a full bath. This one is currently a rental property but it would make a great family residence as well. Very private setting and lots of yard to spread out in. Priced to sell fast. Call for a showing today. Please allow 24 hour notice for showing appointments to respect the tenants rights.
Active
Listed by: Worth Clark Realty • Robin K Bert • 573-450-5149
$185,000
101 Rock Creek Ln, Chester, IL 62233
4beds
1,990sqft
Single Family Residence
Built in 1967
0.38 Acres Lot
$182,500 Zestimate®
$93/sqft
$-- HOA
What's special
One car attached garageLarge formal dining roomCorner lotBig eat-in kitchenVery private setting
- 6 days
- 217
- 7
Likely to sell faster than
Zillow last checked:
Listing updated:
Listed by:
Robin K Bert 573-450-5149,
Worth Clark Realty
Source: MARIS,MLS#: 26067054 Originating MLS: Southwestern Illinois Board of REALTORS
Facts & features
Interior
Bedrooms & bathrooms
- Bedrooms: 4
- Bathrooms: 2
- Full bathrooms: 2
- Main level bathrooms: 1
Bedroom
- Features: Floor Covering: Carpeting
- Level: Upper
- Area: 144
- Dimensions: 12x12
Bedroom 2
- Features: Floor Covering: Carpeting
- Level: Upper
- Area: 104
- Dimensions: 8x13
Bedroom 3
- Features: Floor Covering: Carpeting
- Level: Upper
- Area: 180
- Dimensions: 15x12
Bedroom 4
- Features: Floor Covering: Carpeting
- Level: Upper
- Area: 110
- Dimensions: 10x11
Bathroom
- Features: Floor Covering: Vinyl
- Level: Main
- Area: 56
- Dimensions: 7x8
Bathroom 2
- Features: Floor Covering: Carpeting
- Level: Upper
- Area: 63
- Dimensions: 7x9
Dining room
- Features: Floor Covering: Carpeting
- Level: Main
- Area: 165
- Dimensions: 15x11
Kitchen
- Description: Eat-in
- Features: Floor Covering: Vinyl
- Level: Main
- Area: 165
- Dimensions: 15x11
Laundry
- Features: Floor Covering: Vinyl
- Level: Main
- Area: 40
- Dimensions: 8x5
Living room
- Description: Walkout to patio-Fireplace
- Features: Floor Covering: Carpeting, Ceramic Tile
- Level: Main
- Area: 276
- Dimensions: 23x12
Heating
- Natural Gas
Cooling
- Ceiling Fan(s), Central Air
Appliances
- Included: Dishwasher, Disposal, Dryer, Electric Range, Refrigerator, Washer
- Laundry: Laundry Room
Features
- Ceiling Fan(s), Dining/Living Room Combo, Eat-in Kitchen
- Flooring: Carpet, Tile, Vinyl
- Doors: Sliding Doors
- Has basement: No
- Number of fireplaces: 1
- Fireplace features: Living Room
Interior area
- Total structure area: 1,990
- Total interior livable area: 1,990 sqft
- Finished area above ground: 1,990
Property
Parking
- Total spaces: 1
- Parking features: Additional Parking, Concrete
- Attached garage spaces: 1
Features
- Levels: Two
- Patio & porch: Patio
Lot
- Size: 0.38 Acres
- Dimensions: 184 x 133 x 150 x 68
- Features: Back Yard, Corner Lot, Front Yard, Level
Details
- Parcel number: 1818701300
- Special conditions: Listing As Is
Construction
Type & style
- Home type: SingleFamily
- Architectural style: Colonial
- Property subtype: Single Family Residence
Materials
- Frame, Vinyl Siding
- Foundation: Slab
- Roof: Architectural Shingle
Condition
- Year built: 1967
Utilities & green energy
- Electric: Ameren
- Sewer: Public Sewer
- Water: Public
- Utilities for property: Electricity Connected, Natural Gas Connected, Sewer Connected, Water Connected
Community & HOA
Community
- Subdivision: Birchler Country Estate
HOA
- Has HOA: No
Location
- Region: Chester
Financial & listing details
- Price per square foot: $93/sqft
- Tax assessed value: $142,380
- Annual tax amount: $3,296
- Date on market: 10/18/2026
- Cumulative days on market: 6 days
- Listing terms: Cash,Contract,FHA,USDA Loan,VA Loan
- Electric utility on property: Yes
Estimated market value
$182,500
$173,000 - $192,000
$2,655/mo
Price history
| Date | Event | Price |
|---|---|---|
| 10/18/2026 | Listed for sale | $185,000$93/sqft |
Source:  MARIS #26067054 Report a problem | ||
Public tax history
| Year | Property taxes | Tax assessment |
|---|---|---|
| 2024 | $3,180 +5% | $47,460 +8.2% |
| 2023 | $3,028 +4.1% | $43,855 +7.9% |
| 2022 | $2,910 +3.3% | $40,660 +1.4% |
| 2021 | $2,816 -0.9% | $40,100 +4.7% |
| 2020 | $2,840 +1.1% | $38,315 +4.7% |
| 2019 | $2,811 +6% | $36,605 -9.3% |
| 2018 | $2,652 +1.1% | $40,357 +13% |
| 2017 | $2,624 +2.7% | $35,705 +4.6% |
| 2016 | $2,554 | $34,135 +3.2% |
| 2015 | $2,554 | $33,075 -0.4% |
| 2014 | $2,554 +0% | $33,200 |
| 2013 | $2,554 +1.9% | $33,200 -7% |
| 2012 | $2,506 | $35,700 |
| 2011 | $2,506 +7.9% | $35,700 +6.5% |
| 2009 | $2,324 | $33,525 |
Find assessor info on the county website
Monthly payment
Est. payment
Payment breakdown
Explore the cost of this home by adjusting the details. Changes won't be saved.Climate risks
Neighborhood: 62233
Nearby schools
Schools provided by the listing agent
- Elementary: Chester Dist 139
- Middle: Chester Dist 139
- High: Chester
Source: MARIS. This data may not be complete. We recommend contacting the local school district to confirm school assignments for this home.
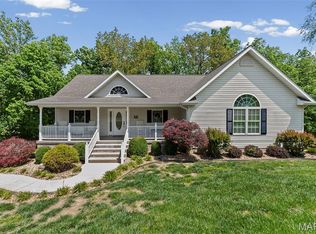
Similar homes
- $160,0004 bd2 ba1.9k sqft917 State St, Ellis Grove, IL 62233For Sale

 MLS ID #26067068, Robin K Bert, Worth Clark Realty. MARIS
- $135,0003 bd2 ba1.9k sqft1815 Swanwick St, Chester, IL 62233For Sale
 MLS ID #26067070, Robin K Bert, Worth Clark Realty. MARIS
- $--3 bd2 ba1.2k sqft409 Schroeder St, Chester, IL 62233Auction
 Auction.com 1
- $179,9003 bd1 ba1k sqft328 Van Zant St, Chester, IL 62233For Sale
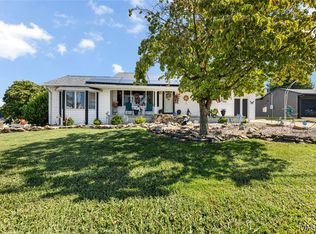 MLS ID #26056777, Tyson Roedl, Century 21 Advantage. MARIS
- $269,9994 bd3 ba2.2k sqft209 Knapp Ave, Chester, IL 62233For SaleMLS ID #26030307, Robin K Bert, Worth Clark Realty. MARIS
- $138,5003 bd1 ba1.3k sqft1027 William St, Chester, IL 62233For SaleMLS ID #26040465, Robin K Bert, Worth Clark Realty. MARIS
- $175,0003 bd1 ba1.8k sqft901 E Main St, Steeleville, IL 62288For SaleMLS ID #26061741, Kristen L Gonzalez, Ritter Real Estate. MARIS
- $175,0003 bd2 ba1.9k sqft406 S Sparta St, Steeleville, IL 62288For SaleMLS ID #26046130, Nona Shaw, Tri County Realty, Inc. MARIS
- $182,0003 bd2 ba1.5k sqft907 N Sparta St, Steeleville, IL 62288For SaleMLS ID #26055225, Kimberly A Wesbecher, Golden Key Realty. MARIS
- $190,7003 bd2 ba1.6k sqft1702 Fieldcrest Dr, Sparta, IL 62286For SaleMLS ID #26057425, Robin K Bert, Worth Clark Realty. MARIS
- $229,0004 bd2 ba2.4k sqft701 S Ridge Ave, Steeleville, IL 62288For SaleMLS ID #26066951, Glenn Barton, Worth Clark Realty. MARIS
- $234,0004 bd3 ba1.7k sqft304 Edna Ln, Sparta, IL 62286For SaleMLS ID #26056811, Shari Hopkins, Worth Clark Realty. MARIS
- $199,9004 bd2 ba1.1k sqft501 Holly St, Perryville, MO 63775For SaleMLS ID #26059047, Tracey J Hagan, RE/MAX Realty Experts. MARIS
- $149,9003 bd2 ba1.5k sqft1009 S Saint Louis St, Sparta, IL 62286For SaleMLS ID #26033826, Florence M Kane, Golden Key Realty. MARIS
- $149,9003 bd2 ba1.2k sqft606 E Plum St, Percy, IL 62272For SaleMLS ID #26063951, Kimberly A Wesbecher, Golden Key Realty. MARIS
- $152,5003 bd1 ba1.2k sqft411 Church St, Evansville, IL 62242For SaleMLS ID #26037473, Robin K Bert, Worth Clark Realty. MARIS
- $147,0004 bd1 ba1.4k sqft501 E Main St, Steeleville, IL 62288For SaleMLS ID #26058702, Kimberly A Wesbecher, Golden Key Realty. MARIS
