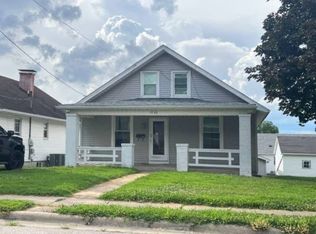
Classic 1911 Chester home has such history! Built with classic hardwoods, built-in bookcases, a fireplace in the long living room and that big classic eat-in kitchen, this home just speaks retro! Four bedrooms, one full and one half bath and a spare room or two give so everybody so much room for spreading out. The one-car attached garage and full basement give lots of storage. Alley access for off street parking. Close to the business center of town. This one is currently being rented, but it could serve as a large family home as well. Priced to move and for whatever updates you want to do. Sellers are selling as-is and doesn't want to pay for repairs. Give this one a look and you will see just how much room this one has in it!
Active
Listed by: Worth Clark Realty • Robin K Bert • 573-450-5149
Price cut: $20K (11/17)
$140,000
917 State St, Ellis Grove, IL 62233
4beds
1,995sqft
Single Family Residence
Built in 1911
5,227 Square Feet Lot
$-- Zestimate®
$70/sqft
$-- HOA
What's special
One-car attached garageSpare room or twoBig classic eat-in kitchenFour bedroomsClassic hardwoodsBuilt-in bookcases
- 33 days
- 220
- 3
Zillow last checked:
Listing updated:
Listed by:
Robin K Bert 573-450-5149,
Worth Clark Realty
Source: MARIS,MLS#: 26067068 Originating MLS: Southwestern Illinois Board of REALTORS
Facts & features
Interior
Bedrooms & bathrooms
- Bedrooms: 4
- Bathrooms: 2
- Full bathrooms: 1
- 1/2 bathrooms: 1
- Main level bathrooms: 1
- Main level bedrooms: 2
Bedroom
- Features: Floor Covering: Wood
- Level: Main
- Area: 99
- Dimensions: 9x11
Bedroom 2
- Features: Floor Covering: Carpeting
- Level: Main
- Area: 99
- Dimensions: 9x11
Bedroom 3
- Features: Floor Covering: Carpeting
- Level: Upper
- Area: 140
- Dimensions: 14x10
Bedroom 4
- Features: Floor Covering: Carpeting
- Level: Upper
- Area: 304
- Dimensions: 19x16
Bathroom
- Features: Floor Covering: Vinyl
- Level: Main
- Area: 35
- Dimensions: 7x5
Bathroom 2
- Description: 1/2 bath
- Features: Floor Covering: Carpeting
- Level: Upper
- Area: 20
- Dimensions: 4x5
Bonus room
- Description: Used as closet
- Features: Floor Covering: Carpeting
- Level: Main
- Area: 99
- Dimensions: 9x11
Kitchen
- Description: Eat in
- Features: Floor Covering: Vinyl
- Level: Main
- Area: 220
- Dimensions: 22x10
Living room
- Description: Fireplace - never used
- Features: Floor Covering: Carpeting, Wood
- Level: Main
- Area: 375
- Dimensions: 25x15
Heating
- Forced Air, Natural Gas
Cooling
- Ceiling Fan(s), Central Air
Appliances
- Included: Dishwasher, Dryer, Range, Refrigerator, Washer
Features
- Basement: Full,Unfinished
- Number of fireplaces: 1
- Fireplace features: Living Room
Interior area
- Total structure area: 1,995
- Total interior livable area: 1,995 sqft
- Finished area above ground: 1,995
Property
Parking
- Total spaces: 1
- Parking features: Alley Access
- Garage spaces: 1
Features
- Levels: One and One Half
- Patio & porch: Covered, Patio, Porch
Lot
- Size: 5,227 Square Feet
- Dimensions: 40 x 133
- Features: Steep Slope
Details
- Additional structures: Garage(s)
- Parcel number: 1807500600
- Special conditions: Listing As Is
Construction
Type & style
- Home type: SingleFamily
- Architectural style: Bungalow
- Property subtype: Single Family Residence
Materials
- Frame
Condition
- Year built: 1911
Utilities & green energy
- Electric: Ameren
- Sewer: Public Sewer
- Water: Public
- Utilities for property: Electricity Connected, Natural Gas Connected, Sewer Connected, Water Connected
Community & HOA
Community
- Subdivision: Servants Add
HOA
- Has HOA: No
Location
- Region: Ellis Grove
Financial & listing details
- Price per square foot: $70/sqft
- Tax assessed value: $80,040
- Annual tax amount: $1,841
- Date on market: 10/18/2026
- Cumulative days on market: 33 days
- Listing terms: Cash,Conventional
- Electric utility on property: Yes
Estimated market value
Not available
Estimated sales range
Not available
$1,502/mo
Price history
| Date | Event | Price |
|---|---|---|
| 11/17/2026 | Price change | $140,000-12.5%$70/sqft |
Source:  MARIS #26067068 Report a problem | ||
| 10/19/2026 | Listed for sale | $160,000$80/sqft |
Source: MARIS #26067068 Report a problem | ||
Public tax history
| Year | Property taxes | Tax assessment |
|---|---|---|
| 2024 | $1,788 +4.5% | $26,680 +7.6% |
| 2023 | $1,711 +2.4% | $24,790 +6.1% |
| 2022 | $1,672 +0.6% | $23,360 -1.3% |
| 2021 | $1,662 -4.8% | $23,660 +0.5% |
| 2020 | $1,745 +3.5% | $23,540 +7.2% |
| 2019 | $1,686 +6% | $21,955 -9.3% |
| 2018 | $1,591 +1.1% | $24,205 +13% |
| 2017 | $1,574 +2.7% | $21,415 +4.6% |
| 2016 | $1,532 | $20,475 +3.2% |
| 2015 | $1,532 | $19,840 -0.4% |
| 2014 | $1,532 +0% | $19,915 |
| 2013 | $1,532 +1.9% | $19,915 -7% |
| 2012 | $1,503 | $21,415 |
| 2011 | $1,503 +7.9% | $21,415 +6.5% |
| 2009 | $1,394 | $20,105 |
Find assessor info on the county website
Monthly payment
Est. payment
Payment breakdown
Explore the cost of this home by adjusting the details. Changes won't be saved.Climate risks
Neighborhood: 62233
Nearby schools
Schools provided by the listing agent
- Elementary: Chester Dist 139
- Middle: Chester Dist 139
- High: Chester
Source: MARIS. This data may not be complete. We recommend contacting the local school district to confirm school assignments for this home.

Similar homes
- $--3 bd2 ba1.2k sqft409 Schroeder St, Chester, IL 62233Auction
 Auction.com 1
- $185,0004 bd2 ba1.9k sqft101 Rock Creek Ln, Chester, IL 62233For Sale

 MLS ID #26067054, Robin K Bert, Worth Clark Realty. MARIS
- $110,0003 bd2 ba1.9k sqft1815 Swanwick St, Chester, IL 62233For Sale
 MLS ID #26067070, Robin K Bert, Worth Clark Realty. MARIS
- $--3 bd1 ba1.3k sqft1737 Swanwick St, Chester, IL 62233Auction
 ServiceLink Auction
- $179,9003 bd1 ba1k sqft328 Van Zant St, Chester, IL 62233For SaleMLS ID #26056777, Tyson Roedl, Century 21 Advantage. MARIS
- $142,4003 bd2 ba1.2k sqft606 E Plum St, Percy, IL 62272For SaleMLS ID #26063951, Kimberly A Wesbecher, Golden Key Realty. MARIS
- $139,0003 bd2 ba1.1k sqft502 Broadway St, Percy, IL 62272For SaleMLS ID #26054449, Bonnie Ripperda, Golden Key Realty. MARIS
- $152,5003 bd1 ba1.2k sqft411 Church St, Evansville, IL 62242For SaleMLS ID #26037473, Robin K Bert, Worth Clark Realty. MARIS
- $150,0004 bd2 ba2.1k sqft24 S Walnut St, Perryville, MO 63775For SaleMLS ID #26015494, Mina L Hoehn, RE/MAX Realty Experts. MARIS
- $149,9003 bd2 ba1.5k sqft1009 S Saint Louis St, Sparta, IL 62286For SaleMLS ID #26033826, Florence M Kane, Golden Key Realty. MARIS
- $112,0003 bd2 ba2k sqft502 Broad St, Evansville, IL 62242For SaleMLS ID #26071254, Kimberly A Wesbecher, Golden Key Realty. MARIS
- $170,0003 bd1 ba1.8k sqft901 E Main St, Steeleville, IL 62288For SaleMLS ID #26061741, Kristen L Gonzalez, Ritter Real Estate. MARIS
- $149,9003 bd2 ba1.8k sqft150 W 2nd St, Sparta, IL 62286For SaleMLS ID #26047353, Bonnie Ripperda, Golden Key Realty. MARIS
- $170,0003 bd2 ba1.9k sqft406 S Sparta St, Steeleville, IL 62288For SaleMLS ID #26046130, Nona Shaw, Tri County Realty, Inc. MARIS
- $152,6002 bd2 ba1.2k sqft151 Ziegler St, Sainte Genevieve, MO 63670For SaleMLS ID #26069363, Jennifer L Janet, 573 Realty Group. MARIS
- $172,0003 bd2 ba1.5k sqft907 N Sparta St, Steeleville, IL 62288For SaleMLS ID #26055225, Kimberly A Wesbecher, Golden Key Realty. MARIS
- $157,0003 bd3 ba2.3k sqft404 S Vine St, Sparta, IL 62286For SaleMLS ID #26060372, Kimberly A Wesbecher, Golden Key Realty. MARIS
- $209,0003 bd2 ba1.4k sqft12929 Lakeview Dr, Sparta, IL 62286For SaleMLS ID #26071106, Brooke Mitchell, Keller Williams Pinnacle. MARIS
