This 3 Bedroom 1 Bath Bungalow is ready for a new owner. Set upon a beautiful 1/2 acre lot, this home needs some TLC but you could also move in and do the updating you desire. A full basement with a family room and summer kitchen area are just waiting for your touch to make this house your home. There is a shower downstairs and ample storage area. The home has an extra large 24 X 32 ft. 3 car garage with area for work benches and storage. Tandem parking from the side street and a circle drive for great parking and access to the 3rd garage area makes this property usable for daily living or entertaining. An additional carport located behind the detached garage gives additional parking area or a great dog kennel. Ample front yard, extra large side yard and a good size back yard with clothes line and additional storage shed is just what you need for great outdoor living. Take the time to see this great property today.
New
$129,900
1001 E Green St, Steeleville, IL 62288
3beds
1,349sqft
Single Family Residence
Built in 1942
0.53 Acres Lot
$118,200 Zestimate®
$96/sqft
$-- HOA
What's special
Ample front yardAmple storage areaAdditional storage shedSummer kitchen areaExtra large side yardShower downstairs
- 7 hours
- 18
- 0
Zillow last checked:
Listing updated:
Listed by:
NONA SHAW 618-559-9120,
TRI COUNTY REALTY, INC.
Source: MRED as distributed by MLS GRID,MLS#: 12794634
Facts & features
Interior
Bedrooms & bathrooms
- Bedrooms: 3
- Bathrooms: 1
- Full bathrooms: 1
Rooms
- Room types: Family Room, Other Room
Primary bedroom
- Features: Flooring (Carpet)
- Level: Main
- Area: 130 Square Feet
- Dimensions: 13X10
Bedroom 2
- Features: Flooring (Carpet)
- Level: Main
- Area: 90 Square Feet
- Dimensions: 10X9
Bedroom 3
- Features: Flooring (Carpet)
- Level: Main
- Area: 81 Square Feet
- Dimensions: 9X9
Other
- Features: Flooring (Other)
- Level: Basement
- Area: 250 Square Feet
- Dimensions: 25X10
Kitchen
- Features: Flooring (Other)
- Level: Main
- Area: 110 Square Feet
- Dimensions: 10X11
Living room
- Features: Flooring (Carpet)
- Level: Main
- Area: 209 Square Feet
- Dimensions: 19X11
Other
- Features: Flooring (Other)
- Level: Basement
- Area: 143 Square Feet
- Dimensions: 13X11
Heating
- Electric, Forced Air
Cooling
- Central Air
Features
- Basement: Partially Finished,Storage Space,Full
Interior area
- Total structure area: 1,912
- Total interior livable area: 1,349 sqft
- Finished area below ground: 393
Property
Parking
- Total spaces: 13
- Parking features: Gravel, Garage Door Opener, Carport, Yes, Detached, Off Street, Driveway, Additional Parking, Circular Driveway, Garage Faces Front, Garage Faces Side, Oversized, Storage, Garage
- Garage spaces: 3
- Has uncovered spaces: Yes
Features
- Stories: 1
Lot
- Size: 0.53 Acres
- Dimensions: 220 X 114.6 X 223.6 X 113.6
- Features: Corner Lot, Level, Sloped
Details
- Parcel number: 1708203850
- Special conditions: Standard
Construction
Type & style
- Home type: SingleFamily
- Architectural style: Bungalow
- Property subtype: Single Family Residence
Materials
- Frame, Other
Condition
- New construction: No
- Year built: 1942
Utilities & green energy
- Sewer: Public Sewer
- Water: Public
Community & HOA
HOA
- Services included: None
Location
- Region: Steeleville
Financial & listing details
- Price per square foot: $96/sqft
- Tax assessed value: $103,350
- Annual tax amount: $1,058
- Date on market: 11/7/2026
- Ownership: Fee Simple
Estimated market value
$118,200
$86,000 - $149,000
$1,234/mo
Price history
| Date | Event | Price |
|---|---|---|
| 11/4/2026 | Listed for sale | $129,900$96/sqft |
Source:  MARIS #26067577 Report a problem | ||
Public tax history
| Year | Property taxes | Tax assessment |
|---|---|---|
| 2024 | $1,075 -2.3% | $34,450 +8.4% |
| 2023 | $1,100 -21.4% | $31,775 +8.2% |
| 2022 | $1,399 +16.2% | $29,355 +12.1% |
| 2021 | $1,204 +3.7% | $26,195 +9.6% |
| 2020 | $1,161 +1.3% | $23,905 +7.2% |
| 2019 | $1,147 +1.6% | $22,300 -9.3% |
| 2018 | $1,129 +3.2% | $24,586 +11.3% |
| 2017 | $1,093 +0.5% | $22,080 -5.3% |
| 2016 | $1,088 | $23,315 +5.1% |
| 2015 | $1,088 | $22,185 -4.2% |
| 2014 | $1,088 +4.1% | $23,160 +3.8% |
| 2013 | $1,045 +4.6% | $22,320 -2.6% |
| 2012 | $999 | $22,915 +3% |
| 2011 | $999 +3.7% | $22,250 +1.7% |
| 2009 | $964 | $21,870 |
Find assessor info on the county website
Monthly payment
Est. payment
Payment breakdown
Explore the cost of this home by adjusting the details. Changes won't be saved.Climate risks
Neighborhood: 62288
Nearby schools
Schools provided by the listing agent
- District: 138
Source: MRED as distributed by MLS GRID. This data may not be complete. We recommend contacting the local school district to confirm school assignments for this home.

Similar homes
- $170,0003 bd1 ba1.8k sqft901 E Main St, Steeleville, IL 62288For Sale
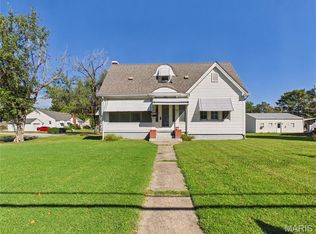
 MLS ID #26061741, Kristen L Gonzalez, Ritter Real Estate. MARIS
- $142,4003 bd2 ba1.2k sqft606 E Plum St, Percy, IL 62272For Sale
 MLS ID #26063951, Kimberly A Wesbecher, Golden Key Realty. MARIS
- $139,0003 bd2 ba1.1k sqft502 Broadway St, Percy, IL 62272For Sale
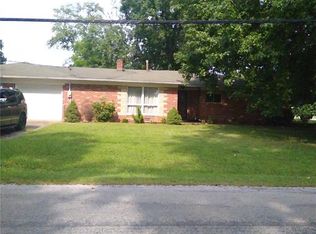 MLS ID #26054449, Bonnie Ripperda, Golden Key Realty. MARIS
- $172,0003 bd2 ba1.5k sqft907 N Sparta St, Steeleville, IL 62288For Sale
 MLS ID #26055225, Kimberly A Wesbecher, Golden Key Realty. MARIS
- $170,0003 bd2 ba1.9k sqft406 S Sparta St, Steeleville, IL 62288For SaleMLS ID #26046130, Nona Shaw, Tri County Realty, Inc. MARIS
- $149,9003 bd2 ba1.5k sqft1009 S Saint Louis St, Sparta, IL 62286For SaleMLS ID #26033826, Florence M Kane, Golden Key Realty. MARIS
- $128,7002 bd1 ba1k sqft143 Taft St, Marissa, IL 62257For SaleMLS ID #25035821, Florence M Kane, Golden Key Realty. MARIS
- $130,0003 bd2 ba1.1k sqft630 Cypress Ln, Sparta, IL 62286For SaleMLS ID #26040338, Mesha Jackson, Coldwell Banker Brown Realtors. MARIS
- $110,0003 bd1 ba1.1k sqft413 E Broadway St, Sparta, IL 62286For SaleMLS ID #26051421, Florence M Kane, Golden Key Realty. MARIS
- $136,0003 bd1 ba1.3k sqft1027 William St, Chester, IL 62233For SaleMLS ID #26040465, Robin K Bert, Worth Clark Realty. MARIS
- $80,0003 bd2 ba1.4k sqft929 State Route 4, Willisville, IL 62997For SaleMLS ID #26057150, Jamie L Keller, Buy A Farm Land & Auction Co. MARIS
- $149,9003 bd2 ba1.8k sqft150 W 2nd St, Sparta, IL 62286For SaleMLS ID #26047353, Bonnie Ripperda, Golden Key Realty. MARIS
- $135,0003 bd2 ba1.9k sqft1815 Swanwick St, Chester, IL 62233For SaleMLS ID #26067070, Robin K Bert, Worth Clark Realty. MARIS
- $152,5003 bd1 ba1.2k sqft411 Church St, Evansville, IL 62242For SaleMLS ID #26037473, Robin K Bert, Worth Clark Realty. MARIS
- $144,9003 bd1 ba1.2k sqft504 1st St, Evansville, IL 62242For SaleMLS ID #26059134, Michelle N Miller, Miller & Associates of Waterloo. MARIS
