Welcome to this well-maintained 3-bedroom, 1-bath home offering comfort, updates, and space to enjoy. The home features an enclosed back porch and sits on a desirable double lot, providing extra outdoor space and potential. Inside, you’ll find new flooring installed in 2025 throughout the bedrooms, kitchen, and bathroom, along with fresh interior paint. The kitchen has been updated with new cabinets (2025), and the stove and refrigerator are included, making this home move-in ready. Original wood floors have been beautifully refinished in the dining room and living room, adding warmth and character. The bathroom has been fully remodeled with a new sink, toilet, and tile shower. The home is all electric, and the roof is approximately 17 years old. This property offers a great combination of updates, charm, and lot size—perfect for homeowners or investors alike.
Pending
Listed by: Miller & Associates of Waterloo • Michelle N Miller
$149,900
504 1st St, Evansville, IL 62242
3beds
1,200sqft
:
Get pre-qualified$1,059/mo
Single Family Residence
Built in 1949
0.3 Acres Lot
$144,800 Zestimate®
$125/sqft
$-- HOA
What's special
Desirable double lotEnclosed back porchFresh interior paint
- 210 days |
- 12 |
- 0 |
Zillow last checked:
Listing updated:
Listed by:
Michelle N Miller 618-593-1418,
Miller & Associates of Waterloo
Source: MARIS,MLS#: 25083026 Originating MLS: Southwestern Illinois Board of REALTORS
Originating MLS: Southwestern Illinois Board of REALTORSFacts & features
Interior
Bedrooms & bathrooms
- Bedrooms: 3
- Bathrooms: 1
- Full bathrooms: 1
- Main level bathrooms: 1
- Main level bedrooms: 2
Primary bedroom
- Description: Primary Bedroom
- Features: Floor Covering: Laminate
- Level: Main
- Area: 143
- Dimensions: 13x11
Bedroom 2
- Description: Bedroom 2
- Features: Floor Covering: Laminate
- Level: Main
- Area: 143
- Dimensions: 13x11
Bathroom
- Description: Bathroom
- Features: Floor Covering: Vinyl
- Level: Main
- Area: 40
- Dimensions: 8x5
Bathroom 3
- Description: Upstairs Bedroom
- Features: Floor Covering: Vinyl
- Level: Upper
- Area: 465
- Dimensions: 31x15
Dining room
- Description: Dining Room
- Features: Floor Covering: Wood
- Level: Main
- Area: 117
- Dimensions: 13x9
Kitchen
- Description: Kitchen
- Features: Floor Covering: Vinyl
- Level: Main
- Area: 90
- Dimensions: 10x9
Living room
- Description: Living Room
- Features: Floor Covering: Wood
- Level: Main
- Area: 143
- Dimensions: 13x11
Other
- Description: Back Porch enclosed
- Features: Floor Covering: Parquet
- Level: Main
- Area: 60
- Dimensions: 10x6
Heating
- Electric
Cooling
- Electric
Appliances
- Included: Electric Cooktop, Refrigerator, Free-Standing Refrigerator
Features
- Basement: Concrete
- Has fireplace: No
Interior area
- Total structure area: 1,200
- Total interior livable area: 1,200 sqft
- Finished area above ground: 1,200
- Finished area below ground: 0
Property
Features
- Levels: One and One Half
Lot
- Size: 0.3 Acres
- Features: Back Yard
Details
- Parcel number: 1407201100
- Special conditions: Listing As Is
Construction
Type & style
- Home type: SingleFamily
- Architectural style: Traditional
- Property subtype: Single Family Residence
- Attached to another structure: Yes
Materials
- Vinyl Siding
- Roof: Asphalt
Condition
- Updated/Remodeled
- New construction: No
- Year built: 1949
Utilities & green energy
- Electric: Ameren
- Sewer: Public Sewer
- Water: Public
- Utilities for property: Electricity Connected, Sewer Connected, Water Connected
Community & HOA
Community
- Subdivision: Not In A Subdivision
HOA
- Has HOA: No
Location
- Region: Evansville
Financial & listing details
- Price per square foot: $125/sqft
- Tax assessed value: $76,680
- Annual tax amount: $1,800
- Date on market: 12/31/2025
- Cumulative days on market: 210 days
- Listing terms: Cash,Conventional,FHA,VA Loan
- Inclusions: Personal Property
- Ownership: Private
- Electric utility on property: Yes
- Road surface type: Concrete
Estimated market value
$144,800
$138,000 - $152,000
$1,009/mo
Price history
| Date | Event | Price |
|---|---|---|
| 5/22/2026 | Pending sale | $149,900$125/sqft |
Source:  MARIS #25083026 Report a problem MARIS #25083026 Report a problem | ||
| 3/25/2026 | Contingent | $149,900$125/sqft |
Source: MARIS #25083026 Report a problem | ||
| 3/12/2026 | Price change | $149,900-3.2%$125/sqft |
Source: MARIS #25083026 Report a problem | ||
| 1/8/2026 | Listed for sale | $154,900+140.2%$129/sqft |
Source: MARIS #25083026 Report a problem | ||
| 2/28/2008 | Sold | $64,500+24%$54/sqft |
Source: Public Record Report a problem | ||
| 6/5/2007 | Sold | $52,000$43/sqft |
Source: Public Record Report a problem | ||
Public tax history
| Year | Property taxes | Tax assessment |
|---|---|---|
| 2024 | $1,800 +0.1% | $25,560 +1.8% |
| 2023 | $1,798 +4% | $25,115 +6.1% |
| 2022 | $1,729 -8.1% | $23,670 +2.5% |
| 2021 | $1,882 +6.8% | $23,100 +1.8% |
| 2020 | $1,762 +1.5% | $22,695 +7.2% |
| 2019 | $1,735 +0.5% | $21,170 -9.3% |
| 2018 | $1,727 +7.5% | $23,340 +11.4% |
| 2017 | $1,606 +2.4% | $20,960 +1.3% |
| 2016 | $1,568 | $20,690 +2% |
| 2015 | $1,568 | $20,285 |
| 2014 | $1,568 +5.6% | $20,285 |
| 2013 | $1,484 +3.7% | $20,285 |
| 2012 | $1,432 | $20,285 |
| 2011 | $1,432 +3.1% | $20,285 -3.1% |
| 2009 | $1,389 | $20,925 |
Find assessor info on the county website
Monthly payment
Est. payment
Payment breakdown
Explore the cost of this home by adjusting the details. Changes won't be saved.Climate risks
Neighborhood: 62242
Nearby schools
GreatSchools rating
- 4/10Evansville Attendance CenterGrades: K-8Distance: 0.3 mi
- 4/10Sparta High SchoolGrades: 9-12Distance: 12.6 mi
- 6/10Sparta Lincoln SchoolGrades: PK-8Distance: 12.6 mi
Schools provided by the listing agent
- Elementary: Sparta Dist 140
- Middle: Sparta Dist 140
- High: Sparta
Source: MARIS. This data may not be complete. We recommend contacting the local school district to confirm school assignments for this home.
- $13,170-- bd-- ba-- sqft1302 Spring St, Evansville, IL 62242Off Market
- $119,100-- bd-- ba-- sqft506 1st St, Evansville, IL 62242Off Market

- $74,500-- bd-- ba-- sqft502 1st St, Evansville, IL 62242Off Market
- $101,700-- bd-- ba-- sqft503 2nd St, Evansville, IL 62242Off Market
- $101,800-- bd-- ba-- sqft1302 Spring St, Evansville, IL 62242Off Market
- $88,0002 bd2 ba-- sqft509 1st St, Evansville, IL 62242Off Market
- $7,080-- bd-- ba-- sqft509 1st St, Evansville, IL 62242Off Market
- $87,800-- bd-- ba-- sqft1200 Broad St, Evansville, IL 62242Off Market
A local agent can set up tours, give advice and negotiate with sellers.
A local lender can help you make sure your offer is ready when you are.
Similar homes
- $155,0003 bd1 ba1.2k sqft411 Church St, Evansville, IL 62242For Sale
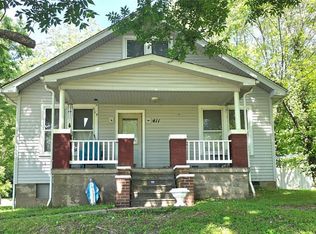
 MLS ID #26037473, Robin K Bert, Worth Clark Realty. MARIS
 - $142,0002 bd1 ba1.2k sqft304 N Main St, Ellis Grove, IL 62241For Sale
 MLS ID #26036942, Robin K Bert, Worth Clark Realty. MARIS
 - $149,9003 bd2 ba1.5k sqft1009 S Saint Louis St, Sparta, IL 62286For Sale
 MLS ID #26033826, Florence M Kane, Golden Key Realty. MARIS
 - $155,9003 bd1 ba1.1k sqft1240 Market St, Sainte Genevieve, MO 63670For Sale
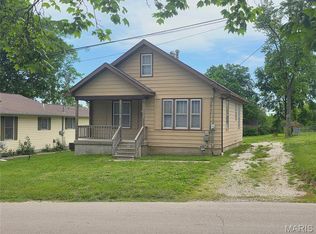 MLS ID #26027658, Joe Steiger, Wolfe Realty. MARIS
 - $--3 bd2 ba1.2k sqft409 Schroeder St, Chester, IL 62233AuctionAuction.com 2
- $145,0003 bd1 ba1.3k sqft1027 William St, Chester, IL 62233For SaleMLS ID #26040465, Robin K Bert, Worth Clark Realty. MARIS
- $146,0003 bd1 ba1.4k sqft595 Highway 61, Bloomsdale, MO 63627For SaleMLS ID #25051492, Lorene E Holst, Locals Realty, LLC. MARIS
- $135,0002 bd1 ba1k sqft143 Taft St, Marissa, IL 62257For SaleMLS ID #25035821, Florence M Kane, Golden Key Realty. MARIS
- $--2 bd1 ba884 sqft212 N Fillmore St, Red Bud, IL 62278AuctionAuction.com 2
- $--3 bd1 ba1.3k sqft1737 Swanwick St, Chester, IL 62233AuctionServiceLink Auction
- $138,0002 bd2 ba1.1k sqft105 E Main St, Steeleville, IL 62288For SaleMLS ID #26044328, Kimberly A Wesbecher, Golden Key Realty. MARIS
- $--1 bd1 ba634 sqft626 S Saint Louis St, Sparta, IL 62286AuctionServiceLink Auction
- $199,9002 bd1 ba894 sqft87 Parkway Dr #B, Bloomsdale, MO 63627For SaleMLS ID #26046702, Heather A Reeves, RE/MAX Results. MARIS
- $119,9002 bd1 ba1.3k sqft401 S Van Buren St, New Athens, IL 62264For SaleMLS ID #26028474, Monica Lemp, Keller Williams Marquee. MARIS
- $75,0003 bd2 ba1.3k sqft220 N Taylor St, Red Bud, IL 62278AuctionXome
- $89,0004 bd1 ba1.5k sqft317 Henry St, Prairie Du Rocher, IL 62277For SaleMLS ID #26038788, Jena Gibbs, eXp Realty. MARIS
- $180,0003 bd3 ba1.2k sqft694 Market St, Ste Genevieve, MO 63670For SaleMLS ID #26033336, Harrison Hughes, Homebound Realty LLC. MARIS
- $188,0003 bd1 ba1k sqft328 Van Zant St, Chester, IL 62233For SaleMLS ID #26018226, Robin K Bert, Worth Clark Realty. MARIS
- $120,0001 bd1 ba768 sqft406 Madison St, Red Bud, IL 62278For SaleMLS ID #26025978, Karen Whelan, Strano & Associates. MARIS
- $74,9991 bd1 ba684 sqft36 Bogey Run, Sparta, IL 62286For SaleMLS ID #26025298, Amber Skinner, Property Peddler, Inc. MARIS
