Charming 1 1/2- Story Home on a Large Corner Lot!
This updated 1 1/2-story home sits on a spacious corner lot and offers plenty of character, comfort and versatility.
The main level features bright living room with soaring cathedral ceilings, creating an open and inviting atmosphere. The home has new vinyl flooring throughout, along with ceramic tile in select areas. The kitchen has been refreshed with new cabinetry, and both bathrooms also features updated cabinetry.
Upstairs you'll find a large primary bedroom with a walk in closet and private
bathroom featuring walk in shower. The bedroom also includes an open balcony over looking the living area below, adding a unique and charming touch to the home
Outside, enjoy the breezeway and concrete patio, perfect for relaxing or entertaining. The attached workshop has been freshly pained, has running water and its own sink toilet only bathroom. Excellent space for hobbies, projects, or additional storage.
This home offers a wonderful combination of comfort and character!
Active under contract
Listed by: Golden Key Realty • Kimberly A Wesbecher • 618-317-2230
$157,000
404 S Vine St, Sparta, IL 62286
3beds
2,371sqft
Single Family Residence
Built in 1961
9,147 Square Feet Lot
$-- Zestimate®
$66/sqft
$-- HOA
What's special
Large corner lotOpen and inviting atmosphereNew vinyl flooring throughout
- 25 days
- 180
- 5
Likely to sell faster than
Zillow last checked:
Listing updated:
Listed by:
Kimberly A Wesbecher 618-317-2230,
Golden Key Realty
Source: MARIS,MLS#: 26060372 Originating MLS: Southwestern Illinois Board of REALTORS
Originating MLS: Southwestern Illinois Board of REALTORSFacts & features
Interior
Bedrooms & bathrooms
- Bedrooms: 3
- Bathrooms: 3
- Full bathrooms: 2
- 1/2 bathrooms: 1
- Main level bathrooms: 2
- Main level bedrooms: 2
Bedroom
- Description: New vinyl flooring, freshly painted, walk in closet, balcony overlooking living room, new ceiling fan lighting
- Features: Floor Covering: Vinyl
- Level: Second
Bedroom 2
- Description: New vinyl flooring, freshly painted, new interior doors
- Features: Floor Covering: Vinyl
- Level: Main
Bedroom 3
- Description: New vinyl flooring, freshly painted, new interior door, new ceiling fan light fixture
- Features: Floor Covering: Vinyl
- Level: Main
Bathroom
- Description: New vinyl flooring, new cabinetry, freshly painted, new interior door
- Features: Floor Covering: Vinyl
- Level: Main
Bathroom 2
- Description: New cabinetry, shower only, freshly painted, new interior door
- Features: Floor Covering: Ceramic Tile
- Level: Second
Dining room
- Description: New vinyl flooring, freshly painted, new ceiling fan light fixture
- Features: Floor Covering: Vinyl
- Level: Main
Kitchen
- Description: New cabinetry, quartz counter tops and tile backsplash, new stainless steel appliances, new vinyl flooring, freshly painted
- Features: Floor Covering: Vinyl
- Level: Main
Living room
- Description: cathedral ceiling, recessed lighting, new vinyl flooring, freshly painted
- Features: Floor Covering: Vinyl
- Level: Main
Heating
- Electric, Forced Air
Cooling
- Ceiling Fan(s), Central Air, Electric
Appliances
- Included: Stainless Steel Appliance(s), Dishwasher, Microwave, Free-Standing Electric Range, Refrigerator
Features
- Built-in Features, Cathedral Ceiling(s), Ceiling Fan(s), Crown Molding, Kitchen/Dining Room Combo, Open Floorplan, Recessed Lighting, Shower, Tub, Walk-In Closet(s), Workshop/Hobby Area
- Flooring: Ceramic Tile, Vinyl
- Has basement: No
- Has fireplace: No
Interior area
- Total structure area: 2,371
- Total interior livable area: 2,371 sqft
- Finished area above ground: 2,371
- Finished area below ground: 0
Property
Features
- Levels: One and One Half
- Patio & porch: Patio
Lot
- Size: 9,147 Square Feet
- Features: Adjoins Common Ground, Corner Lot, Open Lot
Details
- Parcel number: 1911600500
- Special conditions: Listing As Is
Construction
Type & style
- Home type: SingleFamily
- Architectural style: Bungalow
- Property subtype: Single Family Residence
Materials
- Vinyl Siding
- Foundation: Concrete Perimeter, Permanent
- Roof: Metal
Condition
- Year built: 1961
Utilities & green energy
- Electric: Ameren
- Sewer: Public Sewer
- Water: Public
- Utilities for property: Electricity Connected, Sewer Connected, Water Connected
Community & HOA
Community
- Subdivision: Hendersons Add 01
HOA
- Has HOA: No
Location
- Region: Sparta
Financial & listing details
- Price per square foot: $66/sqft
- Tax assessed value: $73,635
- Annual tax amount: $1,470
- Date on market: 9/17/2026
- Cumulative days on market: 25 days
- Listing terms: Cash,Conventional,FHA,USDA Loan
- Ownership: Private
- Electric utility on property: Yes
Estimated market value
Not available
Estimated sales range
Not available
Not available
Price history
| Date | Event | Price |
|---|---|---|
| 9/22/2026 | Contingent | $157,000$66/sqft |
Source:  MARIS #26060372 Report a problem MARIS #26060372 Report a problem | ||
| 9/17/2026 | Listed for sale | $157,000+214%$66/sqft |
Source: MARIS #26060372 Report a problem | ||
| 5/7/2026 | Sold | $50,000-33.3%$21/sqft |
Source: MARIS #26005882 Report a problem | ||
| 1/13/2026 | Listed for sale | $75,000+38.9%$32/sqft |
Source: Owner Report a problem | ||
| 10/12/2022 | Sold | $54,000$23/sqft |
Source: Public Record Report a problem | ||
Public tax history
| Year | Property taxes | Tax assessment |
|---|---|---|
| 2024 | $1,470 +4% | $24,545 +7.6% |
| 2023 | $1,414 -25.4% | $22,805 +2.9% |
| 2022 | $1,895 -3.6% | $22,165 +7% |
| 2021 | $1,965 +6.4% | $20,720 +1.8% |
| 2020 | $1,847 +2.5% | $20,360 +7.2% |
| 2019 | $1,802 +41.2% | $18,990 -9.3% |
| 2018 | $1,277 +16.2% | $20,936 +9.3% |
| 2017 | $1,099 +0.1% | $19,160 +3.8% |
| 2016 | $1,099 | $18,465 |
| 2015 | $1,099 | $18,465 -1.9% |
| 2014 | $1,099 +4.4% | $18,825 -1.3% |
| 2013 | $1,052 +3.4% | $19,065 |
| 2012 | $1,017 | $19,065 |
| 2011 | $1,017 -5.5% | $19,065 -7.4% |
| 2009 | $1,075 | $20,595 |
Find assessor info on the county website
Monthly payment
Est. payment
Payment breakdown
Explore the cost of this home by adjusting the details. Changes won't be saved.Climate risks
Neighborhood: 62286
Nearby schools
Schools provided by the listing agent
- Elementary: Sparta Dist 140
- Middle: Sparta Dist 140
- High: Sparta
Source: MARIS. This data may not be complete. We recommend contacting the local school district to confirm school assignments for this home.
Similar homes
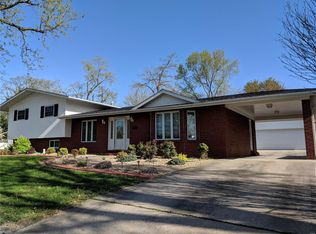
- $149,9003 bd2 ba1.8k sqft150 W 2nd St, Sparta, IL 62286For Sale

 MLS ID #26047353, Bonnie Ripperda, Golden Key Realty. MARIS
 - $149,9003 bd2 ba1.5k sqft1009 S Saint Louis St, Sparta, IL 62286For Sale
 MLS ID #26033826, Florence M Kane, Golden Key Realty. MARIS
 - $170,0003 bd2 ba1.5k sqft107 Janet Ave, Sparta, IL 62286Active
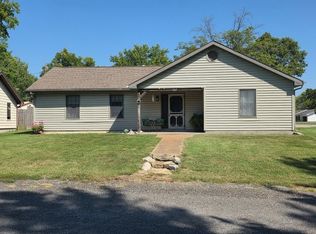 MLS ID #12750035, Debi Snyder, RE/MAX INTEGRITY. MRED as distributed by MLS GRID
 - $190,7003 bd2 ba1.6k sqft1702 Fieldcrest Dr, Sparta, IL 62286For Sale
 MLS ID #26057425, Robin K Bert, Worth Clark Realty. MARIS
 - $130,0003 bd2 ba1.1k sqft630 Cypress Ln, Sparta, IL 62286For SaleMLS ID #26040338, Mesha Jackson, Coldwell Banker Brown Realtors. MARIS
- $223,9002 bd2 ba1.5k sqft613 N Washington St, Sparta, IL 62286For SaleMLS ID #26056708, Amber Skinner, Property Peddler, Inc. MARIS
- $230,0003 bd2 ba1.8k sqft1103 Birch Ln, Sparta, IL 62286For SaleMLS ID #26041084, Brooke Mitchell, Keller Williams Pinnacle. MARIS
- $149,9003 bd2 ba1.2k sqft606 E Plum St, Percy, IL 62272For SaleMLS ID #26063951, Kimberly A Wesbecher, Golden Key Realty. MARIS
- $175,0003 bd1 ba1.8k sqft901 E Main St, Steeleville, IL 62288For SaleMLS ID #26061741, Kristen L Gonzalez, Ritter Real Estate. MARIS
- $147,0004 bd1 ba1.4k sqft501 E Main St, Steeleville, IL 62288For SaleMLS ID #26058702, Kimberly A Wesbecher, Golden Key Realty. MARIS
- $144,9003 bd1 ba1.2k sqft504 1st St, Evansville, IL 62242For SaleMLS ID #26059134, Michelle N Miller, Miller & Associates of Waterloo. MARIS
- $149,9003 bd2 ba1.1k sqft502 Broadway St, Percy, IL 62272For SaleMLS ID #26054449, Bonnie Ripperda, Golden Key Realty. MARIS
- $182,0003 bd2 ba1.5k sqft907 N Sparta St, Steeleville, IL 62288For SaleMLS ID #26055225, Kimberly A Wesbecher, Golden Key Realty. MARIS
- $180,0003 bd2 ba1.9k sqft406 S Sparta St, Steeleville, IL 62288For SaleMLS ID #26046130, Nona Shaw, Tri County Realty, Inc. MARIS
- $152,5003 bd1 ba1.2k sqft411 Church St, Evansville, IL 62242For SaleMLS ID #26037473, Robin K Bert, Worth Clark Realty. MARIS
- $155,0004 bd2 ba1.4k sqft711 N Main St, Marissa, IL 62257For SaleMLS ID #26059291, Brad S Chandler, Property Peddler, Inc. MARIS
