This 4-bedroom, 1.5-bath home in Marissa offers plenty of space along with a long list of recent updates. The refinished hardwood floors add character to the home, while the kitchen has been refreshed with new cabinets, and new appliances. The remodeled bathroom features a custom marble shower. Outside, you’ll find new siding, new windows, and a metal roof that is approximately 7 years old.
The full basement gives room to spread out and has had waterproofing work completed for added peace of mind. The detached 3-car garage offers plenty of space for vehicles, storage, or a workshop and includes two new garage doors. Parcel 21-22.0-316-009 is also included.
Located in the small town of Marissa, this home has a nice combination of character, usable space, and updates that have already been taken care of. It’s a comfortable home with plenty of room to make it your own.
Active
Listed by: Property Peddler, Inc • Brad S Chandler • 618-791-3289
Price cut: $5K (10/2)
$155,000
711 N Main St, Marissa, IL 62257
4beds
1,401sqft
Single Family Residence
Built in 1927
10,018 Square Feet Lot
$-- Zestimate®
$111/sqft
$-- HOA
What's special
New windowsNew sidingFull basementRefinished hardwood floorsNew appliances
- 28 days
- 397
- 39
Zillow last checked:
Listing updated:
Listed by:
Brad S Chandler 618-791-3289,
Property Peddler, Inc
Source: MARIS,MLS#: 26059291 Originating MLS: Southwestern Illinois Board of REALTORS
Originating MLS: Southwestern Illinois Board of REALTORSFacts & features
Interior
Bedrooms & bathrooms
- Bedrooms: 4
- Bathrooms: 2
- Full bathrooms: 1
- 1/2 bathrooms: 1
- Main level bathrooms: 1
- Main level bedrooms: 1
Primary bedroom
- Level: Main
- Area: 187
- Dimensions: 11x17
Bedroom 2
- Level: Upper
- Area: 156
- Dimensions: 12x13
Bedroom 3
- Level: Upper
- Area: 120
- Dimensions: 10x12
Bedroom 4
- Level: Upper
- Area: 100
- Dimensions: 10x10
Bathroom
- Level: Main
- Area: 187
- Dimensions: 11x17
Bathroom 2
- Level: Upper
- Area: 35
- Dimensions: 7x5
Kitchen
- Level: Main
- Area: 238
- Dimensions: 14x17
Living room
- Level: Main
- Area: 252
- Dimensions: 14x18
Heating
- Forced Air, Natural Gas
Cooling
- Central Air, Electric
Appliances
- Included: Dishwasher, Microwave, Oven, Refrigerator
Features
- Basement: Full
- Has fireplace: No
Interior area
- Total interior livable area: 1,401 sqft
- Finished area above ground: 1,401
Property
Parking
- Total spaces: 3
- Parking features: Garage
- Garage spaces: 3
Features
- Levels: One and One Half
- Patio & porch: Covered, Front Porch
Lot
- Size: 10,018 Square Feet
- Features: City Lot
Details
- Parcel number: 2122.0316010
- Special conditions: Standard
Construction
Type & style
- Home type: SingleFamily
- Architectural style: Traditional
- Property subtype: Single Family Residence
Materials
- Vinyl Siding
- Roof: Metal
Condition
- Year built: 1927
Utilities & green energy
- Electric: Ameren
- Sewer: Public Sewer
- Water: Public
- Utilities for property: Electricity Connected, Natural Gas Connected, Sewer Connected, Water Connected
Community & HOA
Community
- Subdivision: 2nd Addition To Marissa
HOA
- Has HOA: No
Location
- Region: Marissa
Financial & listing details
- Price per square foot: $111/sqft
- Tax assessed value: $23,673
- Annual tax amount: $2,080
- Date on market: 9/15/2026
- Cumulative days on market: 28 days
- Listing terms: Cash,Conventional,FHA,USDA Loan,VA Loan
- Ownership: Private
- Electric utility on property: Yes
- Road surface type: Asphalt
Estimated market value
Not available
Estimated sales range
Not available
Not available
Price history
| Date | Event | Price |
|---|---|---|
| 10/2/2026 | Price change | $155,000-3.1%$111/sqft |
Source:  MARIS #26059291 Report a problem MARIS #26059291 Report a problem | ||
| 9/15/2026 | Listed for sale | $160,000+451.7%$114/sqft |
Source: MARIS #26059291 Report a problem | ||
| 6/17/2025 | Sold | $29,000$21/sqft |
Source: Public Record Report a problem | ||
Public tax history
| Year | Property taxes | Tax assessment |
|---|---|---|
| 2024 | $1,888 +4.1% | $23,673 +5.9% |
| 2023 | $1,814 -4.6% | $22,361 +4.7% |
| 2022 | $1,902 -0.4% | $21,362 +5.6% |
| 2021 | $1,910 +65.8% | $20,233 -0.5% |
| 2020 | $1,152 -4.5% | $20,325 -2.7% |
| 2019 | $1,206 -9.9% | $20,882 -1.9% |
| 2018 | $1,338 +101.9% | $21,288 +2.4% |
| 2017 | $663 | $20,793 -1% |
| 2016 | $663 | $20,996 -22.8% |
| 2014 | -- | $27,182 -3.7% |
| 2013 | $2,008 | $28,241 +3% |
| 2012 | -- | $27,426 -2.4% |
| 2011 | -- | $28,089 +0.7% |
| 2010 | -- | $27,905 +2.2% |
| 2009 | -- | $27,315 +2.5% |
| 2008 | -- | $26,644 +72% |
| 2006 | -- | $15,495 +6% |
| 2005 | $894 +12.9% | $14,615 +5.4% |
| 2004 | $792 | $13,860 +7% |
| 2003 | -- | $12,953 +4.2% |
| 2002 | -- | $12,426 +9.5% |
| 2001 | -- | $11,345 +10.5% |
| 2000 | -- | $10,267 |
Find assessor info on the county website
Monthly payment
Est. payment
Payment breakdown
Explore the cost of this home by adjusting the details. Changes won't be saved.Climate risks
Neighborhood: 62257
Nearby schools
Schools provided by the listing agent
- Elementary: Marissa Dist 40
- Middle: Marissa Dist 40
- High: Marissa
Source: MARIS. This data may not be complete. We recommend contacting the local school district to confirm school assignments for this home.

Similar homes
- $115,0002 bd1 ba1.1k sqft319 S Hamilton St, Marissa, IL 62257For Sale
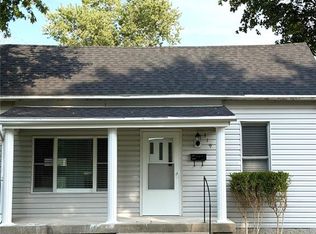
 MLS ID #26058446, Jared E Landeros, Real Broker, LLC. MARIS
 - $--4 bd2 ba1.9k sqft603 S State St, Freeburg, IL 62243Auction
 Auction.com 1
 - $128,7002 bd1 ba1k sqft143 Taft St, Marissa, IL 62257For Sale
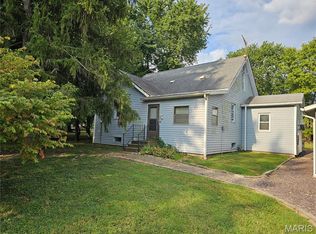 MLS ID #25035821, Florence M Kane, Golden Key Realty. MARIS
 - $150,0003 bd2 ba2k sqft740 Cemetery Rd, Freeburg, IL 62243Auction
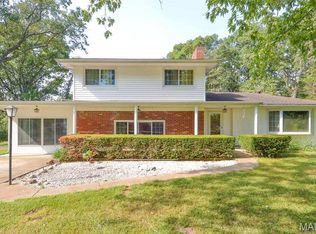 MLS ID #26063982, Adam F Jokisch, Adams Auction & Real Estate Services Inc.. MARIS
 - $149,9003 bd2 ba1.5k sqft1009 S Saint Louis St, Sparta, IL 62286For SaleMLS ID #26033826, Florence M Kane, Golden Key Realty. MARIS
- $152,5003 bd1 ba1.2k sqft411 Church St, Evansville, IL 62242For SaleMLS ID #26037473, Robin K Bert, Worth Clark Realty. MARIS
- $149,9003 bd2 ba1.8k sqft150 W 2nd St, Sparta, IL 62286For SaleMLS ID #26047353, Bonnie Ripperda, Golden Key Realty. MARIS
- $150,0003 bd1 ba1.3k sqft114 W Pine St, Red Bud, IL 62278For SaleMLS ID #26051211, Jena Gibbs, eXp Realty. MARIS
- $147,0004 bd1 ba1.4k sqft501 E Main St, Steeleville, IL 62288For SaleMLS ID #26058702, Kimberly A Wesbecher, Golden Key Realty. MARIS
- $144,9003 bd1 ba1.2k sqft504 1st St, Evansville, IL 62242For SaleMLS ID #26059134, Michelle N Miller, Miller & Associates of Waterloo. MARIS
- $149,9003 bd2 ba1.2k sqft606 E Plum St, Percy, IL 62272For SaleMLS ID #26063951, Kimberly A Wesbecher, Golden Key Realty. MARIS
- $215,0003 bd2 ba1.4k sqft812 Washington St, Saint Libory, IL 62282For SaleMLS ID #26062956, Carrie S Stone, Berkshire Hathaway HomeServices Select Properties. MARIS
- $199,9003 bd2 ba1.4k sqft2309 S 6th St, Fayetteville, IL 62258For SaleMLS ID #26063572, Lacey G Dore, Re/Max Signature Properties. MARIS
- $149,9002 bd1 ba990 sqft3726 State Route 15, Freeburg, IL 62243For SaleMLS ID #26046468, Sam Row, Keller Williams Pinnacle. MARIS
- $130,0003 bd2 ba1.1k sqft630 Cypress Ln, Sparta, IL 62286For SaleMLS ID #26040338, Mesha Jackson, Coldwell Banker Brown Realtors. MARIS
- $190,7003 bd2 ba1.6k sqft1702 Fieldcrest Dr, Sparta, IL 62286For SaleMLS ID #26057425, Robin K Bert, Worth Clark Realty. MARIS
- $175,0003 bd1 ba1.8k sqft901 E Main St, Steeleville, IL 62288For SaleMLS ID #26061741, Kristen L Gonzalez, Ritter Real Estate. MARIS
- $152,9002 bd2 ba830 sqft223 N Jefferson St, Mascoutah, IL 62258For SaleMLS ID #26025565, Patrick McMahan, McMahan Realty Group. MARIS
