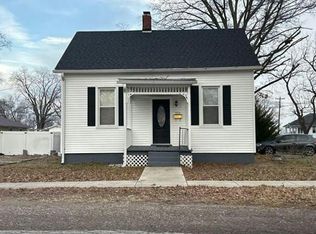
You will love the appearance of this beautiful historic story & a half 2 bed and 2 bath home on a corner lot in the heart of Mascoutah. Modern renovations throughout. A beautiful front elevation & porch faces east. Right inside the front door is a large living room & an adjacent first floor bedroom. The kitchen with all modern amenities & appliances looks out over the backyard. There's an unfinished basement down the stairs. Upstairs is a large bedroom with an adjacent bath and utility room. This one is move-in ready. It's been functioning as a rental recently, and is up to code for those purposes. There's a large 20 x 30 metal building/shed with no electric service but has lighting available if you run electric or an extension cord. Seller will make no repairs to the shed. HVAC and sump pump back up only a couple years old. Includes washer/dryer. Roof replacement and electric upgrades were done in 2017. Light switch for living room is around the corner in the kitchen.
Active
Listed by: McMahan Realty Group • Patrick McMahan • 618-334-7523
Price cut: $3K (10/17)
$149,900
223 N Jefferson St, Mascoutah, IL 62258
2beds
830sqft
Single Family Residence
Built in 1847
7,405 Square Feet Lot
$178,000 Zestimate®
$181/sqft
$-- HOA
What's special
Corner lot
- 103 days
- 511
- 31
Zillow last checked:
Listing updated:
Listed by:
Patrick McMahan 618-334-7523,
McMahan Realty Group
Source: MARIS,MLS#: 26025565 Originating MLS: Southwestern Illinois Board of REALTORS
Originating MLS: Southwestern Illinois Board of REALTORSFacts & features
Interior
Bedrooms & bathrooms
- Bedrooms: 2
- Bathrooms: 2
- Full bathrooms: 2
- Main level bathrooms: 1
- Main level bedrooms: 1
Bedroom
- Features: Floor Covering: Wood
- Level: Main
- Area: 112
- Dimensions: 14x8
Bedroom
- Features: Floor Covering: Wood
- Level: Upper
- Area: 220
- Dimensions: 22x10
Bathroom
- Features: Floor Covering: Laminate
- Level: Main
- Area: 40
- Dimensions: 8x5
Bathroom
- Features: Floor Covering: Wood
- Level: Upper
- Area: 63
- Dimensions: 9x7
Kitchen
- Features: Floor Covering: Wood
- Level: Main
- Area: 165
- Dimensions: 15x11
Laundry
- Features: Floor Covering: Wood
- Level: Upper
- Area: 60
- Dimensions: 10x6
Living room
- Features: Floor Covering: Wood
- Level: Main
- Area: 196
- Dimensions: 14x14
Heating
- Has Heating (Unspecified Type)
Cooling
- Central Air
Appliances
- Included: Dishwasher, Microwave, Gas Range, Refrigerator, Washer/Dryer, Gas Water Heater
Features
- Flooring: Hardwood
- Basement: Sump Pump
- Has fireplace: No
Interior area
- Total structure area: 830
- Total interior livable area: 830 sqft
- Finished area above ground: 830
Property
Features
- Levels: Two
- Exterior features: Storage
Lot
- Size: 7,405 Square Feet
- Features: Corner Lot
Details
- Parcel number: 1032.0122007
- Special conditions: Standard
Construction
Type & style
- Home type: SingleFamily
- Architectural style: Other
- Property subtype: Single Family Residence
Materials
- Brick
Condition
- Year built: 1847
Utilities & green energy
- Electric: Single Phase
- Sewer: Public Sewer
- Water: Public
- Utilities for property: Cable Available, Electricity Connected, Natural Gas Connected, Sewer Connected, Water Connected
Community & HOA
Community
- Subdivision: Fikes Add
HOA
- Has HOA: No
Location
- Region: Mascoutah
Financial & listing details
- Price per square foot: $181/sqft
- Tax assessed value: $43,408
- Annual tax amount: $2,779
- Date on market: 7/11/2026
- Cumulative days on market: 103 days
- Listing terms: Cash,Conventional,FHA,USDA Loan,VA Loan
- Electric utility on property: Yes
Estimated market value
$178,000
$169,000 - $187,000
$1,164/mo
Price history
| Date | Event | Price |
|---|---|---|
| 10/17/2026 | Price change | $149,900-2%$181/sqft |
Source:  MARIS #26025565 Report a problem MARIS #26025565 Report a problem | ||
| 9/25/2026 | Price change | $152,900-3.2%$184/sqft |
Source: MARIS #26025565 Report a problem | ||
| 8/27/2026 | Price change | $157,900-1.3%$190/sqft |
Source: MARIS #26025565 Report a problem | ||
| 8/21/2026 | Price change | $159,900-1.8%$193/sqft |
Source: MARIS #26025565 Report a problem | ||
| 8/11/2026 | Price change | $162,900-1.8%$196/sqft |
Source: MARIS #26025565 Report a problem | ||
| 8/4/2026 | Price change | $165,900-5.1%$200/sqft |
Source: MARIS #26025565 Report a problem | ||
| 7/30/2026 | Price change | $174,900-2.8%$211/sqft |
Source: MARIS #26025565 Report a problem | ||
| 7/17/2026 | Price change | $179,900-4.8%$217/sqft |
Source: MARIS #26025565 Report a problem | ||
| 7/11/2026 | Listed for sale | $189,000+18.1%$228/sqft |
Source: MARIS #26025565 Report a problem | ||
| 4/22/2024 | Sold | $160,000+23.2%$193/sqft |
Source: MARIS #24011553 Report a problem | ||
| 4/22/2024 | Pending sale | $129,900$157/sqft |
Source: MARIS #24011553 Report a problem | ||
| 3/11/2024 | Contingent | $129,900$157/sqft |
Source: MARIS #24011553 Report a problem | ||
| 3/8/2024 | Listed for sale | $129,900+28.6%$157/sqft |
Source: MARIS #24011553 Report a problem | ||
| 2/8/2021 | Sold | $101,000-7.3%$122/sqft |
Source: MARIS #20069336 Report a problem | ||
| 1/25/2021 | Pending sale | $109,000$131/sqft |
Source:  RE/MAX International #20069336 Report a problem RE/MAX International #20069336 Report a problem | ||
| 1/19/2021 | Contingent | $109,000$131/sqft |
Source:  MARIS #20069336 Report a problem MARIS #20069336 Report a problem | ||
| 1/19/2021 | Pending sale | $109,000$131/sqft |
Source: Re/Max Signature Properties #20069336 Report a problem | ||
| 12/26/2020 | Price change | $109,000-4.4%$131/sqft |
Source: MARIS #20069336 Report a problem | ||
| 11/25/2020 | Price change | $114,000-3%$137/sqft |
Source: Re/Max Signature Properties #20069336 Report a problem | ||
| 10/29/2020 | Price change | $117,500-2%$142/sqft |
Source: Re/Max Signature Properties #20069336 Report a problem | ||
| 10/8/2020 | Price change | $119,900-3.3%$144/sqft |
Source: Re/Max Signature Properties #20069336 Report a problem | ||
| 9/23/2020 | Price change | $124,000+4.2%$149/sqft |
Source: Re/Max Signature Properties #20069336 Report a problem | ||
| 9/6/2020 | Listed for sale | $119,000+332.7%$143/sqft |
Source: Owner Report a problem | ||
| 11/18/2016 | Sold | $27,500$33/sqft |
Source: Public Record Report a problem | ||
Public tax history
| Year | Property taxes | Tax assessment |
|---|---|---|
| 2024 | $2,779 +6.3% | $43,408 +9.4% |
| 2023 | $2,614 +2.6% | $39,671 +9.9% |
| 2022 | $2,548 -3% | $36,104 +18.3% |
| 2021 | $2,627 +4.3% | $30,519 +4.1% |
| 2020 | $2,519 +2.3% | $29,317 +2.4% |
| 2019 | $2,462 +2.1% | $28,627 +2.8% |
| 2018 | $2,413 -4% | $27,858 +1.6% |
| 2017 | $2,512 | $27,429 +1.5% |
| 2016 | $2,512 +362.6% | $27,035 +2.3% |
| 2014 | $543 -1.6% | $26,417 +1.4% |
| 2013 | $552 | $26,042 +1.4% |
| 2012 | -- | $25,685 +2.1% |
| 2011 | -- | $25,164 -0.8% |
| 2010 | -- | $25,367 +1.6% |
| 2009 | -- | $24,965 |
| 2008 | -- | $24,965 +8.6% |
| 2006 | -- | $22,985 +8.8% |
| 2005 | $613 -1.8% | $21,118 +8.4% |
| 2004 | $624 | $19,475 +8.4% |
| 2003 | -- | $17,961 +3.7% |
| 2002 | -- | $17,321 +1.3% |
| 2001 | -- | $17,091 +51.5% |
| 2000 | -- | $11,279 |
Find assessor info on the county website
Monthly payment
Est. payment
Payment breakdown
Explore the cost of this home by adjusting the details. Changes won't be saved.Climate risks
Neighborhood: 62258
Nearby schools
Schools provided by the listing agent
- Elementary: Mascoutah Dist 19
- Middle: Mascoutah Dist 19
- High: Mascoutah
Source: MARIS. This data may not be complete. We recommend contacting the local school district to confirm school assignments for this home.
Similar homes
- $--2 bd1 ba1.2k sqft312 S Jefferson St, Mascoutah, IL 62258Auction
 Auction.com 1
 - $149,9002 bd1 ba990 sqft3726 State Route 15, Freeburg, IL 62243For Sale
 MLS ID #26046468, Sam Row, Keller Williams Pinnacle. MARIS
 - $--2 bd1 ba1k sqft2204 E Main St, Belleville, IL 62221Auction
 Auction.com 1
 - $--3 bd1 ba1.1k sqft206 Bountiful Dr, Fairview Heights, IL 62208Auction
 Auction.com 2
 - $149,0004 bd2 ba1k sqft109 S 27th St, Belleville, IL 62226For SaleMLS ID #26067071, Monica Mahtani, Berkshire Hathaway HomeServices Select Properties. MARIS
- $159,9003 bd2 ba1.1k sqft2307 E Main St, Belleville, IL 62221For SaleMLS ID #26062998, Sam Row, Keller Williams Pinnacle. MARIS
- $162,5002 bd1 ba1k sqft805 Victory Dr, Collinsville, IL 62234For SaleMLS ID #26066636, Andy L Robinson, Keller Williams Marquee. MARIS
- $149,9003 bd1 ba1.2k sqft5817 Memory Ln, Belleville, IL 62226For SaleMLS ID #26043682, Vicki Bedwell, eXp Realty. MARIS
- $149,9002 bd1 ba800 sqft1036 Hollywood Heights Rd, Caseyville, IL 62232For SaleMLS ID #26048747, Ciera E Duncan, RE/MAX Results Realty. MARIS
- $115,0002 bd2 ba840 sqft100 N 79th St, Belleville, IL 62223For SaleMLS ID #26068043, Brittney Litteken, Homes By Janell. MARIS
- $139,8502 bd1 ba1k sqft109 N Oak St, Belleville, IL 62220For SaleMLS ID #26058465, Sarah Speakes, Coldwell Banker Brown Realtors. MARIS
- $150,0003 bd1 ba1k sqft916 Peony Dr, Belleville, IL 62220For SaleMLS ID #26051209, Kay H MacIntire, Coldwell Banker Brown Realtors. MARIS
- $139,5003 bd1 ba1k sqft1205 Salem Dr, Belleville, IL 62221For SaleMLS ID #26058808, Beverly K Lacueva, Coldwell Banker Brown Realtors. MARIS
- $89,9992 bd1 ba1.2k sqft2120 S 3rd St, Fayetteville, IL 62258For SaleMLS ID #26063633, Taylor R Baker, Market Pro Realty, Inc. MARIS
