Up to code and move in ready, this 3 bedroom, one bath ranch home has a large, fenced back yard. All wood floors have just been refinished and rooms have been freshly painted except for the kitchen. ADT Alarm system stays and is paid through August 2027. HVAC new in January 2026, Roof is about 8 years old and Water heater was replaced ins 12/24. Refrigerator (4 years}, Gas Stove/range, Dishwasher and Microwave all stay. Close access to Highway 15. One car attached garage with opener.
Active
Listed by: Coldwell Banker Brown Realtors • Kay H MacIntire • 618-558-5770
Price cut: $5K (9/4)
$150,000
916 Peony Dr, Belleville, IL 62220
3beds
1,014sqft
Single Family Residence
Built in 1959
9,147 Square Feet Lot
$148,800 Zestimate®
$148/sqft
$-- HOA
What's special
One bath ranch home
- 19 days
- 368
- 36
Likely to sell faster than
Zillow last checked:
Listing updated:
Listed by:
Kay H MacIntire 618-558-5770,
Coldwell Banker Brown Realtors
Source: MARIS,MLS#: 26051209 Originating MLS: Southwestern Illinois Board of REALTORS
Originating MLS: Southwestern Illinois Board of REALTORSFacts & features
Interior
Bedrooms & bathrooms
- Bedrooms: 3
- Bathrooms: 1
- Full bathrooms: 1
- Main level bathrooms: 1
- Main level bedrooms: 3
Bedroom
- Description: ceiling fan
- Features: Floor Covering: Wood
- Level: Main
- Area: 126
- Dimensions: 14x9
Bedroom 2
- Description: ceiling fan
- Features: Floor Covering: Wood
- Level: Main
- Area: 96
- Dimensions: 12x8
Bedroom 3
- Description: ceiling fan
- Features: Floor Covering: Wood
- Level: Main
- Area: 126
- Dimensions: 14x9
Bathroom
- Features: Floor Covering: Vinyl
- Level: Main
- Area: 50
- Dimensions: 10x5
Kitchen
- Features: Floor Covering: Wood
- Level: Main
- Area: 132
- Dimensions: 12x11
Living room
- Features: Floor Covering: Wood
- Level: Main
- Area: 240
- Dimensions: 20x12
Heating
- Forced Air, Natural Gas
Cooling
- Ceiling Fan(s), Central Air, Electric
Appliances
- Included: Dishwasher, Dryer, Microwave, Built-In Gas Range, Refrigerator, Gas Water Heater
- Laundry: In Garage, Washer Hookup
Features
- Ceiling Fan(s), Eat-in Kitchen
- Flooring: Vinyl, Wood
- Doors: Storm Door(s)
- Basement: None
- Has fireplace: No
- Fireplace features: None
Interior area
- Total structure area: 1,014
- Total interior livable area: 1,014 sqft
- Finished area above ground: 1,014
- Finished area below ground: 0
Property
Parking
- Total spaces: 1
- Parking features: Concrete, Garage Door Opener, Garage Faces Front
- Attached garage spaces: 1
Features
- Levels: One
- Patio & porch: Patio, Porch
- Pool features: None
- Fencing: Back Yard,Fenced,Wood
Lot
- Size: 9,147 Square Feet
- Features: Back Yard, Front Yard, Level, Some Trees
Details
- Additional structures: Shed(s)
- Parcel number: 0829.0216005
- Special conditions: Standard
Construction
Type & style
- Home type: SingleFamily
- Architectural style: Ranch
- Property subtype: Single Family Residence
Materials
- Brick Veneer
- Roof: Architectural Shingle
Condition
- Updated/Remodeled
- New construction: No
- Year built: 1959
Utilities & green energy
- Electric: 220 Volts
- Sewer: Public Sewer
- Water: Public
- Utilities for property: Electricity Connected, Natural Gas Not Available, Sewer Connected, Water Available
Community & HOA
Community
- Features: None
- Security: Security System Leased, Smoke Detector(s)
- Subdivision: Oakleigh Terrace
HOA
- Has HOA: No
Location
- Region: Belleville
Financial & listing details
- Price per square foot: $148/sqft
- Tax assessed value: $30,639
- Annual tax amount: $2,044
- Date on market: 8/21/2026
- Cumulative days on market: 20 days
- Listing terms: Cash,Conventional,FHA,VA Loan
- Electric utility on property: Yes
Estimated market value
$148,800
$141,000 - $156,000
$1,212/mo
Price history
| Date | Event | Price |
|---|---|---|
| 9/4/2026 | Price change | $150,000-3.2%$148/sqft |
Source:  MARIS #26051209 Report a problem MARIS #26051209 Report a problem | ||
| 8/21/2026 | Listed for sale | $155,000+82.4%$153/sqft |
Source: MARIS #26051209 Report a problem | ||
| 4/26/2010 | Sold | $85,000-5.5%$84/sqft |
Source: Public Record Report a problem | ||
| 3/13/2010 | Price change | $89,900-5.3%$89/sqft |
Source: Coldwell Banker Nester Realty #3001335 Report a problem | ||
| 2/14/2010 | Listed for sale | $94,900+5.4%$94/sqft |
Source: Coldwell Banker Nester Realty #3001335 Report a problem | ||
| 8/27/2003 | Sold | $90,000$89/sqft |
Source: Public Record Report a problem | ||
Public tax history
| Year | Property taxes | Tax assessment |
|---|---|---|
| 2024 | $1,833 -6.3% | $30,639 -0.5% |
| 2023 | $1,956 +9.7% | $30,797 +9.8% |
| 2022 | $1,783 +2.3% | $28,048 +4.3% |
| 2021 | $1,742 +4.5% | $26,896 +4.2% |
| 2020 | $1,667 -6.7% | $25,824 -4.8% |
| 2019 | $1,786 +2.4% | $27,116 +2.6% |
| 2018 | $1,744 +2.7% | $26,423 +2.7% |
| 2017 | $1,699 | $25,720 +3.6% |
| 2016 | $1,699 +9.7% | $24,834 +1.3% |
| 2014 | $1,548 -0.5% | $24,506 |
| 2013 | $1,557 | $24,506 -2.1% |
| 2012 | -- | $25,019 -4.1% |
| 2011 | -- | $26,091 -3.5% |
| 2010 | -- | $27,044 -1.4% |
| 2009 | -- | $27,441 |
| 2008 | -- | $27,441 +10.8% |
| 2006 | -- | $24,775 +5.7% |
| 2005 | $1,367 +8.7% | $23,428 +6.9% |
| 2004 | $1,258 | $21,916 +7.7% |
| 2003 | -- | $20,341 +5.6% |
| 2002 | -- | $19,270 +4.9% |
| 2001 | -- | $18,377 +1% |
| 2000 | -- | $18,198 |
Find assessor info on the county website
Monthly payment
Est. payment
Payment breakdown
Explore the cost of this home by adjusting the details. Changes won't be saved.Climate risks
Neighborhood: 62220
Nearby schools
Schools provided by the listing agent
- Elementary: Belleville Dist 118
- Middle: Belleville Dist 118
- High: Belleville High School-West
Source: MARIS. This data may not be complete. We recommend contacting the local school district to confirm school assignments for this home.
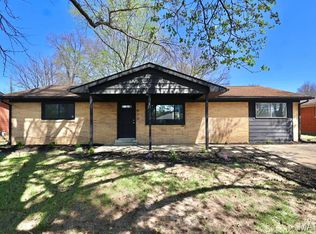
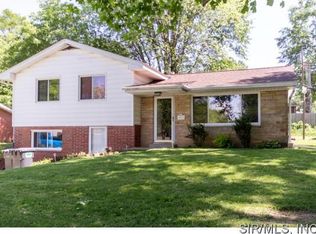
Similar homes
- $--3 bd2 ba918 sqft208 S 14th St, Belleville, IL 62220Auction
 Auction.com 2
 - $150,0003 bd1 ba1.1k sqft1601 Foster Dr, Belleville, IL 62226For Sale
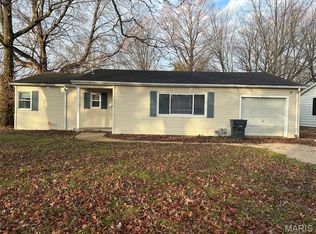
 MLS ID #26055614, Craig Wilson, Re/Max Signature Properties. MARIS
 - $--4 bd2 ba1.2k sqft23 Garnette Dr, Belleville, IL 62220Auction
 Auction.com 1
 - $--3 bd1 ba1.2k sqft275 S 27th St, Belleville, IL 62226Auction
 Xome
Xome - $175,0003 bd1 ba1.3k sqft4102 N Park Dr, Belleville, IL 62226For SaleMLS ID #26055973, Traci L Fietsam, RE/MAX Alliance. MARIS
- $120,0003 bd1 ba900 sqft913 N 38th St, Belleville, IL 62226For SaleMLS ID #26057609, Viktoriia Kovel, Keller Williams Pinnacle. MARIS
- $123,0003 bd1 ba1.1k sqft2 Manas Dr, Swansea, IL 62226For SaleMLS ID #26055643, Shannon Middleton, RE/MAX All Star Advantage. MARIS
- $144,9003 bd1 ba1k sqft4 Hi Pointe Dr, Belleville, IL 62223For SaleMLS ID #26030943, Renee J Estes, Strano & Associates. MARIS
- $139,9002 bd1 ba1.1k sqft40 N 50th St, Belleville, IL 62226For SaleMLS ID #26049246, Tristan Reising, Mustard Seed Realty. MARIS
- $119,0003 bd1 ba960 sqft640 Devonshire Dr, Swansea, IL 62226For SaleMLS ID #26050771, Gary H Johnston, Johnston Realty, Inc.. MARIS
- $109,0003 bd1 ba1.4k sqft3900 N Park Dr, Belleville, IL 62226For SaleMLS ID #26051139, Johnie L Rybicki, Real Broker LLC. MARIS
- $84,5003 bd2 ba1.2k sqft134 N Douglas Ave, Belleville, IL 62220For SaleMLS ID #26035928, Carlee Stanley, eXp Realty. MARIS
- $95,0002 bd1 ba795 sqft939 Green Mount Ln, Belleville, IL 62220For SaleMLS ID #26043788, Viktoriia Kovel, Keller Williams Pinnacle. MARIS
