Tucked among the trees on a wooded double lot, this spacious 4-bedroom, 3-bath home offers 2,291 square feet of living space and a peaceful setting within the private, gated community of Lake Perry. Along with privacy, the home provides plenty of opportunities to enjoy the outdoors, whether you're sipping your morning coffee on the front porch, watching wildlife wander through, gathering around the firepit, or entertaining on the large rear deck. Inside, an abundance of windows fills the main living areas with natural light. The open living room features a striking stacked-stone accent wall with an electric fireplace and flows easily into the kitchen and dining area. The kitchen offers plenty of storage with 42-inch cabinetry, a breakfast bar, and included appliances, while sliding Andersen doors open to the deck and allow you to enjoy those beautiful spring and fall breezes. Main-level laundry adds everyday convenience. A split-bedroom floor plan provides privacy for the primary suite, which includes a full bath and walk-in closet. Two additional bedrooms and another full bath are located on the main level, with one bedroom offering flexibility for use as a den, office, or formal dining space if desired. Upstairs, you'll discover an additional private bedroom suite complete with its own full bath and walk-in closet. Charming dormers create additional nooks and usable space, making this level equally suited for guests, a home office, studio, or private retreat. Whether you're searching for a full-time residence or a weekend escape, this home gives you room to spread out while enjoying everything that makes Lake Perry special. Spend your days boating, swimming, fishing, relaxing on the sandy beaches, or taking advantage of community amenities including the pool, clubhouse, playgrounds, recreation areas, pavilions, shower houses, and more. Surrounded by nature with plenty of space for family and friends, this is a place where lake life can truly feel like home.
Active
Listed by: RE/MAX Realty Experts • Tracey J Hagan • 573-768-5676
$349,900
6023 Lake Point Dr, Perryville, MO 63775
4beds
2,291sqft
Single Family Residence
Built in 2004
0.87 Acres Lot
$337,200 Zestimate®
$153/sqft
$85/mo HOA
What's special
Front porchLarge rear deckIncluded appliancesBreakfast barWooded double lotGathering around the firepitMain-level laundry
- 10 days
- 508
- 19
Likely to sell faster than
Zillow last checked:
Listing updated:
Listed by:
Tracey J Hagan 573-768-5676,
RE/MAX Realty Experts
Source: MARIS,MLS#: 26062714 Originating MLS: Southeast Missouri REALTORS
Originating MLS: Southeast Missouri REALTORSFacts & features
Interior
Bedrooms & bathrooms
- Bedrooms: 4
- Bathrooms: 3
- Full bathrooms: 3
- Main level bathrooms: 2
- Main level bedrooms: 3
Primary bedroom
- Features: Floor Covering: Carpeting
- Level: Main
- Area: 176
- Dimensions: 11x16
Bedroom
- Features: Floor Covering: Carpeting
- Level: Main
- Area: 132
- Dimensions: 12x11
Bedroom
- Features: Floor Covering: Carpeting
- Level: Main
- Area: 121
- Dimensions: 11x11
Bedroom
- Features: Floor Covering: Laminate
- Level: Second
- Area: 270
- Dimensions: 15x18
Primary bathroom
- Features: Floor Covering: Vinyl
- Level: Main
- Area: 42
- Dimensions: 6x7
Bathroom
- Features: Floor Covering: Vinyl
- Level: Main
- Area: 28
- Dimensions: 4x7
Bathroom
- Features: Floor Covering: Ceramic Tile
- Level: Second
- Area: 20
- Dimensions: 4x5
Dining room
- Features: Floor Covering: Ceramic Tile
- Level: Main
- Area: 112
- Dimensions: 8x14
Kitchen
- Features: Floor Covering: Ceramic Tile
- Level: Main
- Area: 132
- Dimensions: 11x12
Living room
- Features: Floor Covering: Wood
- Level: Main
- Area: 380
- Dimensions: 19x20
Heating
- Electric, Forced Air, Heat Pump
Cooling
- Ceiling Fan(s), Central Air, Electric
Appliances
- Included: Dishwasher, Dryer, Microwave, Electric Oven, Electric Range, Refrigerator, Washer, Electric Water Heater
- Laundry: Main Level
Features
- Breakfast Bar, Eat-in Kitchen, Entrance Foyer, Kitchen/Dining Room Combo, Shower
- Flooring: Carpet, Ceramic Tile, Laminate, Vinyl, Wood
- Windows: Bay Window(s)
- Basement: Concrete,Partial,Unfinished
- Number of fireplaces: 1
- Fireplace features: Electric, Living Room
Interior area
- Total structure area: 2,291
- Total interior livable area: 2,291 sqft
- Finished area above ground: 2,291
- Finished area below ground: 0
Property
Parking
- Total spaces: 2
- Parking features: Attached, Garage, Off Street
- Attached garage spaces: 2
Features
- Levels: One and One Half
- Waterfront features: Lake Privileges
- Body of water: Lake Perry
Lot
- Size: 0.87 Acres
- Dimensions: 135.22 x 191.85 x 121.92 x 100 x 231.71
- Features: Adjoins Wooded Area
Details
- Additional structures: RV/Boat Storage
- Parcel number: 153.0008002004001.23000
- Special conditions: Standard
Construction
Type & style
- Home type: SingleFamily
- Architectural style: Traditional
- Property subtype: Single Family Residence
- Attached to another structure: Yes
Materials
- Vinyl Siding
- Roof: Metal
Condition
- Year built: 2004
Utilities & green energy
- Electric: 220 Volts
- Sewer: Public Sewer, Septic Tank
- Water: Community
- Utilities for property: Cable Not Available, Electricity Connected, Sewer Connected, Water Connected
Community & HOA
Community
- Features: Lake, Playground, Pool
- Subdivision: Lake Perry
HOA
- Has HOA: Yes
- Amenities included: Basketball Court, Beach Access, Beach Rights, Boating, Clubhouse, Common Ground, Gated, Lake, Coin Laundry, Marina, Picnic Area, Playground, Pool, Powered Boats Allowed, Recreation Facilities, Security
- Services included: Clubhouse, Maintenance Grounds, Maintenance Parking/Roads, Common Area Maintenance, Pool Maintenance, Management, Pool, Recreational Facilities, Security, Trash
- HOA fee: $1,015 annually
- HOA name: Lake Perry Lot Owners' Association
Location
- Region: Perryville
Financial & listing details
- Price per square foot: $153/sqft
- Tax assessed value: $229,815
- Annual tax amount: $1,888
- Date on market: 10/6/2026
- Listing terms: Cash,Conventional
- Ownership: Private
- Electric utility on property: Yes
- Road surface type: Paved
Estimated market value
$337,200
$320,000 - $354,000
$2,117/mo
Price history
| Date | Event | Price |
|---|---|---|
| 10/6/2026 | Listed for sale | $349,900+11.1%$153/sqft |
Source:  MARIS #26062714 Report a problem MARIS #26062714 Report a problem | ||
| 8/27/2024 | Sold | -- |
Source: MARIS #23071737 Report a problem | ||
| 8/27/2024 | Pending sale | $315,000$137/sqft |
Source: MARIS #23071737 Report a problem | ||
| 7/2/2024 | Contingent | $315,000$137/sqft |
Source: MARIS #23071737 Report a problem | ||
| 6/21/2024 | Price change | $315,000-4.5%$137/sqft |
Source: MARIS #23071737 Report a problem | ||
| 5/13/2024 | Price change | $329,900-5.7%$144/sqft |
Source: MARIS #23071737 Report a problem | ||
| 2/19/2024 | Price change | $349,900-1.4%$153/sqft |
Source: MARIS #23071737 Report a problem | ||
| 12/28/2023 | Price change | $354,900-1.4%$155/sqft |
Source: MARIS #23071737 Report a problem | ||
| 12/6/2023 | Listed for sale | $360,000+4.3%$157/sqft |
Source: MARIS #23071737 Report a problem | ||
| 11/30/2022 | Sold | -- |
Source: MARIS #22044638 Report a problem | ||
| 11/29/2022 | Pending sale | $345,000$151/sqft |
Source: MARIS #22044638 Report a problem | ||
| 9/29/2022 | Contingent | $345,000$151/sqft |
Source: MARIS #22044638 Report a problem | ||
| 8/25/2022 | Price change | $345,000-3.9%$151/sqft |
Source: MARIS #22044638 Report a problem | ||
| 8/3/2022 | Listed for sale | $359,000$157/sqft |
Source: MARIS #22044638 Report a problem | ||
| 7/26/2022 | Contingent | $359,000$157/sqft |
Source: MARIS #22044638 Report a problem | ||
| 7/13/2022 | Listed for sale | $359,000$157/sqft |
Source: MARIS #22044638 Report a problem | ||
Public tax history
| Year | Property taxes | Tax assessment |
|---|---|---|
| 2025 | $1,888 +10.8% | $43,665 +14.5% |
| 2024 | $1,704 +0.3% | $38,135 |
| 2023 | $1,698 | $38,135 +3.4% |
| 2022 | -- | $36,896 |
| 2021 | -- | $36,896 +4.5% |
| 2020 | -- | $35,319 |
| 2019 | -- | $35,319 +6.6% |
| 2018 | -- | $33,123 |
| 2017 | -- | $33,123 +3.3% |
| 2016 | -- | $32,063 |
| 2015 | -- | $32,063 |
| 2014 | -- | $32,063 |
| 2013 | -- | $32,063 |
| 2012 | -- | $32,063 |
Find assessor info on the county website
Monthly payment
Est. payment
Payment breakdown
Explore the cost of this home by adjusting the details. Changes won't be saved.Climate risks
Neighborhood: 63775
Nearby schools
Schools provided by the listing agent
- Elementary: Perryville Elem.
- Middle: Perry Co. Middle
- High: Perryville Sr. High
Source: MARIS. This data may not be complete. We recommend contacting the local school district to confirm school assignments for this home.
Similar homes
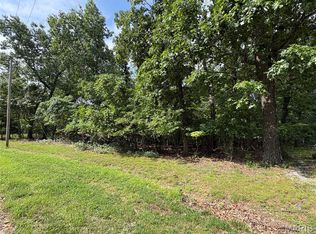
- $335,0003 bd3 ba1.6k sqft1104 Port Perry Dr, Perryville, MO 63775For Sale

 MLS ID #26049079, Tracey J Hagan, RE/MAX Realty Experts. MARIS
 - $340,0003 bd4 ba1.8k sqft1042 Lakeview Dr, Perryville, MO 63775For Sale
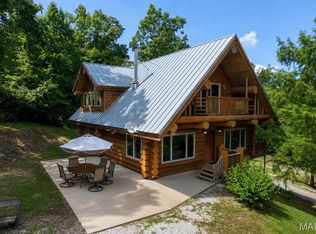 MLS ID #26042162, Christina M Essner, EXP Realty, LLC. MARIS
 - $325,0003 bd2 ba1.6k sqft10289 Highway J, Perryville, MO 63775For Sale
 MLS ID #26049653, Haley D Spencer, Realty Executives of St. Louis. MARIS
 - $399,9003 bd3 ba2.2k sqft2000 Old Saint Marys Rd, Perryville, MO 63775For Sale
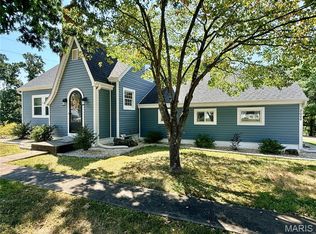 MLS ID #26056208, Deena M Flentge, RE/MAX Realty Experts. MARIS
 - $425,0004 bd3 ba2.1k sqft2023 Highway B, Perryville, MO 63775For SaleMLS ID #26059184, Devin Hoehn, AgriBuck Properties. MARIS
- $365,0004 bd2 ba2.4k sqft520 Christopher Dr, Perryville, MO 63775For SaleMLS ID #25060643, Tracey J Hagan, RE/MAX Realty Experts. MARIS
- $200,0004 bd2 ba1.6k sqft3503 Pcr 616, Perryville, MO 63775AuctionMLS ID #26066684, Adam F Jokisch, Adams Auction & Real Estate Services Inc.. MARIS
- $389,9994 bd2 ba2.4k sqft1715 Madison St #221, Fredericktown, MO 63645For SaleMLS ID #26064361, Lance Cureton, Living The Dream Inc.. MARIS
- $289,9003 bd2 ba1.8k sqft700 Feltz St, Perryville, MO 63775For SaleMLS ID #26056348, Devin C Blandford, Area Properties Real Estate-Midsouth. MARIS
- $284,9003 bd3 ba2k sqft6554 N Highway 61, Perryville, MO 63775For SaleMLS ID #26049746, Devin Hoehn, AgriBuck Properties. MARIS
- $339,0005 bd3 ba2.8k sqft1507 Highway Oo, Fredericktown, MO 63645For SaleMLS ID #26016990, Gail R Lumsden, Farm & Home Realty. MARIS
- $240,0004 bd2 ba1.8k sqft513 E Sainte Marie St, Perryville, MO 63775For SaleMLS ID #26060136, Kelly R Gray, Elevate RE. MARIS
- $424,9003 bd2 ba2.2k sqft34 Missouri Ln, Perryville, MO 63775For SaleMLS ID #26006398, Devin Hoehn, AgriBuck Properties. MARIS
- $299,9004 bd2 ba2.2k sqft1074 Madison #334, Fredericktown, MO 63645For SaleMLS ID #26064142, Geoffrey S McDowell, Swinford Realty, LLC. MARIS
- $395,9004 bd2 ba2.2k sqft239 Sycamore Rd, Perryville, MO 63775New ConstructionMLS ID #26048663, Tracey J Hagan, RE/MAX Realty Experts. MARIS
- $352,0003 bd3 ba2.4k sqft1515 Madison St #404, Fredericktown, MO 63645For SaleMLS ID #26037204, Holly Miller, Magnolia Realty, LLC. MARIS
- $399,0003 bd2 ba2.4k sqft30642 State Highway O, Marquand, MO 63655For SaleMLS ID #26044238, Jeremiah Dietiker, Living The Dream Inc.. MARIS
- $209,9004 bd2 ba1.1k sqft501 Holly St, Perryville, MO 63775For SaleMLS ID #26059047, Tracey J Hagan, RE/MAX Realty Experts. MARIS
- $274,9993 bd2 ba1.8k sqft1013 Madison 222, Fredericktown, MO 63645For SaleMLS ID #26064051, Lance Cureton, Living The Dream Inc.. MARIS
- $274,9004 bd2 ba2.8k sqft1886 Madison St #209, Fredericktown, MO 63645For SaleMLS ID #26056755, Tom D Priday, Homestead Real Estate. MARIS
