Spacious 4-Bedroom Home on 6 Acres with Pond & Shop
Beautifully situated on 6 acres in a quiet country setting just outside of town, this spacious 4-bedroom, 2-full-bath home offers plenty of room, character, and versatility. The home features two wood-burning fireplaces, plus an additional electric fireplace that could potentially be converted to a wood stove. Inside you’ll find a comfortable living room, family room, dining room, kitchen, utility room, and plenty of storage.
The utility area includes washer and dryer hookups along with a convenient canning station. Attached to the home is a storage/workshop area, providing additional space for projects, equipment, or hobbies.
Outside, enjoy a covered front porch, rear patio, mature large oak trees, and a peaceful stocked pond. A two-car covered carport provides convenient parking, while an additional utility shed is large enough to accommodate lawn equipment, mowers, a side-by-side, and more.
Located on a quiet county blacktop road with a paved blacktop driveway leading to the home, this property offers a great combination of privacy, convenience, and usable acreage—yet remains close to town. A very nice setting with mature trees, water, outbuildings, and plenty of space to enjoy country living.
Additional: 30’ x 60’ machine shop, which can be purchased along with an additional 2 acres for even more room and possibilities.
Active
Listed by: Living The Dream Inc. • Lance Cureton • 573-561-4400
Price cut: $30K (11/6)
$359,999
1715 Madison St #221, Fredericktown, MO 63645
4beds
2,402sqft
Farm
Built in 1968
6 Acres Lot
$-- Zestimate®
$150/sqft
$-- HOA
What's special
Peaceful stocked pondElectric fireplaceTwo wood-burning fireplacesMature large oak treesRear patioCovered front porchConvenient canning station
- 35 days
- 388
- 18
Zillow last checked:
Listing updated:
Listed by:
Lance Cureton 573-561-4400,
Living The Dream Inc.
Source: MARIS,MLS#: 26064361 Originating MLS: Mineral Area Board of REALTORS
Facts & features
Interior
Bedrooms & bathrooms
- Bedrooms: 4
- Bathrooms: 2
- Full bathrooms: 2
- Main level bathrooms: 2
- Main level bedrooms: 4
Heating
- Electric, Wood
Cooling
- Central Air
Appliances
- Laundry: Inside, Laundry Room
Features
- Flooring: Carpet, Hardwood
- Has basement: No
- Number of fireplaces: 2
- Fireplace features: Dining Room, Family Room
Interior area
- Total structure area: 2,402
- Total interior livable area: 2,402 sqft
- Finished area above ground: 2,402
Property
Parking
- Total spaces: 2
- Parking features: Carport
- Carport spaces: 2
Lot
- Size: 6 Acres
- Dimensions: 6 acres M/L
Details
- Additional structures: Equipment Shed, Outbuilding
- Parcel number: 071.102000000007.000
- Special conditions: Standard
Construction
Type & style
- Home type: SingleFamily
- Architectural style: Ranch
- Property subtype: Farm
Materials
- Brick, Vinyl Siding
Condition
- Year built: 1968
Utilities & green energy
- Electric: Single Phase, 220 Volts
- Sewer: Septic Tank
- Water: Well
Community & HOA
Location
- Region: Fredericktown
Financial & listing details
- Price per square foot: $150/sqft
- Tax assessed value: $106,900
- Annual tax amount: $1,111
- Date on market: 10/7/2026
- Cumulative days on market: 35 days
- Listing terms: Cash,Conventional,FHA,USDA Loan,VA Loan
Estimated market value
Not available
Estimated sales range
Not available
Not available
Price history
| Date | Event | Price |
|---|---|---|
| 11/6/2026 | Price change | $359,999-7.7%$150/sqft |
Source:  MARIS #26064361 Report a problem | ||
| 10/7/2026 | Listed for sale | $389,999$162/sqft |
Source: MARIS #26064361 Report a problem | ||
Public tax history
| Year | Property taxes | Tax assessment |
|---|---|---|
| 2023 | $1,112 +7.1% | $19,440 +8.2% |
| 2022 | $1,038 +5.9% | $17,970 |
| 2021 | $981 -4.4% | $17,970 +2% |
| 2020 | $1,026 +0.1% | $17,610 -0.3% |
| 2018 | $1,024 +7.8% | $17,670 |
| 2017 | $950 | $17,670 +2.7% |
| 2016 | -- | $17,200 |
| 2015 | -- | $17,200 +0.3% |
| 2014 | -- | $17,150 |
| 2013 | -- | $17,150 |
| 2012 | -- | $17,150 -1.2% |
| 2011 | -- | $17,360 |
Find assessor info on the county website
Monthly payment
Est. payment
Payment breakdown
Explore the cost of this home by adjusting the details. Changes won't be saved.Climate risks
Neighborhood: 63645
Nearby schools
Schools provided by the listing agent
- Elementary: Fredericktown Elem.
- Middle: Fredericktown Middle
- High: Fredericktown High
Source: MARIS. This data may not be complete. We recommend contacting the local school district to confirm school assignments for this home.
- $408,0003 bd-- ba1.5k sqft1160 Madison St #230, Fredericktown, MO 63645Off Market
- $---- bd-- ba-- sqft0 Madison St #221, Fredericktown, MO 63645Sold

- $685,7003 bd-- ba2.1k sqft1914 Madison St #221, Fredericktown, MO 63645Off Market
- $318,7003 bd2 ba1.8k sqft1975 Madison 221, Fredericktown, MO 63645Off Market
Similar homes
- $439,5005 bd3 ba1.9k sqft1872 Madison St #219, Fredericktown, MO 63645For Sale
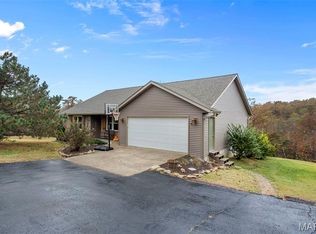
 MLS ID #26070181, Geoffrey S McDowell, Swinford Realty, LLC. MARIS
- $384,9993 bd3 ba1.6k sqft1350 Whitetail Dr, Fredericktown, MO 63645For Sale
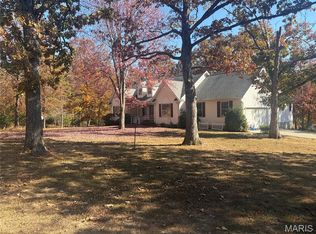 MLS ID #26068664, Lance Cureton, Living The Dream Inc.. MARIS
- $339,0005 bd3 ba2.8k sqft1507 Highway Oo, Fredericktown, MO 63645For Sale
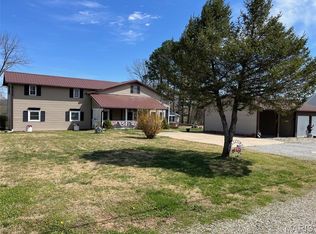 MLS ID #26016990, Gail R Lumsden, Farm & Home Realty. MARIS
- $375,0003 bd2 ba1.2k sqft8076 T Hwy, Fredericktown, MO 63645For Sale
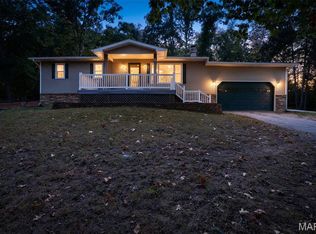 MLS ID #26066669, Dustin Walker, Freedom Realty MO, LLC. MARIS
- $415,0003 bd2 ba2.5k sqft2049 Madison St #208, Fredericktown, MO 63645For SaleMLS ID #26013121, Gary Le'Roi Newton, Properties by G. Le' Roi LLC. MARIS
- $310,0004 bd3 ba2k sqft3 Riverwoods Dr, Fredericktown, MO 63645For SaleMLS ID #26067804, Amy B Sherrill, Coldwell Banker Hulsey. MARIS
- $338,0003 bd3 ba2.4k sqft1515 Madison St #404, Fredericktown, MO 63645For SaleMLS ID #26037204, Holly Miller, Magnolia Realty, LLC. MARIS
- $274,9993 bd2 ba1.8k sqft1013 Madison 222, Fredericktown, MO 63645For SaleMLS ID #26064051, Lance Cureton, Living The Dream Inc.. MARIS
- $425,0003 bd3 ba1.8k sqft6337 Dd Hwy, Farmington, MO 63640For SaleMLS ID #26071640, Beth Allen, HomeFront Real Estate Group, LLC. MARIS
- $219,0004 bd2 ba1.4k sqft5413 State Highway 72, Fredericktown, MO 63645For SaleMLS ID #26069968, Carla J Huffman, Wright Living Real Estate, LLC. MARIS
- $310,0003 bd2 ba1.6k sqft9945 Highway 67, Fredericktown, MO 63645For SaleMLS ID #26066079, Danielle K Burchard, Midwest Real Estate. MARIS
- $325,0003 bd2 ba1.6k sqft10289 Highway J, Perryville, MO 63775For SaleMLS ID #26049653, Haley D Spencer, Realty Executives of St. Louis. MARIS
- $349,9004 bd3 ba2.2k sqft6023 Lake Point Dr, Perryville, MO 63775For SaleMLS ID #26062714, Tracey J Hagan, RE/MAX Realty Experts. MARIS
- $525,0003 bd3 ba2.5k sqft1819 Madison St #234, Fredericktown, MO 63645For SaleMLS ID #26047334, Lance Cureton, Living The Dream Inc.. MARIS
- $234,9003 bd2 ba1.6k sqft406 Marshall St, Fredericktown, MO 63645For SaleMLS ID #26066770, Kyle D Stephens, Swinford Realty, LLC. MARIS
- $199,5003 bd2 ba2.3k sqft206 Delmar St, Fredericktown, MO 63645For SaleMLS ID #26063790, Anna L Hatridge, R Gilliam Real Estate LLC. MARIS
- $399,0003 bd2 ba2.4k sqft30642 State Highway O, Marquand, MO 63655For SaleMLS ID #26044238, Jeremiah Dietiker, Living The Dream Inc.. MARIS
- $239,9004 bd4 ba2.7k sqft404 Marshall St, Fredericktown, MO 63645For SaleMLS ID #26008245, Cindy Backer, Keller Williams Realty Platinum. MARIS
- $220,0003 bd2 ba1.8k sqft112 Village Creek Rd, Fredericktown, MO 63645For SaleMLS ID #26048243, Geoffrey S McDowell, Swinford Realty, LLC. MARIS
- $419,0004 bd3 ba2.3k sqft503 N Deer Trl, Fredericktown, MO 63645For SaleMLS ID #26059067, Geoffrey S McDowell, Swinford Realty, LLC. MARIS
