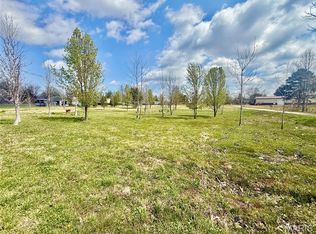
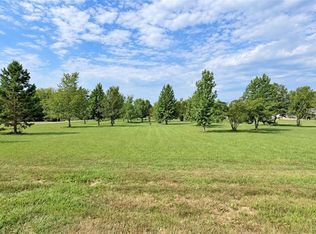
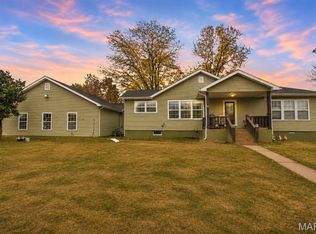
Move-in ready and offering plenty of space inside and out! This 4 bedroom, 2 bath home features 2,280 sq. ft. of living space situated on a level 0.67-acre lot. Inside, you'll find hard-surface flooring throughout, a spacious living room with adjacent dining area, and a large family room featuring an electric fireplace. The kitchen offers an abundance of cabinetry, stainless steel appliances, breakfast bar, pantry, and direct access to the back deck. The primary suite includes a walk-in closet and private bath with double vanity, separate tub, and shower. Three additional spacious bedrooms, a full bath, and utility room with laundry complete the living space. The 32x25 attached garage provides excellent storage and includes a wall heater. Outside, enjoy the large covered front porch or the massive back deck overlooking the yard. A 27x27 pavilion with electric provides the perfect space for entertaining and gatherings. Additional features include two storage sheds—one with three overhead doors and electric access—a storm shelter, and a whole-house generator. Conveniently located just a short drive from Highway 67 and town, this property offers space, storage, and something for everyone!
Pending
Listed by: Swinford Realty, LLC • Geoffrey S McDowell • 314-808-0449
$299,900
1074 Madison #334, Fredericktown, MO 63645
4beds
2,280sqft
Single Family Residence
Built in 2008
0.67 Acres Lot
$292,400 Zestimate®
$132/sqft
$-- HOA
What's special
Large covered front porchThree additional spacious bedroomsStainless steel appliancesBreakfast barUtility room with laundryHard-surface flooring throughout
- 43 days
- 150
- 19
Zillow last checked:
Listing updated:
Listed by:
Geoffrey S McDowell 314-808-0449,
Swinford Realty, LLC
Source: MARIS,MLS#: 26064142 Originating MLS: Mineral Area Board of REALTORS
Facts & features
Interior
Bedrooms & bathrooms
- Bedrooms: 4
- Bathrooms: 2
- Full bathrooms: 2
- Main level bathrooms: 2
- Main level bedrooms: 4
Primary bedroom
- Level: Main
- Area: 182
- Dimensions: 14x13
Bedroom 2
- Level: Main
- Area: 110
- Dimensions: 11x10
Bedroom 3
- Level: Main
- Area: 120
- Dimensions: 12x10
Bedroom 4
- Level: Main
- Area: 132
- Dimensions: 12x11
Primary bathroom
- Level: Main
- Area: 140
- Dimensions: 14x10
Bathroom
- Level: Main
- Area: 81
- Dimensions: 9x9
Dining room
- Level: Main
- Area: 165
- Dimensions: 15x11
Family room
- Level: Main
- Area: 308
- Dimensions: 22x14
Kitchen
- Level: Main
- Area: 210
- Dimensions: 15x14
Living room
- Level: Main
- Area: 252
- Dimensions: 18x14
Utility room
- Area: 90
- Dimensions: 15x6
Heating
- Electric, Forced Air
Cooling
- Ceiling Fan(s), Central Air, Electric
Appliances
- Included: Dishwasher, Microwave, Range, Refrigerator, Oven, Electric Water Heater
- Laundry: Main Level
Features
- Breakfast Bar, Ceiling Fan(s), Crown Molding, Eat-in Kitchen, Kitchen/Dining Room Combo, Pantry
- Flooring: Combination
- Doors: Sliding Doors
- Basement: Crawl Space
- Number of fireplaces: 1
- Fireplace features: Electric, Family Room
Interior area
- Total structure area: 2,280
- Total interior livable area: 2,280 sqft
- Finished area above ground: 2,280
- Finished area below ground: 0
Property
Parking
- Total spaces: 2
- Parking features: Garage - Attached
- Attached garage spaces: 2
Features
- Levels: One
- Patio & porch: Covered, Deck, Front Porch, Patio, Porch
- Exterior features: Private Yard, Storage
- Pool features: None
- Fencing: None
Lot
- Size: 0.67 Acres
- Dimensions: 145 x 200
- Features: Level
Details
- Additional structures: Shed(s), Storage
- Parcel number: 103.005000000023.000
- Special conditions: Standard
Construction
Type & style
- Home type: SingleFamily
- Architectural style: Other
- Property subtype: Single Family Residence
Materials
- Vinyl Siding
- Foundation: Block
- Roof: Architectural Shingle
Condition
- Year built: 2008
Utilities & green energy
- Electric: 220 Volts
- Sewer: Public Sewer
- Water: Public
- Utilities for property: Electricity Connected, Propane Leased, Sewer Connected, Water Connected
Community & HOA
HOA
- Has HOA: No
Location
- Region: Fredericktown
Financial & listing details
- Price per square foot: $132/sqft
- Tax assessed value: $119,230
- Annual tax amount: $1,294
- Date on market: 10/6/2026
- Cumulative days on market: 43 days
- Listing terms: Cash,Conventional,FHA,VA Loan
- Ownership: Private
- Electric utility on property: Yes
- Road surface type: Gravel
Estimated market value
$292,400
$278,000 - $307,000
$2,097/mo
Price history
| Date | Event | Price |
|---|---|---|
| 11/7/2026 | Pending sale | $299,900$132/sqft |
Source:  MARIS #26064142 Report a problem | ||
| 10/6/2026 | Listed for sale | $299,900$132/sqft |
Source: MARIS #26064142 Report a problem | ||
Public tax history
| Year | Property taxes | Tax assessment |
|---|---|---|
| 2025 | -- | $22,650 |
| 2024 | $1,302 +0.5% | $22,650 |
| 2023 | $1,296 +8.2% | $22,650 +9.3% |
| 2022 | $1,197 +5.9% | $20,720 |
| 2021 | $1,131 -4% | $20,720 +2.4% |
| 2020 | $1,178 +0.5% | $20,230 |
| 2018 | $1,172 +21.7% | $20,230 +23% |
| 2017 | $963 | $16,450 -5.7% |
| 2016 | -- | $17,450 -6.5% |
| 2015 | -- | $18,660 |
| 2014 | -- | $18,660 |
| 2013 | -- | $18,660 -1% |
| 2012 | -- | $18,840 -1.8% |
| 2011 | -- | $19,180 |
Find assessor info on the county website
Monthly payment
Est. payment
Payment breakdown
Explore the cost of this home by adjusting the details. Changes won't be saved.Climate risks
Neighborhood: Cherokee Pass
Nearby schools
Schools provided by the listing agent
- Elementary: Fredericktown Elem.
- Middle: Fredericktown Middle
- High: Fredericktown High
Source: MARIS. This data may not be complete. We recommend contacting the local school district to confirm school assignments for this home.


Similar homes
- $299,9004 bd3 ba2k sqft3 Riverwoods Dr, Fredericktown, MO 63645For Sale
 MLS ID #26067804, Amy B Sherrill, Coldwell Banker Hulsey. MARIS
- $338,0003 bd3 ba2.4k sqft1515 Madison St #404, Fredericktown, MO 63645For Sale
 MLS ID #26037204, Holly Miller, Magnolia Realty, LLC. MARIS
- $310,0003 bd2 ba1.6k sqft9945 Highway 67, Fredericktown, MO 63645For Sale
 MLS ID #26066079, Danielle K Burchard, Midwest Real Estate. MARIS
- $399,9002 bd2 ba2.1k sqft1115 Madison St #201, Fredericktown, MO 63645For Sale
 MLS ID #26071379, Ashlyn Davis, RE/MAX Best Choice. MARIS
- $339,0005 bd3 ba2.8k sqft1507 Highway Oo, Fredericktown, MO 63645For SaleMLS ID #26016990, Gail R Lumsden, Farm & Home Realty. MARIS
- $274,9993 bd2 ba1.8k sqft1013 Madison 222, Fredericktown, MO 63645For SaleMLS ID #26064051, Lance Cureton, Living The Dream Inc.. MARIS
- $234,9003 bd2 ba1.6k sqft406 Marshall St, Fredericktown, MO 63645For SaleMLS ID #26066770, Kyle D Stephens, Swinford Realty, LLC. MARIS
- $359,9994 bd2 ba2.4k sqft1715 Madison St #221, Fredericktown, MO 63645For SaleMLS ID #26064361, Lance Cureton, Living The Dream Inc.. MARIS
- $439,5005 bd3 ba1.9k sqft1872 Madison St #219, Fredericktown, MO 63645For SaleMLS ID #26070181, Geoffrey S McDowell, Swinford Realty, LLC. MARIS
- $265,0003 bd2 ba1.7k sqft6186 Highway E, Fredericktown, MO 63645For SaleMLS ID #26059087, Judith Metcalf, Luna Realty Group. MARIS
- $384,9993 bd3 ba1.6k sqft1350 Whitetail Dr, Fredericktown, MO 63645For SaleMLS ID #26068664, Lance Cureton, Living The Dream Inc.. MARIS
- $220,0003 bd2 ba1.8k sqft112 Village Creek Rd, Fredericktown, MO 63645For SaleMLS ID #26048243, Geoffrey S McDowell, Swinford Realty, LLC. MARIS
- $199,5003 bd2 ba2.3k sqft206 Delmar St, Fredericktown, MO 63645For SaleMLS ID #26063790, Anna L Hatridge, R Gilliam Real Estate LLC. MARIS
- $175,0003 bd2 ba2.1k sqft10 1/2 Head Dr, Fredericktown, MO 63645For SaleMLS ID #26051629, Kyle D Stephens, Swinford Realty, LLC. MARIS
- $415,0003 bd2 ba2.5k sqft2049 Madison St #208, Fredericktown, MO 63645For SaleMLS ID #26013121, Gary Le'Roi Newton, Properties by G. Le' Roi LLC. MARIS
- $219,0004 bd2 ba1.4k sqft5413 State Highway 72, Fredericktown, MO 63645For SaleMLS ID #26069968, Carla J Huffman, Wright Living Real Estate, LLC. MARIS
- $179,9005 bd2 ba1.5k sqft607 S Wood Ave, Fredericktown, MO 63645For SaleMLS ID #26055580, Tara M Pruett, Midwest Real Estate. MARIS
- $375,0003 bd2 ba1.2k sqft8076 T Hwy, Fredericktown, MO 63645For SaleMLS ID #26066669, Dustin Walker, Freedom Realty MO, LLC. MARIS
- $325,0003 bd2 ba1.6k sqft10289 Highway J, Perryville, MO 63775For SaleMLS ID #26049653, Haley D Spencer, Realty Executives of St. Louis. MARIS
- $184,9003 bd2 ba1.3k sqft309 Franklin St, Fredericktown, MO 63645For SaleMLS ID #26060978, Emily N Boushie, Perfect Key Realty. MARIS
