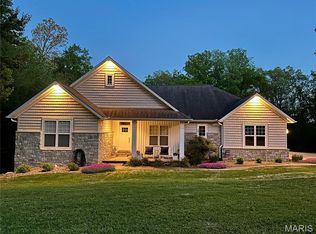
welcome to this beautifully updated country retreat tucked away at the end of a private drive situated on 3.57 acres. The spacious 3 Bedroom home is thoughtfully designed with each bedroom featuring their own private bath, Open concept with a gorgeous kitchen every chef would dream of, Quartz Countertops, Main level laundry, Formal dining room and a Full finished basement boasting a Family room, Bedroom, Full bath, Game room, Office space and a Room for a Gym. All the major components of this home have been recently replaced including Roof, Windows, A/C/Furnace and Water Heater. Outside you'll find endless opportunities to relax and enjoy nature while sitting on your maintenance free deck or fishing in the 1 acre stocked pond filled with bass and bluegill. For the hobbyists there is a 30x40 shop with electricity and additional carport area for additional parking. There is also a whole-house water filtration system. NO COVENANTS OR RESTRICTIONS! You have the freedom within your property to do as you wish.
Active
Listed by: EDGE Realty, ERA Powered • Tara M Elfrink
Price cut: $5K (6/17)
$635,000
250 Corvette Rose Ln, Jackson, MO 63755
3beds
3,678sqft
:
Get pre-qualified$4,096/mo
Single Family Residence
Built in 1994
3.57 Acres Lot
$-- Zestimate®
$173/sqft
$-- HOA
What's special
- 58 days |
- 915 |
- 29 |
Zillow last checked:
Listing updated:
Listed by:
Tara M Elfrink 573-837-2831,
EDGE Realty, ERA Powered
Source: MARIS,MLS#: 26035242 Originating MLS: Southeast Missouri REALTORS
Originating MLS: Southeast Missouri REALTORSFacts & features
Interior
Bedrooms & bathrooms
- Bedrooms: 3
- Bathrooms: 4
- Full bathrooms: 3
- 1/2 bathrooms: 1
- Main level bathrooms: 3
- Main level bedrooms: 2
Primary bedroom
- Description: His and Her closet
- Features: Floor Covering: Wood
- Level: Main
- Area: 195
- Dimensions: 15x13
Bedroom 2
- Description: Private bathroom attached
- Features: Floor Covering: Wood
- Level: Main
- Area: 176
- Dimensions: 16x11
Bedroom 3
- Description: Egressed Window
- Features: Floor Covering: Carpeting
- Level: Basement
- Area: 270
- Dimensions: 18x15
Primary bathroom
- Description: Dbl Vanity with soaker tub
- Features: Floor Covering: Ceramic Tile
- Level: Main
- Area: 117
- Dimensions: 13x9
Bathroom
- Description: Walk-in Tile shower with soaker tub
- Features: Floor Covering: Ceramic Tile
- Level: Main
- Area: 105
- Dimensions: 15x7
Bathroom
- Description: 1/2 bath
- Features: Floor Covering: Ceramic Tile
- Level: Main
- Area: 35
- Dimensions: 7x5
Bathroom 3
- Features: Floor Covering: Ceramic Tile
- Level: Basement
- Area: 108
- Dimensions: 12x9
Dining room
- Features: Floor Covering: Wood
- Level: Main
- Area: 117
- Dimensions: 13x9
Family room
- Description: Wet bar
- Features: Floor Covering: Ceramic Tile
- Level: Basement
- Area: 180
- Dimensions: 18x10
Game room
- Features: Floor Covering: Ceramic Tile
- Level: Basement
- Area: 180
- Dimensions: 18x10
Gym
- Features: Floor Covering: Ceramic Tile
- Level: Basement
- Area: 240
- Dimensions: 24x10
Kitchen
- Description: Center island for 4 barstool
- Features: Floor Covering: Wood
- Level: Main
- Area: 352
- Dimensions: 22x16
Living room
- Description: Open Concept w/ Gas fireplace
- Features: Floor Covering: Wood
- Level: Main
- Area: 240
- Dimensions: 20x12
Office
- Features: Floor Covering: Ceramic Tile
- Level: Basement
- Area: 54
- Dimensions: 9x6
Heating
- Forced Air, Natural Gas
Cooling
- Ceiling Fan(s), Central Air
Appliances
- Included: Gas Cooktop, Dishwasher, Disposal, Exhaust Fan, Built-In Electric Oven, Refrigerator, Oven, Water Softener
- Laundry: Main Level, Sink
Features
- Bar, Ceiling Fan(s), Custom Cabinetry, Double Vanity, Eat-in Kitchen, Entrance Foyer, Granite Counters, High Ceilings, High Speed Internet, Lever Faucets, Open Floorplan, Recessed Lighting, Separate Dining, Separate Shower, Soaking Tub, Solid Surface Countertop(s), Storage, Walk-In Closet(s), Wet Bar, Workshop/Hobby Area
- Flooring: Ceramic Tile, Wood
- Windows: Blinds, Double Pane Windows
- Basement: Finished,Full
- Number of fireplaces: 1
- Fireplace features: Gas, Living Room
Interior area
- Total structure area: 3,678
- Total interior livable area: 3,678 sqft
- Finished area above ground: 2,012
- Finished area below ground: 1,666
Property
Parking
- Total spaces: 6
- Parking features: Attached, Detached, Detached Carport, Garage, Garage Door Opener
- Attached garage spaces: 4
- Carport spaces: 2
- Covered spaces: 6
Features
- Levels: One
- Patio & porch: Composite, Deck
- Exterior features: Fire Pit, Private Entrance
- Has view: Yes
- Waterfront features: Pond
Lot
- Size: 3.57 Acres
- Features: Back Yard, Few Trees, Front Yard, Landscaped, Paved, Pond on Lot, Some Trees, Views
Details
- Additional structures: Outbuilding, Second Garage, Workshop
- Parcel number: 104011800002000000
- Special conditions: Standard
Construction
Type & style
- Home type: SingleFamily
- Architectural style: Ranch
- Property subtype: Single Family Residence
Materials
- Brick
- Roof: Architectural Shingle
Condition
- Updated/Remodeled
- New construction: No
- Year built: 1994
Utilities & green energy
- Electric: 220 Volts, Other
- Sewer: Public Sewer
- Water: Public
- Utilities for property: Cable Connected, Electricity Connected, Natural Gas Connected, Sewer Connected, Water Available
Community & HOA
HOA
- Has HOA: No
Location
- Region: Jackson
Financial & listing details
- Price per square foot: $173/sqft
- Tax assessed value: $180,263
- Annual tax amount: $1,718
- Date on market: 6/4/2026
- Cumulative days on market: 58 days
- Listing terms: Cash,Conventional,FHA,USDA Loan,VA Loan
- Electric utility on property: Yes
- Road surface type: Concrete
Estimated market value
Not available
Estimated sales range
Not available
Not available
Price history
| Date | Event | Price |
|---|---|---|
| 6/17/2026 | Price change | $635,000-0.8%$173/sqft |
Source:  MARIS #26035242 Report a problem MARIS #26035242 Report a problem | ||
| 6/4/2026 | Listed for sale | $640,000+1.6%$174/sqft |
Source: MARIS #26035242 Report a problem | ||
| 5/26/2026 | Sold | -- |
Source: MARIS #26015447 Report a problem | ||
| 3/28/2026 | Pending sale | $630,000$171/sqft |
Source: MARIS #26015447 Report a problem | ||
| 3/27/2026 | Listed for sale | $630,000+5.9%$171/sqft |
Source: MARIS #26015447 Report a problem | ||
| 8/10/2023 | Sold | -- |
Source: MARIS #23032536 Report a problem | ||
| 7/10/2023 | Pending sale | $595,000$162/sqft |
Source: MARIS #23032536 Report a problem | ||
| 6/7/2023 | Price change | $595,000+48.8%$162/sqft |
Source: MARIS #23032536 Report a problem | ||
| 10/20/2022 | Pending sale | $399,900$109/sqft |
Source: MARIS #22045110 Report a problem | ||
| 8/28/2022 | Price change | $399,900-11.1%$109/sqft |
Source: MARIS #22045110 Report a problem | ||
| 8/12/2022 | Price change | $450,000-40%$122/sqft |
Source: MARIS #22045110 Report a problem | ||
| 7/9/2022 | Listed for sale | $750,000$204/sqft |
Source: MARIS #22045110 Report a problem | ||
Public tax history
| Year | Property taxes | Tax assessment |
|---|---|---|
| 2025 | $1,718 +5.1% | $34,250 +5% |
| 2024 | $1,634 0% | $32,620 |
| 2023 | $1,634 -24.2% | $32,620 -62.1% |
| 2022 | $2,156 +0% | $86,140 +100% |
| 2021 | $2,156 -0.4% | $43,070 |
| 2020 | $2,164 +0.2% | $43,070 |
| 2019 | $2,161 | $43,070 |
| 2018 | $2,161 -0.1% | $43,070 |
| 2017 | $2,163 | $43,070 +5.7% |
| 2016 | $2,163 +18% | $40,740 |
| 2015 | $1,833 -3.1% | $40,740 -2.4% |
| 2014 | $1,892 +0.4% | $41,730 |
| 2013 | $1,885 | $41,730 |
| 2012 | $1,885 | $41,730 |
Find assessor info on the county website
Monthly payment
Est. payment
Payment breakdown
Explore the cost of this home by adjusting the details. Changes won't be saved.Climate risks
Neighborhood: 63755
Nearby schools
GreatSchools rating
- 6/10North Elementary SchoolGrades: K-4Distance: 1.1 mi
- 8/10Russell Hawkins Jr. High SchoolGrades: 7-8Distance: 5.7 mi
- 7/10Jackson Sr. High SchoolGrades: 9-12Distance: 5.7 mi
Schools provided by the listing agent
- Elementary: North Elem.
- Middle: Jackson Russell Hawkins Jr High
- High: Jackson Sr. High
Source: MARIS. This data may not be complete. We recommend contacting the local school district to confirm school assignments for this home.
- $319,8003 bd3 ba1.9k sqft6895 Us Highway 61, Jackson, MO 63755Off Market
- $271,000-- bd-- ba-- sqft6771 Us Highway 61, Jackson, MO 63755Off Market
- $--6 bd3 ba3.6k sqft6969 Us Highway 61, Jackson, MO 63755Sold
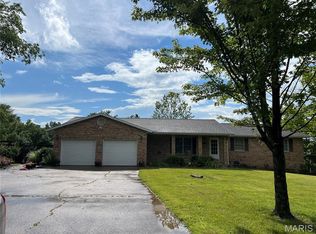
- $474,3004 bd4 ba3.3k sqft167 Shamrock Ln, Jackson, MO 63755Off Market
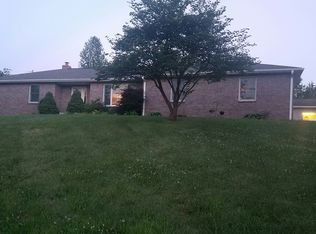
- $248,1004 bd3 ba1.7k sqft6917 Us Hwy 61, Jackson, MO 63755Off Market
- $276,7005 bd3 ba2.3k sqft125 Wellington Dr, Jackson, MO 63755Off Market
- $202,3003 bd1 ba1.3k sqft6840 Us Highway 61, Jackson, MO 63755Off Market
- $424,0004 bd3 ba2.4k sqft6917 Us Highway 61, Jackson, MO 63755Off Market
A local agent can set up tours, give advice and negotiate with sellers.
A local lender can help you make sure your offer is ready when you are.
Similar homes
- $635,0003 bd3 ba2.8k sqft1596 County Road 603, Jackson, MO 63755For Sale
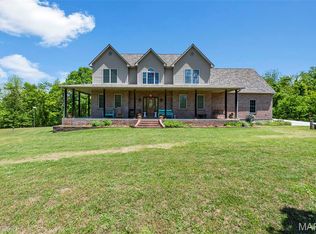
 MLS ID #26028740, Trina Hindman, EDGE Realty, ERA Powered. MARIS
 - $599,9004 bd4 ba3.4k sqft164 Geroid Ct, Jackson, MO 63755For Sale
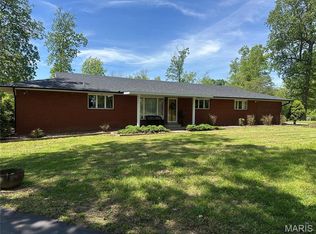 MLS ID #26025184, Kim A Baker, Century 21 Ashland Realty. MARIS
 - $649,9005 bd4 ba3.7k sqft1672 Hermitage Rd, Jackson, MO 63755For Sale
 MLS ID #26029775, Dana Shirrell, EPM Real Estate. MARIS
 - $649,9003 bd4 ba4.1k sqft662 Carolina Pl, Jackson, MO 63755For Sale
 MLS ID #26044699, Erin Windbigler, Area Properties Real Estate-River Region. MARIS
 - $700,0004 bd4 ba3.8k sqft124 Quarterback Rdg N, Jackson, MO 63755For SaleMLS ID #26022759, Kathi L Fish, EDGE Realty ERA Powered. MARIS
- $750,0005 bd4 ba4.3k sqft3071 County Road 439, Jackson, MO 63755For SaleMLS ID #26036713, Lucas McCulley, Ritter Real Estate. MARIS
- $699,9005 bd5 ba4.1k sqft196 Quarterback Rdg S, Jackson, MO 63755For SaleMLS ID #26039853, Raelenna G Ferguson, EPM Real Estate. MARIS
- $690,0005 bd3 ba4.4k sqft2305 Saint Andrews Cts, Jackson, MO 63755For SaleMLS ID #26017928, Jane K Clark, Century 21 Ashland Realty. MARIS
- $435,0005 bd4 ba3.1k sqft851 County Road 468, Jackson, MO 63755For SaleMLS ID #26047653, Shari L McConnell, RE/MAX Platinum. MARIS
- $638,0004 bd5 ba4.3k sqft3214 Lakewood Dr, Cape Girardeau, MO 63701For SaleMLS ID #26042887, Emily K McElreath, EDGE Realty ERA Powered. MARIS
- $599,9003 bd3 ba4.4k sqft426 County Road 429, Oak Ridge, MO 63769For SaleMLS ID #26042863, Paris Johnson, Paul Kitchen & Associates. MARIS
- $529,0005 bd4 ba3.1k sqft2864 Clear Spring Pl, Jackson, MO 63755For SaleMLS ID #25078251, Angelia D Thomas, Paul Kitchen & Associates. MARIS
- $419,0004 bd3 ba2.6k sqft3034 Prairie View Trl, Jackson, MO 63755For SaleMLS ID #26042772, Leslie A Leimbach, EDGE Realty, ERA Powered. MARIS
- $479,9005 bd3 ba3.1k sqft2566 Prairie View Trl, Jackson, MO 63755For SaleMLS ID #26032295, Rebecca S Harding, Area Properties Real Estate-River Region. MARIS
- $639,0004 bd4 ba3.8k sqft1810 Scotts Ln, Cape Girardeau, MO 63701For SaleMLS ID #26035302, Amelia J Mansfield, Seasons Home Realty, LLC. MARIS
- $699,9995 bd4 ba4k sqft1636 Mohawk St, Jackson, MO 63755New ConstructionMLS ID #26030440, Jakahran Johnson, EXP Realty, LLC. MARIS
- $399,0004 bd3 ba3.8k sqft529 Donna Dr, Jackson, MO 63755For SaleMLS ID #26026572, Mia J Herring, eXp Realty. MARIS
- $469,9005 bd3 ba3.1k sqft236 Haydens Trl, Jackson, MO 63755For SaleMLS ID #25048070, Alan L Wengert, EDGE Realty ERA Powered. MARIS
- $424,9004 bd3 ba2.8k sqft2438 Terrace Park Pl, Jackson, MO 63755For SaleMLS ID #26036120, Kimberly D Wengert, EDGE Realty ERA Powered. MARIS
- $399,0004 bd3 ba2.2k sqft3085 Prairie View Trl, Jackson, MO 63755For SaleMLS ID #26034095, Cory Demyan, Ritter Real Estate. MARIS
