Custom home on corner lot on Hole #16 of Bent Creek Subd. Many updates by present owner including all carpet replaced by wood flooring up and laminate wood on lower level. New walk in shower added in Master Bath and a second built in gun safe in garage. The covered deck of the family room overlooks a Pergola with fire pit.
Active
Listed by: Century 21 Ashland Realty • Jane K Clark • 573-270-0250
$690,000
2305 Saint Andrews Cts, Jackson, MO 63755
5beds
4,433sqft
Single Family Residence
Built in 1990
0.91 Acres Lot
$-- Zestimate®
$156/sqft
$-- HOA
What's special
Wood flooring
- 38 days
- 434
- 13
Zillow last checked:
Listing updated:
Listed by:
Jane K Clark 573-270-0250,
Century 21 Ashland Realty
Source: MARIS,MLS#: 26017928 Originating MLS: Southeast Missouri REALTORS
Originating MLS: Southeast Missouri REALTORSFacts & features
Interior
Bedrooms & bathrooms
- Bedrooms: 5
- Bathrooms: 3
- Full bathrooms: 3
- Main level bathrooms: 2
- Main level bedrooms: 3
Primary bedroom
- Features: Floor Covering: Wood
- Level: First
- Area: 320
- Dimensions: 20x16
Bedroom 2
- Features: Floor Covering: Wood
- Level: First
- Area: 165
- Dimensions: 15x11
Bedroom 3
- Features: Floor Covering: Wood
- Level: First
- Area: 143
- Dimensions: 13x11
Bedroom 4
- Features: Floor Covering: Laminate
- Level: Lower
- Area: 180
- Dimensions: 15x12
Bedroom 5
- Features: Floor Covering: Laminate
- Level: Lower
- Area: 247
- Dimensions: 19x13
Primary bathroom
- Description: Added walk in shower
- Features: Floor Covering: Ceramic Tile
- Level: First
- Area: 228
- Dimensions: 19x12
Bathroom 2
- Features: Floor Covering: Ceramic Tile
- Level: First
- Area: 55
- Dimensions: 11x5
Bathroom 3
- Features: Floor Covering: Ceramic Tile
- Level: Lower
- Area: 45
- Dimensions: 9x5
Breakfast room
- Features: Floor Covering: Wood
- Level: First
- Area: 182
- Dimensions: 13x14
Dining room
- Features: Floor Covering: Wood
- Level: First
- Area: 210
- Dimensions: 15x14
Family room
- Features: Floor Covering: Laminate
- Area: 330
- Dimensions: 22x15
Great room
- Description: Walks out to covered deck
- Features: Floor Covering: Wood
- Level: First
- Area: 420
- Dimensions: 21x20
Kitchen
- Description: Pantry
- Features: Floor Covering: Wood
- Level: Main
- Area: 170
- Dimensions: 17x10
Laundry
- Features: Floor Covering: Ceramic Tile
- Level: Main
- Area: 84
- Dimensions: 12x7
Storage
- Description: Gun safe storage
- Level: Main
- Area: 77
- Dimensions: 11x7
Heating
- Forced Air, Natural Gas
Cooling
- Ceiling Fan(s), Central Air, Electric, Gas
Appliances
- Included: Stainless Steel Appliance(s), Dishwasher, Disposal, Microwave, Electric Oven, Electric Range, Free-Standing Refrigerator, Trash Compactor, Oven, Gas Water Heater
- Laundry: Laundry Room, Main Level
Features
- Bookcases, Breakfast Bar, Breakfast Room, Built-in Features, Cathedral Ceiling(s), Ceiling Fan(s), Coffered Ceiling(s), Custom Cabinetry, Double Vanity, Eat-in Kitchen, Granite Counters, High Ceilings, Open Floorplan, Pantry, Separate Dining, Separate Shower, Vaulted Ceiling(s), Walk-In Closet(s)
- Flooring: Ceramic Tile, Hardwood, Laminate
- Windows: Blinds, Double Pane Windows
- Basement: Concrete,Finished,Storage Space,Walk-Out Access
- Number of fireplaces: 1
- Fireplace features: Gas, Great Room
Interior area
- Total structure area: 4,433
- Total interior livable area: 4,433 sqft
- Finished area above ground: 2,617
- Finished area below ground: 1,816
Property
Parking
- Total spaces: 3
- Parking features: Additional Parking, Garage Door Opener, Garage Faces Side
- Attached garage spaces: 3
Features
- Levels: Two
- Patio & porch: Covered, Deck
- Exterior features: Courtyard, Storage
Lot
- Size: 0.91 Acres
- Dimensions: 173.26 x 254.96
- Features: Corner Lot, On Golf Course, Sprinklers In Front, Sprinklers In Rear
Details
- Additional structures: Garage(s), Pergola
- Parcel number: 151020013007000000
- Special conditions: Standard
Construction
Type & style
- Home type: SingleFamily
- Architectural style: Traditional
- Property subtype: Single Family Residence
Materials
- Brick
- Roof: Architectural Shingle
Condition
- Updated/Remodeled
- New construction: No
- Year built: 1990
Utilities & green energy
- Electric: 220 Volts
- Sewer: Public Sewer
- Water: Public
- Utilities for property: Cable Available, Electricity Available, Electricity Connected, Natural Gas Available, Natural Gas Connected, Phone Available, Sewer Available, Sewer Connected, Underground Utilities, Water Available
Community & HOA
Community
- Features: Clubhouse, Golf, Lake
- Security: Closed Circuit Camera(s)
- Subdivision: Bent Creek
HOA
- Has HOA: No
Location
- Region: Jackson
Financial & listing details
- Price per square foot: $156/sqft
- Tax assessed value: $426,194
- Annual tax amount: $4,140
- Date on market: 4/3/2026
- Cumulative days on market: 38 days
- Listing terms: Cash,Conventional,FHA,VA Loan
- Ownership: Private
- Electric utility on property: Yes
- Road surface type: Concrete
Estimated market value
Not available
Estimated sales range
Not available
Not available
Price history
| Date | Event | Price |
|---|---|---|
| 4/3/2026 | Listed for sale | $690,000+3.8%$156/sqft |
Source:  MARIS #26017928 Report a problem MARIS #26017928 Report a problem | ||
| 3/11/2024 | Sold | -- |
Source: MARIS #23056928 Report a problem | ||
| 1/8/2024 | Pending sale | $665,000$150/sqft |
Source: MARIS #23056928 Report a problem | ||
| 9/25/2023 | Listed for sale | $665,000+5.6%$150/sqft |
Source: MARIS #23056928 Report a problem | ||
| 9/20/2023 | Listing removed | -- |
Source: Owner Report a problem | ||
| 9/13/2023 | Listed for sale | $630,000$142/sqft |
Source: Owner Report a problem | ||
Public tax history
| Year | Property taxes | Tax assessment |
|---|---|---|
| 2025 | $4,140 +5.1% | $80,970 +5% |
| 2024 | $3,938 0% | $77,120 |
| 2023 | $3,939 +8.6% | $77,120 +8.5% |
| 2022 | $3,628 0% | $71,080 |
| 2021 | $3,628 -0.2% | $71,080 |
| 2020 | $3,636 +0.2% | $71,080 |
| 2019 | $3,629 | $71,080 |
| 2018 | $3,629 -0.1% | $71,080 |
| 2017 | $3,633 | $71,080 +6.5% |
| 2016 | $3,633 +6.9% | $66,750 |
| 2015 | $3,398 -0.4% | $66,750 +0.2% |
| 2014 | $3,412 +0.3% | $66,650 |
| 2013 | $3,402 | $66,650 |
| 2012 | $3,402 | $66,650 |
Find assessor info on the county website
Monthly payment
Est. payment
Payment breakdown
Explore the cost of this home by adjusting the details. Changes won't be saved.Climate risks
Neighborhood: 63755
Nearby schools
Schools provided by the listing agent
- Elementary: East Elem.
- Middle: Jackson Russell Hawkins Jr High
- High: Jackson Sr. High
Source: MARIS. This data may not be complete. We recommend contacting the local school district to confirm school assignments for this home.
Similar homes
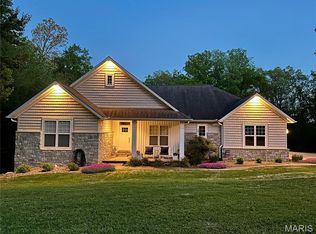
- $675,0005 bd5 ba4.1k sqft196 Quarterback Rdg S, Jackson, MO 63755For Sale

 MLS ID #26039853, Raelenna G Ferguson, EPM Real Estate. MARIS
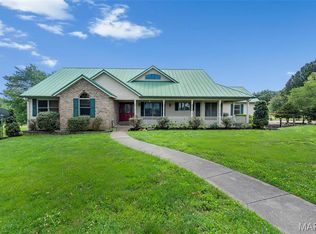
 - $624,9005 bd4 ba3.7k sqft1672 Hermitage Rd, Jackson, MO 63755For Sale
 MLS ID #26029775, Dana Shirrell, EPM Real Estate. MARIS
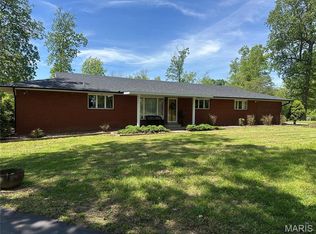
 - $750,0005 bd4 ba4.3k sqft3071 County Road 439, Jackson, MO 63755For Sale
 MLS ID #26036713, Lucas McCulley, Ritter Real Estate. MARIS
 - $599,9004 bd4 ba3.4k sqft164 Geroid Ct, Jackson, MO 63755For Sale
 MLS ID #26025184, Kim A Baker, Century 21 Ashland Realty. MARIS
 - $639,9003 bd4 ba4.1k sqft662 Carolina Pl, Jackson, MO 63755For SaleMLS ID #26044699, Erin Windbigler, Area Properties Real Estate-River Region. MARIS
- $599,9004 bd4 ba3.3k sqft488 County Road 553, Jackson, MO 63755For SaleMLS ID #26051549, Michelle L Doughten, EDGE Realty, ERA Powered. MARIS
- $825,0005 bd5 ba5.8k sqft331 Pine Log Ln, Jackson, MO 63755For SaleMLS ID #26050226, DeAnna R Gould, Ritter Real Estate. MARIS
- $540,0004 bd3 ba2.9k sqft125 Tumbleweed Pass, Jackson, MO 63755For SaleMLS ID #26050654, Chelsea Ulrich, Area Properties Real Estate-River Region. MARIS
- $590,0003 bd3 ba2.8k sqft1596 County Road 603, Jackson, MO 63755For SaleMLS ID #26028740, Trina Hindman, EDGE Realty, ERA Powered. MARIS
- $455,0003 bd4 ba4.3k sqft948 Donna Dr, Jackson, MO 63755For SaleMLS ID #26051895, Jeanne M Muckerman, EDGE Realty ERA Powered. MARIS
- $519,9005 bd4 ba3.1k sqft2864 Clear Spring Pl, Jackson, MO 63755For SaleMLS ID #25078251, Angelia D Thomas, Paul Kitchen & Associates. MARIS
- $479,9005 bd3 ba3.1k sqft2566 Prairie View Trl, Jackson, MO 63755For SaleMLS ID #26032295, Rebecca S Harding, Area Properties Real Estate-River Region. MARIS
- $399,5004 bd3 ba2.6k sqft3034 Prairie View Trl, Jackson, MO 63755For SaleMLS ID #26042772, Leslie A Leimbach, EDGE Realty, ERA Powered. MARIS
- $420,0005 bd4 ba3.2k sqft2405 Brittany Dr, Jackson, MO 63755For SaleMLS ID #26020419, Shannon Ritter, Ritter Real Estate. MARIS
- $710,0006 bd6 ba5.1k sqft119-121 Summerfield Way, Cape Girardeau, MO 63701For SaleMLS ID #26028588, Rylan Martin, SMG Realty. MARIS
- $360,0004 bd3 ba2.8k sqft815 Pecan Ln, Jackson, MO 63755For SaleMLS ID #26049909, Cameron Bennett, EXP Realty, LLC. MARIS
- $389,0004 bd3 ba2.2k sqft3085 Prairie View Trl, Jackson, MO 63755For SaleMLS ID #26034095, Cory Demyan, Ritter Real Estate. MARIS
- $382,9994 bd3 ba2.8k sqft385 Spring Hill Rd, Jackson, MO 63755For SaleMLS ID #26045065, Shari L McConnell, RE/MAX Platinum. MARIS
- $749,9004 bd5 ba3.5k sqft3926 Annwood Dr, Cape Girardeau, MO 63701For SaleMLS ID #26041129, Terri A Penrod, EDGE Realty ERA Powered. MARIS
- $725,0005 bd3 ba3.7k sqft6014 Cardrona Dr, Cape Girardeau, MO 63701For SaleMLS ID #26050296, Sharon L Mueller, Area Properties Real Estate-River Region. MARIS
