Fully occupied and ready to perform! Exceptional investment opportunity in beautiful Baldwin Village, now offered at $710,000. With both sides currently leased and generating rental income, this well-maintained duplex offers immediate cash flow and strong long-term potential for investors and 1031 exchange buyers looking to add a quality asset to their portfolio.
Each spacious unit features beautiful hardwood flooring, quality Beussink cabinetry, an inviting open-concept living and kitchen area, and a large laundry/mudroom complete with a utility sink, cabinetry, and excellent storage. The lower level of each unit provides additional living space with a bedroom and bathroom, along with unfinished storage and the potential to further improve or expand the finished basement area. Each side also features its own attached 2-car garage, offering a total of four garage spaces and a highly desirable amenity for tenants.
Outside, each residence enjoys its own separated, fenced backyard area, providing added privacy and individual outdoor space. The property's location is another major advantage—just minutes from I-55 at the LaSalle exit with convenient access to hospitals, universities, schools, shopping, dining, and everything Cape Girardeau has to offer.
With 100% occupancy, immediate rental income, quality construction, spacious units, and future value-add potential, opportunities like this are difficult to find in one of Cape Girardeau's desirable rental areas. Whether you're completing a 1031 exchange or expanding your investment portfolio, this Baldwin Village duplex offers the combination of location, income, and long-term potential investors are looking for!
Active
Listed by: SMG Realty • Rylan Martin
Price cut: $14.9K (7/27)
$710,000
119-121 Summerfield Way, Cape Girardeau, MO 63701
6beds
6baths
5,198sqft
:
Get pre-qualified$4,579/mo
Multi Family
Built in 2013
-- sqft lot
$683,700 Zestimate®
$137/sqft
$-- HOA
What's special
Beautiful hardwood flooringQuality beussink cabinetry
- 86 days |
- 320 |
- 14 |
Zillow last checked:
Listing updated:
Listed by:
Rylan Martin 573-382-1973,
SMG Realty,
Brandon M Sparks 573-243-6135,
SMG Realty
Source: MARIS,MLS#: 26028588 Originating MLS: Southeast Missouri REALTORS
Originating MLS: Southeast Missouri REALTORSFacts & features
Interior
Bedrooms & bathrooms
- Bedrooms: 6
- Bathrooms: 6
Heating
- Natural Gas
Cooling
- Central Air
Appliances
- Included: Cooktop, Dishwasher, Disposal, Freezer, Ice Maker, Microwave, Oven, Range, Refrigerator, Washer/Dryer
Features
- Flooring: Hardwood
- Basement: Concrete,Partially Finished,Sleeping Area,Storage Space,Walk-Out Access
- Has fireplace: No
Interior area
- Total structure area: 5,198
- Total interior livable area: 5,198 sqft
- Finished area above ground: 3,041
- Finished area below ground: 2,157
Property
Parking
- Total spaces: 4
- Parking features: Garage - Attached
- Attached garage spaces: 4
Features
- Levels: Two
- Patio & porch: Covered, Deck, Porch
- Fencing: Back Yard
Lot
- Size: 0.32 Acres
- Features: Back Yard, Interior Lot
Details
- Parcel number: 152000014002.000000
- Special conditions: Standard
Construction
Type & style
- Home type: MultiFamily
- Architectural style: Ranch
- Property subtype: Multi Family
Materials
- Brick
Condition
- Year built: 2013
Utilities & green energy
- Water: Public
- Utilities for property: Cable Available, Electricity Available, Natural Gas Available, Sewer Connected, Water Connected
Community & HOA
Community
- Subdivision: Baldwin
HOA
- Has HOA: No
Location
- Region: Cape Girardeau
Financial & listing details
- Price per square foot: $137/sqft
- Date on market: 5/8/2026
- Cumulative days on market: 87 days
- Listing terms: 1031 Exchange,Cash,Conventional,FHA
- Electric utility on property: Yes
Estimated market value
$683,700
$650,000 - $718,000
$1,413/mo
Price history
| Date | Event | Price |
|---|---|---|
| 7/27/2026 | Price change | $710,000-2.1%$137/sqft |
Source:  MARIS #26028588 Report a problem MARIS #26028588 Report a problem | ||
| 7/11/2026 | Price change | $724,900-0.7%$139/sqft |
Source: MARIS #26028588 Report a problem | ||
| 6/7/2026 | Price change | $729,900-0.7%$140/sqft |
Source: MARIS #26028588 Report a problem | ||
| 5/8/2026 | Listed for sale | $734,900-2%$141/sqft |
Source: MARIS #26028588 Report a problem | ||
| 4/29/2026 | Listing removed | $749,900$144/sqft |
Source: MARIS #26000867 Report a problem | ||
| 1/6/2026 | Listed for sale | $749,900$144/sqft |
Source: MARIS #26000867 Report a problem | ||
Public tax history
Tax history is unavailable.
Monthly payment
Est. payment
Payment breakdown
Explore the cost of this home by adjusting the details. Changes won't be saved.Climate risks
Neighborhood: 63701
Nearby schools
GreatSchools rating
- 9/10East ElementaryGrades: PK-4Distance: 2 mi
- 8/10Russell Hawkins Jr. High SchoolGrades: 7-8Distance: 4.8 mi
- 7/10Jackson Sr. High SchoolGrades: 9-12Distance: 3.7 mi
Schools provided by the listing agent
- Elementary: East Elem.
- Middle: Jackson Russell Hawkins Jr High
- High: Jackson Sr. High
Source: MARIS. This data may not be complete. We recommend contacting the local school district to confirm school assignments for this home.
- $529,1004 bd6 ba3k sqft119 Summerfield Way, Cape Girardeau, MO 63701Off Market
- $--36 Square Feet9 Summerfield Way, Cape Girardeau, MO 63701Off Market
- $--34 Square Feet14 Summerfield Way, Cape Girardeau, MO 63701Off Market
- $--32 Square Feet11 Summerfield Way, Cape Girardeau, MO 63701Off Market
- $517,2004 bd6 ba2.9k sqft131 Summerfield Way, Cape Girardeau, MO 63701Off Market
- $352,100-- bd-- ba-- sqftSummerfield Way, Cape Girardeau, MO 63701Off Market
- $496,1004 bd4 ba3.3k sqft112 Autumn Leaf Dr, Cape Girardeau, MO 63701Off Market
- $273,3003 bd2 ba1.6k sqft108 Summerfield Way, Cape Girardeau, MO 63701Off Market
A local agent can set up tours, give advice and negotiate with sellers.
A local lender can help you make sure your offer is ready when you are.
Similar homes
- $699,9005 bd5 ba4.1k sqft196 Quarterback Rdg S, Jackson, MO 63755For Sale

 MLS ID #26039853, Raelenna G Ferguson, EPM Real Estate. MARIS
 - $700,0004 bd4 ba3.8k sqft124 Quarterback Rdg N, Jackson, MO 63755For Sale
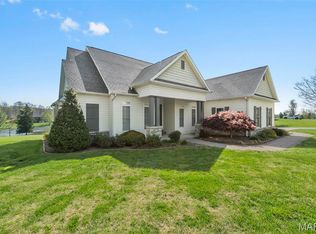 MLS ID #26022759, Kathi L Fish, EDGE Realty ERA Powered. MARIS
 - $690,0005 bd3 ba4.4k sqft2305 Saint Andrews Cts, Jackson, MO 63755For Sale
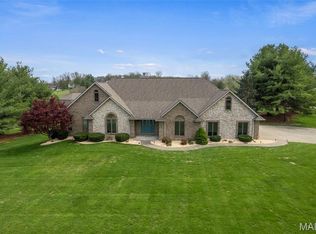 MLS ID #26017928, Jane K Clark, Century 21 Ashland Realty. MARIS
 - $649,9005 bd4 ba3.7k sqft1672 Hermitage Rd, Jackson, MO 63755For Sale
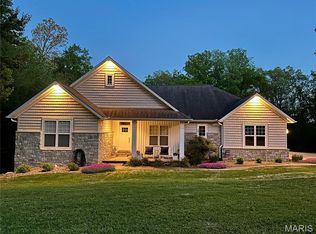 MLS ID #26029775, Dana Shirrell, EPM Real Estate. MARIS
 - $638,0004 bd5 ba4.3k sqft3214 Lakewood Dr, Cape Girardeau, MO 63701For SaleMLS ID #26042887, Emily K McElreath, EDGE Realty ERA Powered. MARIS
- $755,0004 bd4 ba5.1k sqft6132 Cardrona Dr, Cape Girardeau, MO 63701For SaleMLS ID #26038292, Rebecca S Harding, Area Properties Real Estate-River Region. MARIS
- $779,0004 bd5 ba5k sqft1024 Wolf Ln, Cape Girardeau, MO 63701For SaleMLS ID #26039878, Rebecca S Harding, Area Properties Real Estate-River Region. MARIS
- $750,0005 bd4 ba4.3k sqft3071 County Road 439, Jackson, MO 63755For SaleMLS ID #26036713, Lucas McCulley, Ritter Real Estate. MARIS
- $774,9004 bd5 ba3.5k sqft3926 Annwood Dr, Cape Girardeau, MO 63701For SaleMLS ID #26041129, Terri A Penrod, EDGE Realty ERA Powered. MARIS
- $774,0004 bd3 ba4.2k sqft785 County Road 612, Cape Girardeau, MO 63701For SaleMLS ID #26039174, Chelsea D Dillick, EXP Realty, LLC. MARIS
- $699,9995 bd4 ba4k sqft1636 Mohawk St, Jackson, MO 63755New ConstructionMLS ID #26030440, Jakahran Johnson, EXP Realty, LLC. MARIS
- $635,0003 bd3 ba2.8k sqft1596 County Road 603, Jackson, MO 63755For SaleMLS ID #26028740, Trina Hindman, EDGE Realty, ERA Powered. MARIS
- $649,9003 bd4 ba4.1k sqft662 Carolina Pl, Jackson, MO 63755For SaleMLS ID #26044699, Erin Windbigler, Area Properties Real Estate-River Region. MARIS
- $539,9005 bd4 ba3.9k sqft1719 Delaware Pl, Cape Girardeau, MO 63701For SaleMLS ID #26028412, Susan J Cole, EDGE Realty ERA Powered. MARIS
- $599,0003 bd4 ba3.7k sqft807 Caribou Ct, Cape Girardeau, MO 63701For SaleMLS ID #26024296, Kristal Flentge, EDGE Realty ERA Powered. MARIS
- $895,0004 bd4 ba5.7k sqft316 Flagstone Dr, Cape Girardeau, MO 63701For SaleMLS ID #26016788, Chelsea D Dillick, EXP Realty, LLC. MARIS
- $639,0004 bd4 ba3.8k sqft1810 Scotts Ln, Cape Girardeau, MO 63701For SaleMLS ID #26035302, Amelia J Mansfield, Seasons Home Realty, LLC. MARIS
- $575,0004 bd4 ba3.4k sqft2135 Rampart St, Cape Girardeau, MO 63701For SaleMLS ID #26040043, Kathi L Fish, EDGE Realty ERA Powered. MARIS
- $875,0005 bd4 ba3.4k sqft2464 County Road 638, Cape Girardeau, MO 63701For SaleMLS ID #26027913, Amy J Chiles, Main Key Realty, LLC. MARIS
- $635,0003 bd4 ba3.6k sqft250 Corvette Rose Ln, Jackson, MO 63755For SaleMLS ID #26035242, Tara M Elfrink, EDGE Realty, ERA Powered. MARIS
