Welcome to this sprawling ranch home tucked away in a beautiful, private subdivision, offering the perfect blend of space, functionality, and peaceful surroundings. Backing to trees, this home provides a sense of privacy while still being part of a sought-after neighborhood. Inside, you’ll find a well-designed layout featuring a large kitchen, three bedrooms on the main level, along with an additional bedroom in the finished lower level. The basement offers fantastic entertaining space, making it ideal for gatherings, game nights, or simply relaxing. Step outside to enjoy the large double deck overlooking the backyard, a perfect spot for outdoor entertaining or unwinding while taking in the natural setting. The home also features a three-car garage on the main level, along with an additional oversized garage in the lower level complete with a workshop area with a convenient driveway—perfect for hobbyists, extra storage, or projects. Thoughtful upgrades include a reverse osmosis system, Generac generator, and an irrigation system for the front yard, adding both convenience and efficiency. This home offers the space you need, the setting you want, and the versatility to truly make it your own.
Active
Listed by: EXP Realty, LLC • Chelsea D Dillick • 573-579-2545
$895,000
316 Flagstone Dr, Cape Girardeau, MO 63701
4beds
5,724sqft
:
Get pre-qualified$5,649/mo
Single Family Residence
Built in 2004
3 Acres Lot
$-- Zestimate®
$156/sqft
$-- HOA
What's special
Workshop areaConvenient drivewayBacking to treesWell-designed layoutLarge kitchen
- 143 days |
- 286 |
- 6 |
Zillow last checked:
Listing updated:
Listed by:
Chelsea D Dillick 573-579-2545,
EXP Realty, LLC,
Tasha M Cardin 573-450-3036,
EXP Realty, LLC
Source: MARIS,MLS#: 26016788 Originating MLS: Southeast Missouri REALTORS
Originating MLS: Southeast Missouri REALTORSFacts & features
Interior
Bedrooms & bathrooms
- Bedrooms: 4
- Bathrooms: 4
- Full bathrooms: 3
- 1/2 bathrooms: 1
- Main level bathrooms: 3
- Main level bedrooms: 3
Heating
- Electric, Forced Air
Cooling
- Central Air
Appliances
- Included: Dishwasher, Dryer, Microwave, Oven, Refrigerator, Built-In Refrigerator, Washer
Features
- Basement: Partially Finished
- Number of fireplaces: 1
- Fireplace features: Gas
Interior area
- Total structure area: 5,724
- Total interior livable area: 5,724 sqft
- Finished area above ground: 3,176
- Finished area below ground: 2,548
Property
Parking
- Total spaces: 3
- Parking features: Garage - Attached
- Attached garage spaces: 3
Features
- Levels: Three Or More
Lot
- Size: 3 Acres
- Features: Adjoins Wooded Area, Back Yard, Front Yard, Landscaped
Details
- Parcel number: 202001001004000000
- Special conditions: Standard
Construction
Type & style
- Home type: SingleFamily
- Architectural style: Ranch
- Property subtype: Single Family Residence
Materials
- Brick
Condition
- Year built: 2004
Utilities & green energy
- Electric: 220 Volts
- Sewer: Private Sewer
- Water: Well
- Utilities for property: Electricity Connected
Community & HOA
Community
- Subdivision: Elmwood Estate
HOA
- Has HOA: Yes
- Services included: None
- HOA name: NA
Location
- Region: Cape Girardeau
Financial & listing details
- Price per square foot: $156/sqft
- Tax assessed value: $556,489
- Annual tax amount: $5,461
- Date on market: 3/24/2026
- Cumulative days on market: 143 days
- Listing terms: Cash,Conventional,FHA,VA Loan
- Electric utility on property: Yes
Estimated market value
Not available
Estimated sales range
Not available
Not available
Price history
| Date | Event | Price |
|---|---|---|
| 3/24/2026 | Listed for sale | $895,000$156/sqft |
Source:  MARIS #26016788 Report a problem MARIS #26016788 Report a problem | ||
Public tax history
| Year | Property taxes | Tax assessment |
|---|---|---|
| 2025 | $5,461 +10.8% | $105,730 +5% |
| 2024 | $4,927 0% | $100,700 |
| 2023 | $4,929 +8.5% | $100,700 +8.5% |
| 2022 | $4,542 0% | $92,810 |
| 2021 | $4,542 -0.3% | $92,810 |
| 2020 | $4,558 +0.2% | $92,810 |
| 2019 | $4,550 | $92,810 |
| 2018 | $4,550 -0.1% | $92,810 |
| 2017 | $4,555 | $92,810 |
| 2016 | $4,555 +1% | $92,810 |
| 2015 | $4,508 -0.7% | $92,810 |
| 2014 | $4,540 +0.3% | $92,810 |
| 2013 | $4,525 | $92,810 |
| 2012 | $4,525 | $92,810 |
Find assessor info on the county website
Monthly payment
Est. payment
Payment breakdown
Explore the cost of this home by adjusting the details. Changes won't be saved.Climate risks
Neighborhood: 63701
Nearby schools
GreatSchools rating
- 3/10Jefferson Elementary SchoolGrades: PK-5Distance: 3.4 mi
- 4/10Central Jr. High SchoolGrades: 7-8Distance: 3.4 mi
- 4/10Central High SchoolGrades: 9-12Distance: 2 mi
Schools provided by the listing agent
- Elementary: Jefferson Elem.
- Middle: Central Jr. High
- High: Central High
Source: MARIS. This data may not be complete. We recommend contacting the local school district to confirm school assignments for this home.
- $783,9004 bd5 ba4.5k sqft263 Flagstone Dr, Cape Girardeau, MO 63701Off Market

- $--5 bd6 ba4.7k sqft339 Flagstone Dr, Cape Girardeau, MO 63701Sold
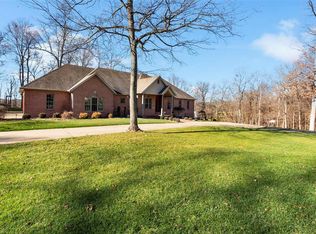
- $--4 bd4 ba4.6k sqft177 Cornerstone Dr, Cape Girardeau, MO 63701Sold

- $1,976,1005 bd4 ba13k sqft295 Flagstone Dr, Cape Girardeau, MO 63701Off Market
- $2,010,1007 bd8 ba12k sqft139 Flagstone Dr, Cape Girardeau, MO 63701Off Market
- $1,185,2005 bd5 ba6.5k sqft182 Cornerstone Dr, Cape Girardeau, MO 63701Off Market
- $987,0003 bd2 ba6k sqft281 Flagstone Dr, Cape Girardeau, MO 63701Off Market
- $424,5004 bd3 ba1.6k sqft2505 Copperfield Ct, Cape Girardeau, MO 63701Off Market
A local agent can set up tours, give advice and negotiate with sellers.
A local lender can help you make sure your offer is ready when you are.
Similar homes
- $779,0004 bd5 ba5k sqft1024 Wolf Ln, Cape Girardeau, MO 63701For Sale

 MLS ID #26039878, Rebecca S Harding, Area Properties Real Estate-River Region. MARIS
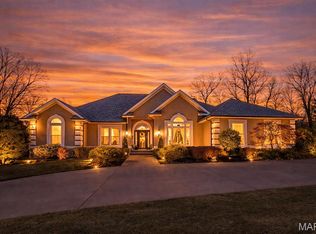
 - $995,9004 bd5 ba5k sqft444 Windwood Lake Dr, Cape Girardeau, MO 63701For Sale
 MLS ID #26000688, Cara Gill, Area Properties Real Estate-River Region. MARIS
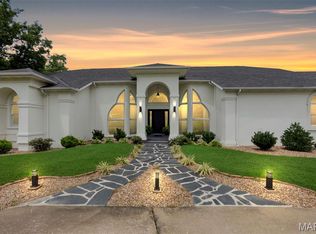
 - $829,9005 bd4 ba6.9k sqft237 Kensington Ln, Cape Girardeau, MO 63701For Sale
 MLS ID #25048692, Chelsea D Dillick, EXP Realty, LLC. MARIS
 - $774,9004 bd5 ba3.5k sqft3926 Annwood Dr, Cape Girardeau, MO 63701For Sale
 MLS ID #26041129, Terri A Penrod, EDGE Realty ERA Powered. MARIS
 - $755,0004 bd4 ba5.1k sqft6132 Cardrona Dr, Cape Girardeau, MO 63701For SaleMLS ID #26038292, Rebecca S Harding, Area Properties Real Estate-River Region. MARIS
- $995,0006 bd4 ba5.2k sqft2563 Wild Horse Trl, Cape Girardeau, MO 63701For SaleMLS ID #26040807, Cory Demyan, Ritter Real Estate. MARIS
- $725,0005 bd3 ba3.7k sqft6014 Cardrona Dr, Cape Girardeau, MO 63701For SaleMLS ID #26050296, Sharon L Mueller, Area Properties Real Estate-River Region. MARIS
- $875,0005 bd4 ba3.4k sqft2464 County Road 638, Cape Girardeau, MO 63701For SaleMLS ID #26027913, Amy J Chiles, Main Key Realty, LLC. MARIS
- $635,0004 bd5 ba4.3k sqft3214 Lakewood Dr, Cape Girardeau, MO 63701For SaleMLS ID #26042887, Emily K McElreath, EDGE Realty ERA Powered. MARIS
- $1,099,0004 bd4 ba3.2k sqft173 Tate Rdg, Cape Girardeau, MO 63701For SaleMLS ID #24048465, Amy J Johnson, EDGE Realty ERA Powered. MARIS
- $764,0004 bd3 ba4.2k sqft785 County Road 612, Cape Girardeau, MO 63701For SaleMLS ID #26039174, Chelsea D Dillick, EXP Realty, LLC. MARIS
- $639,0004 bd4 ba3.8k sqft1810 Scotts Ln, Cape Girardeau, MO 63701For SaleMLS ID #26035302, Amelia J Mansfield, Seasons Home Realty, LLC. MARIS
- $575,0004 bd4 ba3.4k sqft2135 Rampart St, Cape Girardeau, MO 63701For SaleMLS ID #26040043, Kathi L Fish, EDGE Realty ERA Powered. MARIS
- $599,0003 bd4 ba3.7k sqft807 Caribou Ct, Cape Girardeau, MO 63701For SaleMLS ID #26024296, Kristal Flentge, EDGE Realty ERA Powered. MARIS
- $825,0005 bd5 ba5.8k sqft331 Pine Log Ln, Jackson, MO 63755For SaleMLS ID #26050226, DeAnna R Gould, Ritter Real Estate. MARIS
- $1,150,0003 bd3 ba3.9k sqftUndisclosed No Drive By Antler Rdg, Cape Girardeau, MO 63701For SaleMLS ID #26031525, Tina M McMahon, Premier Farm Realty Group LLC. MARIS
- $799,0005 bd5 ba6.9k sqft184 Country View Dr, Benton, MO 63736For SaleMLS ID #25073890, Amber M Prasanphanich, EDGE Realty ERA Powered. MARIS
- $775,0004 bd4 ba5.5k sqft112 Park Rd, Benton, MO 63736For SaleMLS ID #26013649, Cara Gill, Area Properties Real Estate-River Region. MARIS
- $609,9004 bd4 ba3.3k sqft488 County Road 553, Jackson, MO 63755For SaleMLS ID #26051549, Michelle L Doughten, EDGE Realty, ERA Powered. MARIS
- $545,0005 bd6 ba3.6k sqft312 Bellevue St, Cape Girardeau, MO 63701For SaleMLS ID #26050069, Lindsay Cauble, Ritter Real Estate. MARIS
