Just moments from town, you’ll discover this meticulously crafted, tranquil property which sits among a collection of breathtaking properties. The home with 3.2 acres offers amenities such as an additional garage, a hobby area, and a WiFi whole-home entertainment system. The large white oaks, frequent deer sightings, and private pond with a fountain offer peaceful views from the covered patio of the home. In the heart of the home you’ll find the modern kitchen equipped with top-of-the-line appliances, a sprawling granite island, and custom cabinetry The kitchen seamlessly flows into the hearth room, featuring one of the home's three fireplaces. The finished walk-out basement is a true entertainer's haven. Complete with a kitchenette, this versatile space is perfect for hosting events. The home offers 4 bedrooms and 3.5 baths and is one of only two homes on this cul de sac making it kid-friendly with low traffic!
Closed
Listed by: EDGE Realty ERA Powered • Carrie Stroup • Contact: 573-450-2623
Bought with: EDGE Realty ERA Powered
Price Unknown
177 Cornerstone Dr, Cape Girardeau, MO 63701
4beds
4,601sqft
Single Family Residence
Built in 2001
3.22 Acres Lot
$941,600 Zestimate®
$--/sqft
$2,919 Estimated rent
Home value
$941,600
$857,000 - $1.04M
$2,919/mo
Zestimate® history
Owner options
List your home for rent
$2,919/mo
Rent Zestimate®
Find your next renter with Zillow Rental Manager. Plus, with online applications, you can quickly screen prospective tenants – for free.
$2,919/mo
Rent Zestimate®
Refinance and save
Refinancing to a lower rate could help reduce your monthly payments and save thousands over the life of the loan.
Explore your selling options
Work with a Zillow partner agent
Leverage their expertise and Zillow's premium Showcase listings to get your home seen by more buyers.
Get startedList with your own agent
Get your home in front of millions of buyers by listing it on Zillow.
Learn how to do itSell it yourself
Take full control of how buyers see your home on Zillow by listing For Sale by Owner (FSBO).
List your homeWhat's special
Three fireplacesHearth roomTranquil propertyLarge white oaksFrequent deer sightingsSprawling granite islandModern kitchen
Zillow last checked:
Listing updated:
Listed by:
Carrie Stroup 573-450-2623,
EDGE Realty ERA Powered
Bought with:
Marlene A Bell, 1999110537
EDGE Realty ERA Powered
Source: MARIS,MLS#: 24055090 Originating MLS: Southeast Missouri REALTORS
Originating MLS: Southeast Missouri REALTORSFacts & features
Interior
Bedrooms & bathrooms
- Bedrooms: 4
- Bathrooms: 4
- Full bathrooms: 3
- 1/2 bathrooms: 1
- Main level bathrooms: 3
- Main level bedrooms: 3
Primary bedroom
- Features: Floor Covering: Wood, Wall Covering: Some
- Level: Main
Primary bathroom
- Features: Floor Covering: Ceramic Tile
- Level: Main
Dining room
- Features: Floor Covering: Wood, Wall Covering: Some
- Level: Main
Great room
- Features: Floor Covering: Wood, Wall Covering: None
- Level: Main
Hearth room
- Features: Floor Covering: Laminate, Wall Covering: Some
- Level: Main
Kitchen
- Features: Floor Covering: Laminate, Wall Covering: Some
- Level: Main
Heating
- Geothermal, Other
Cooling
- Geothermal
Appliances
- Included: Dishwasher, Disposal, Dryer, Microwave, Electric Range, Electric Oven, Gas Range, Gas Oven, Stainless Steel Appliance(s), Washer, Electric Water Heater, Water Softener Rented
- Laundry: Main Level
Features
- Workshop/Hobby Area, Separate Dining, High Ceilings, Kitchen Island, Custom Cabinetry, Eat-in Kitchen, Granite Counters, Double Vanity
- Doors: Panel Door(s)
- Has basement: Yes
- Number of fireplaces: 3
- Fireplace features: Basement, Bedroom
Interior area
- Total structure area: 4,601
- Total interior livable area: 4,601 sqft
- Finished area above ground: 2,721
- Finished area below ground: 1,880
Property
Parking
- Total spaces: 3
- Parking features: RV Access/Parking, Additional Parking, Attached, Garage, Covered, Detached, Storage, Workshop in Garage
- Attached garage spaces: 3
Features
- Levels: One
- Patio & porch: Patio
- On waterfront: Yes
- Waterfront features: Waterfront
Lot
- Size: 3.22 Acres
- Dimensions: 3.22 acres
- Features: Adjoins Wooded Area, Cul-De-Sac, Sprinklers In Front, Sprinklers In Rear, Waterfront
Details
- Additional structures: Second Garage
- Parcel number: 202001001001010000
- Special conditions: Standard
Construction
Type & style
- Home type: SingleFamily
- Architectural style: Ranch
- Property subtype: Single Family Residence
Materials
- Stone Veneer, Brick Veneer
Condition
- Year built: 2001
Utilities & green energy
- Sewer: Septic Tank
- Water: Well
- Utilities for property: Natural Gas Available
Community & HOA
Community
- Security: Smoke Detector(s)
- Subdivision: Elmwood Estate
Location
- Region: Cape Girardeau
Financial & listing details
- Tax assessed value: $473,780
- Annual tax amount: $4,196
- Date on market: 8/30/2024
- Cumulative days on market: 80 days
- Listing terms: Cash,Conventional,FHA,Other,VA Loan
- Ownership: Private
- Road surface type: Concrete
Price history
| Date | Event | Price |
|---|---|---|
| 12/12/2024 | Sold | -- |
Source:  MARIS #24055090 Report a problem MARIS #24055090 Report a problem | ||
| 11/18/2024 | Pending sale | $920,000$200/sqft |
Source: MARIS #24055090 Report a problem | ||
| 10/28/2024 | Contingent | $920,000$200/sqft |
Source: MARIS #24055090 Report a problem | ||
| 10/10/2024 | Price change | $920,000-2%$200/sqft |
Source: MARIS #24055090 Report a problem | ||
| 9/20/2024 | Listed for sale | $939,000$204/sqft |
Source: MARIS #24055090 Report a problem | ||
| 9/12/2024 | Contingent | $939,000$204/sqft |
Source: MARIS #24055090 Report a problem | ||
| 8/30/2024 | Listed for sale | $939,000+4.4%$204/sqft |
Source: MARIS #24055090 Report a problem | ||
| 3/17/2022 | Sold | -- |
Source: MARIS #21060770 Report a problem | ||
| 1/24/2022 | Pending sale | $899,500$196/sqft |
Source: MARIS #21060770 Report a problem | ||
| 10/27/2021 | Price change | $899,500-7.3%$196/sqft |
Source: MARIS #21060770 Report a problem | ||
| 9/10/2021 | Price change | $969,900-1.9%$211/sqft |
Source: MARIS #21060770 Report a problem | ||
| 8/23/2021 | Listed for sale | $989,000$215/sqft |
Source: MARIS #21060770 Report a problem | ||
Public tax history
| Year | Property taxes | Tax assessment |
|---|---|---|
| 2025 | $4,650 +10.8% | $90,020 +5% |
| 2024 | $4,195 0% | $85,730 |
| 2023 | $4,196 +8.5% | $85,730 +8.5% |
| 2022 | $3,867 0% | $79,020 |
| 2021 | $3,867 -0.3% | $79,020 |
| 2020 | $3,881 +0.2% | $79,020 |
| 2019 | $3,874 | $79,020 |
| 2018 | $3,874 -0.1% | $79,020 |
| 2017 | $3,878 | $79,020 |
| 2016 | $3,878 +1% | $79,020 |
| 2015 | $3,838 -0.7% | $79,020 |
| 2014 | $3,865 +0.3% | $79,020 |
| 2013 | $3,853 | $79,020 |
| 2012 | $3,853 | $79,020 |
Find assessor info on the county website
Neighborhood: 63701
Nearby homes
- $1,013,3003 bd4 ba4.7k sqft117 Cornerstone Dr, Cape Girardeau, MO 63701Off Market

- $1,185,2005 bd5 ba6.5k sqft182 Cornerstone Dr, Cape Girardeau, MO 63701Off Market

- $2,010,1007 bd8 ba12k sqft139 Flagstone Dr, Cape Girardeau, MO 63701Off Market
- $895,0004 bd4 ba5.7k sqft316 Flagstone Dr, Cape Girardeau, MO 63701For Sale
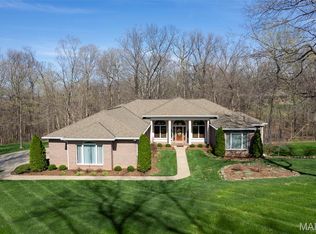
- $783,9004 bd5 ba4.5k sqft263 Flagstone Dr, Cape Girardeau, MO 63701Off Market
- $469,2004 bd3 ba1.8k sqft2450 Benton Hill Rd, Cape Girardeau, MO 63701Off Market
- $364,2002 bd2 ba1.5k sqft2502 Copperfield Ct, Cape Girardeau, MO 63701Off Market
- $--5 bd6 ba4.7k sqft339 Flagstone Dr, Cape Girardeau, MO 63701Sold
Nearby schools
GreatSchools rating
- 3/10Jefferson Elementary SchoolGrades: PK-5Distance: 3.4 mi
- 4/10Central Jr. High SchoolGrades: 7-8Distance: 3.4 mi
- 4/10Central High SchoolGrades: 9-12Distance: 2 mi
Schools provided by the listing agent
- Elementary: Jefferson Elem.
- Middle: Central Jr. High
- High: Central High
Source: MARIS. This data may not be complete. We recommend contacting the local school district to confirm school assignments for this home.
- Missouri
- Cape Girardeau County
- Cape Girardeau
- 63701
- 177 Cornerstone Dr
Nearby cities
Nearby zip codes
Other Cape Girardeau Topics
