Skip main navigation
Closed
  • Listed by: EDGE Realty ERA Powered • Jacob M Fish • Contact: 573-450-3791
    Bought with: Area Properties Real Estate-River Region
    $1,177,500

    182 Cornerstone Dr, Cape Girardeau, MO 63701

    5beds
    6,506sqft
    Single Family Residence
    Built in 2002
    3.38 Acres Lot
    $1,177,500 Zestimate®
    $181/sqft
    $3,103 Estimated rent

    Home value

    $1,177,500

    $1.11M - $1.26M

    $3,103/mo

    Zestimate® history
    Loading
    Loading...

    Owner options

    List your home for rent

    $3,103/mo

    Rent Zestimate®

    Find your next renter with Zillow Rental Manager. Plus, with online applications, you can quickly screen prospective tenants – for free.

    Learn more

    $3,103/mo

    Rent Zestimate®

    Refinance and save

    $7,030/mo

    Est. payment

    Refinancing to a lower rate could help reduce your monthly payments and save thousands over the life of the loan.

    See today's rates

    $7,030/mo

    Est. payment

    Explore your selling options

    Work with a Zillow partner agent

    Leverage their expertise and Zillow's premium Showcase listings to get your home seen by more buyers.

    Get started

    List with your own agent

    Get your home in front of millions of buyers by listing it on Zillow.

    Learn how to do it

    Sell it yourself

    Take full control of how buyers see your home on Zillow by listing For Sale by Owner (FSBO).

    List your home

    What's special

    Custom barCustom homeBeer fridgeWine fridgeOpen conceptNew custom barGarden tub

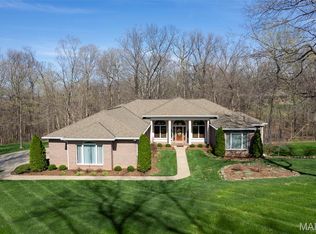
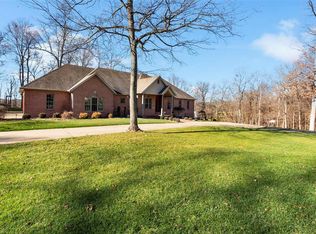
    This custom home has been completely remodeled with made-to-fit S&W cabinetry in the kitchen, bathrooms, and the new custom bar. The kitchen offers a beautiful open concept with a center island sink, kitchen-aid appliances, 6-burner gas cooktop, double oven, and a large laundry room on the main level. The owners' en-suite offers an oversized walk-in shower, garden tub, double vanities, and his-and-her walk-in closets. This magnificent property sits just out of the city limits on 3.3 acres, complete with a mature forest and a peek through the trees at a pond. The upstairs has, 3 large bedrooms, 2 full baths with a full size living area and 2nd laundry. The lower level is the perfect addition to this home with a bedroom, full bathroom, office, custom bar with a beer fridge and wine fridge, John Deere room, 3 storage areas with room for a home gym. The details of this home will amaze you with so many features to see, but the cornerstone of this home is that it was built with 2X8 studs.

    This property is not currently displayed as for sale or rent on Zillow. This may be different from what's on other websites or public sources.

    Zillow last checked:

    Listing updated:

    Listed by:

    Jacob M Fish 573-450-3791,

    EDGE Realty ERA Powered

    Bought with:

    Casie A Blattner, 2016020694

    Area Properties Real Estate-River Region

    Source: MARIS,MLS#: 22052376MLS LogoOriginating MLS: Southeast Missouri REALTORS

    Facts & features

    Interior

    Bedrooms & bathrooms
    • Bedrooms: 5
    • Bathrooms: 5
    • Full bathrooms: 4
    • 1/2 bathrooms: 1
    • Main level bathrooms: 2
    • Main level bedrooms: 1
    Primary bedroom
    • Features: Floor Covering: Wood
    • Level: Main
    • Area: 266
    • Dimensions: 14x19
    Bedroom
    • Features: Floor Covering: Carpeting
    • Level: Upper
    • Area: 276
    • Dimensions: 12x23
    Bedroom
    • Features: Floor Covering: Carpeting
    • Level: Upper
    • Area: 204
    • Dimensions: 12x17
    Bedroom
    • Features: Floor Covering: Carpeting
    • Level: Upper
    • Area: 190
    • Dimensions: 10x19
    Bedroom
    • Features: Floor Covering: Carpeting
    • Level: Lower
    • Area: 140
    • Dimensions: 14x10
    Primary bathroom
    • Features: Floor Covering: Ceramic Tile
    • Level: Main
    • Area: 156
    • Dimensions: 12x13
    Bathroom
    • Features: Floor Covering: Ceramic Tile
    • Level: Upper
    • Area: 81
    • Dimensions: 9x9
    Bathroom
    • Features: Floor Covering: Ceramic Tile
    • Level: Upper
    • Area: 40
    • Dimensions: 10x4
    Bonus room
    • Features: Floor Covering: Luxury Vinyl Tile
    • Level: Lower
    • Area: 504
    • Dimensions: 28x18
    Breakfast room
    • Features: Floor Covering: Wood
    • Level: Main
    • Area: 182
    • Dimensions: 14x13
    Den
    • Features: Floor Covering: Carpeting
    • Level: Main
    • Area: 130
    • Dimensions: 10x13
    Dining room
    • Features: Floor Covering: Wood
    • Level: Main
    • Area: 392
    • Dimensions: 28x14
    Family room
    • Features: Floor Covering: Luxury Vinyl Tile
    • Level: Lower
    • Area: 522
    • Dimensions: 29x18
    Kitchen
    • Features: Floor Covering: Ceramic Tile
    • Level: Main
    • Area: 182
    • Dimensions: 14x13
    Laundry
    • Features: Floor Covering: Ceramic Tile
    • Level: Main
    • Area: 99
    • Dimensions: 9x11
    Laundry
    • Features: Floor Covering: Ceramic Tile
    • Level: Upper
    • Area: 20
    • Dimensions: 5x4
    Living room
    • Features: Floor Covering: Wood
    • Level: Main
    • Area: 418
    • Dimensions: 22x19
    Office
    • Features: Floor Covering: Carpeting
    • Level: Lower
    • Area: 132
    • Dimensions: 11x12
    Sitting room
    • Features: Floor Covering: Carpeting
    • Level: Upper
    • Area: 345
    • Dimensions: 23x15
    Heating
    • Geothermal, Other
    Cooling
    • Geothermal
    Appliances
    • Included: Dishwasher, Disposal, Microwave, Electric Range, Electric Oven, Refrigerator, Stainless Steel Appliance(s), Water Softener, Gas Water Heater, Water Softener Rented
    • Laundry: 2nd Floor, Main Level
    Features
    • Coffered Ceiling(s), Vaulted Ceiling(s), Walk-In Closet(s), Separate Shower, Separate Dining, Entrance Foyer, Breakfast Room, Kitchen Island, Custom Cabinetry, Eat-in Kitchen, Granite Counters, Pantry, Walk-In Pantry, Central Vacuum
    • Flooring: Carpet, Hardwood
    • Doors: Panel Door(s)
    • Basement: Full,Partially Finished,Sleeping Area
    • Number of fireplaces: 2
    • Fireplace features: Family Room, Master Bedroom
    Interior area
    • Total structure area: 6,506
    • Total interior livable area: 6,506 sqft
    • Finished area above ground: 4,106
    • Finished area below ground: 2,400

    Property

    Parking
    • Total spaces: 3
    • Parking features: Attached, Garage, Storage, Workshop in Garage
    • Attached garage spaces: 3
    Features
    • Levels: Two
    • Patio & porch: Covered, Deck, Patio
    Lot
    • Size: 3.38 Acres
    • Dimensions: 275 x 480 x 295 x 535
    • Features: Adjoins Wooded Area
    Details
    • Parcel number: 202001001001000000
    • Special conditions: Standard

    Construction

    Type & style
    • Home type: SingleFamily
    • Architectural style: Other
    • Property subtype: Single Family Residence
    Materials
    • Brick
    Condition
    • Year built: 2002

    Utilities & green energy

    • Sewer: Septic Tank
    • Water: Well
    • Utilities for property: Natural Gas Available

    Community & HOA

    Community
    • Subdivision: Elmwood Estate
    HOA
    • HOA fee: $200 annually
    Location
    • Region: Cape Girardeau

    Financial & listing details

    • Price per square foot: $181/sqft
    • Tax assessed value: $563,245
    • Annual tax amount: $4,598
    • Date on market: 8/8/2022
    • Cumulative days on market: 326 days
    • Listing terms: Cash,Conventional,FHA,Other,VA Loan
    • Ownership: Private
    • Road surface type: Concrete

    Price history

    DateEventPrice
    8/4/2023Sold--
    Source: MARIS #22052376 Report a problem
    6/30/2023Pending sale$1,135,000$174/sqft
    Source: MARIS #22052376 Report a problem
    4/3/2023Price change$1,135,000-0.4%$174/sqft
    Source: MARIS #22052376 Report a problem
    10/31/2022Price change$1,140,000-6.2%$175/sqft
    Source: MARIS #22052376 Report a problem
    8/8/2022Listed for sale$1,215,000+56%$187/sqft
    Source: MARIS #22052376 Report a problem
    8/2/2021Sold--
    Source: MARIS #21025011 Report a problem
    6/18/2021Pending sale$779,000$120/sqft
    Source: MARIS #21025011 Report a problem
    6/8/2021Contingent$779,000$120/sqft
    Source: MARIS #21025011 Report a problem
    6/8/2021Pending sale$779,000$120/sqft
    Source: MARIS #21025011 Report a problem
    4/21/2021Listed for sale$779,000-0.1%$120/sqft
    Source: MARIS #21025011 Report a problem
    8/11/2020Listing removed$780,000$120/sqft
    Source: Area Properties Real Estate #19076669 Report a problem
    3/25/2019Price change$780,000-1.3%$120/sqft
    Source: Paul Kitchen & Associates #18045088 Report a problem
    10/23/2018Price change$790,000-3.1%$121/sqft
    Source: Paul Kitchen & Associates #18045088 Report a problem
    6/4/2018Listed for sale$814,900+2%$125/sqft
    Source: Paul Kitchen & Associates #18045088 Report a problem
    9/29/2016Listing removed$799,000$123/sqft
    Source: Berkshire Hathaway Homeservice #82877 Report a problem
    6/30/2016Listed for sale$799,000$123/sqft
    Source: Berkshire Hathaway Homeservice #82877 Report a problem
    7/16/2014Sold--
    Source: Agent Provided Report a problem

    Public tax history

    YearProperty taxesTax assessment
    2025$5,527 +10.8%$107,010 +5%
    2024$4,988 0%$101,930
    2023$4,989 +8.5%$101,930 +8.5%
    2022$4,597 0%$93,940
    2021$4,598 -0.3%$93,940
    2020$4,613 +0.2%$93,940
    2019$4,606 $93,940
    2018$4,606 -0.1%$93,940
    2017$4,610 $93,940 +6.5%
    2016$4,610 +7.6%$88,220 -0.2%
    2015$4,285 -0.9%$88,390
    2014$4,324 +0.3%$88,390
    2013$4,309 $88,390
    2012$4,309 $88,390
    Find assessor info on the county website

    Neighborhood: 63701

    Nearby schools

    GreatSchools rating
    Schools provided by the listing agent
    • Elementary: Jefferson Elem.
    • Middle: Central Jr. High
    • High: Central High

    Source: MARIS. This data may not be complete. We recommend contacting the local school district to confirm school assignments for this home.

    Get pre-qualified for a loan
    At Zillow Home Loans, we can pre-qualify you in as little as 5 minutes with no impact to your credit score.

    An equal housing lender. NMLS #10287.