This beautifully renovated sprawling ranch sits on two scenic acres with breathtaking views overlooking a shared pond. The home has been thoughtfully updated from top to bottom, featuring hardwood floors on the main level and a stunning inground pool perfect for relaxing or entertaining. The master suite is a true retreat with a spacious walk-in closet with custom shelving, a large tiled walk-in shower, and a separate soaking tub. The finished basement provides space to expand, with room for recreation, hobbies, or guests. Located just minutes from hospitals and shopping, this home offers the perfect blend of luxury, space, and convenience. All kitchen appliances are included. New septic in 2024. Call to schedule a tour!
Active
Listed by: EXP Realty, LLC • Chelsea D Dillick • 573-579-2545
$829,900
237 Kensington Ln, Cape Girardeau, MO 63701
5beds
6,996sqft
Single Family Residence
Built in 1993
2 Acres Lot
$-- Zestimate®
$119/sqft
$-- HOA
What's special
- 352 days |
- 837 |
- 44 |
Zillow last checked:
Listing updated:
Listed by:
Chelsea D Dillick 573-579-2545,
EXP Realty, LLC
Source: MARIS,MLS#: 25048692 Originating MLS: Southeast Missouri REALTORS
Originating MLS: Southeast Missouri REALTORSFacts & features
Interior
Bedrooms & bathrooms
- Bedrooms: 5
- Bathrooms: 4
- Full bathrooms: 4
- Main level bathrooms: 3
- Main level bedrooms: 3
Heating
- Electric, Forced Air
Cooling
- Central Air, Electric
Appliances
- Included: Dishwasher, Microwave, Oven, Refrigerator
Features
- Basement: Finished
- Number of fireplaces: 2
- Fireplace features: Electric
Interior area
- Total structure area: 6,996
- Total interior livable area: 6,996 sqft
- Finished area above ground: 3,498
- Finished area below ground: 3,498
Property
Parking
- Total spaces: 3
- Parking features: Garage - Attached
- Attached garage spaces: 3
Features
- Levels: One
- Patio & porch: Deck, Porch, Screened
- Has private pool: Yes
- Pool features: In Ground, Private
- On waterfront: Yes
- Waterfront features: Waterfront, Pond
Lot
- Size: 2 Acres
- Features: Back Yard, Front Yard, Landscaped, Many Trees, Pond on Lot, Waterfront
Details
- Parcel number: 205001503003000000
- Special conditions: Standard
Construction
Type & style
- Home type: SingleFamily
- Architectural style: Modern
- Property subtype: Single Family Residence
- Attached to another structure: Yes
Materials
- Stucco
- Roof: Asphalt
Condition
- Year built: 1993
Details
- Warranty included: Yes
Utilities & green energy
- Sewer: Septic Tank
- Water: Well
- Utilities for property: Electricity Connected
Community & HOA
Community
- Subdivision: Windwood Estate
HOA
- Has HOA: No
Location
- Region: Cape Girardeau
Financial & listing details
- Price per square foot: $119/sqft
- Tax assessed value: $535,676
- Annual tax amount: $4,743
- Date on market: 7/16/2025
- Cumulative days on market: 621 days
- Listing terms: Cash,Conventional
- Electric utility on property: Yes
Estimated market value
Not available
Estimated sales range
Not available
Not available
Price history
| Date | Event | Price |
|---|---|---|
| 5/6/2026 | Price change | $829,900-2.4%$119/sqft |
Source:  MARIS #25048692 Report a problem MARIS #25048692 Report a problem | ||
| 4/1/2026 | Price change | $849,900-3.4%$121/sqft |
Source: MARIS #25048692 Report a problem | ||
| 2/18/2026 | Price change | $879,900-2.2%$126/sqft |
Source: MARIS #25048692 Report a problem | ||
| 1/2/2026 | Listed for sale | $899,999$129/sqft |
Source: MARIS #25048692 Report a problem | ||
| 12/22/2025 | Pending sale | $899,999$129/sqft |
Source: MARIS #25048692 Report a problem | ||
| 10/15/2025 | Price change | $899,999-3.2%$129/sqft |
Source: MARIS #25048692 Report a problem | ||
| 9/23/2025 | Listed for sale | $929,900$133/sqft |
Source: MARIS #25048692 Report a problem | ||
| 8/25/2025 | Pending sale | $929,900$133/sqft |
Source: MARIS #25048692 Report a problem | ||
| 7/16/2025 | Listed for sale | $929,900-1.6%$133/sqft |
Source: MARIS #25048692 Report a problem | ||
| 7/2/2025 | Listing removed | $945,500$135/sqft |
Source: MARIS #24063227 Report a problem | ||
| 2/21/2025 | Price change | $945,500-5%$135/sqft |
Source: MARIS #24063227 Report a problem | ||
| 10/5/2024 | Listed for sale | $995,500$142/sqft |
Source: MARIS #24063227 Report a problem | ||
Public tax history
| Year | Property taxes | Tax assessment |
|---|---|---|
| 2025 | $5,257 +10.8% | $101,780 +5% |
| 2024 | $4,743 0% | $96,930 |
| 2023 | $4,744 +8.5% | $96,930 +8.5% |
| 2022 | $4,372 0% | $89,340 |
| 2021 | $4,372 -0.3% | $89,340 |
| 2020 | $4,387 +0.2% | $89,340 |
| 2019 | $4,380 | $89,340 |
| 2018 | $4,380 -0.1% | $89,340 |
| 2017 | $4,385 | $89,340 |
| 2016 | $4,385 +1% | $89,340 |
| 2015 | $4,340 -0.7% | $89,340 |
| 2014 | $4,370 +0.3% | $89,340 |
| 2013 | $4,356 | $89,340 |
| 2012 | $4,356 | $89,340 |
Find assessor info on the county website
Monthly payment
Est. payment
Payment breakdown
Explore the cost of this home by adjusting the details. Changes won't be saved.Climate risks
Neighborhood: 63701
Nearby schools
GreatSchools rating
- 3/10Jefferson Elementary SchoolGrades: PK-5Distance: 3.4 mi
- 4/10Central Jr. High SchoolGrades: 7-8Distance: 3.7 mi
- 4/10Central High SchoolGrades: 9-12Distance: 1.5 mi
Schools provided by the listing agent
- Elementary: Jefferson Elem.
- Middle: Central Jr. High
- High: Central High
Source: MARIS. This data may not be complete. We recommend contacting the local school district to confirm school assignments for this home.
- $646,2003 bd3 ba6.3k sqft135 Kensington Ln, Cape Girardeau, MO 63701Off Market
- $612,8003 bd3 ba4.1k sqft305 Kensington Ln, Cape Girardeau, MO 63701Off Market
- $771,0005 bd4 ba7.1k sqft220 Kensington Ln, Cape Girardeau, MO 63701Off Market
- $691,0004 bd6 ba4.7k sqft140 Wellington Ln, Cape Girardeau, MO 63701For Sale By Owner
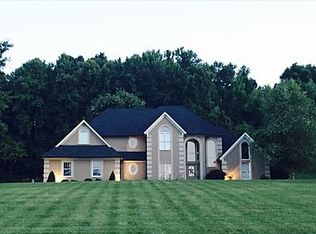
- $985,2005 bd7 ba9.7k sqft190 Kensington Ln, Cape Girardeau, MO 63701Off Market
- $454,500-- bd-- ba-- sqft135 Kensington Ln, Cape Girardeau, MO 63701Off Market
- $828,5003 bd5 ba4.2k sqft357 Kensington Ln, Cape Girardeau, MO 63701Off Market
- $741,3004 bd4 ba6.6k sqft148 Kensington Ln, Cape Girardeau, MO 63701Off Market
A local agent can set up tours, give advice and negotiate with sellers.
A local lender can help you make sure your offer is ready when you are.
Similar homes
- $895,0004 bd4 ba5.7k sqft316 Flagstone Dr, Cape Girardeau, MO 63701For Sale
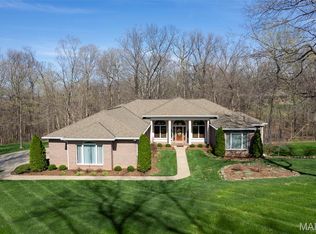
 MLS ID #26016788, Chelsea D Dillick, EXP Realty, LLC. MARIS
 - $995,9004 bd5 ba5k sqft444 Windwood Lake Dr, Cape Girardeau, MO 63701For Sale
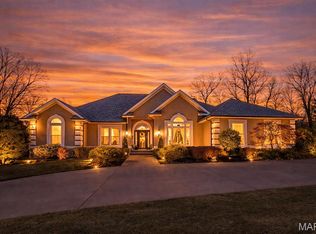 MLS ID #26000688, Cara Gill, Area Properties Real Estate-River Region. MARIS
 - $755,0004 bd4 ba5.1k sqft6132 Cardrona Dr, Cape Girardeau, MO 63701For Sale
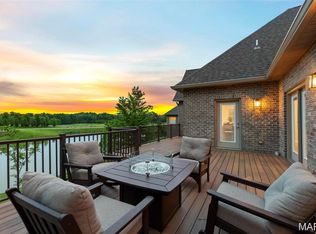 MLS ID #26038292, Rebecca S Harding, Area Properties Real Estate-River Region. MARIS
 - $725,0005 bd3 ba3.7k sqft6014 Cardrona Dr, Cape Girardeau, MO 63701For Sale
 MLS ID #26050296, Sharon L Mueller, Area Properties Real Estate-River Region. MARIS
 - $774,9004 bd5 ba3.5k sqft3926 Annwood Dr, Cape Girardeau, MO 63701For SaleMLS ID #26041129, Terri A Penrod, EDGE Realty ERA Powered. MARIS
- $995,0006 bd4 ba5.2k sqft2563 Wild Horse Trl, Cape Girardeau, MO 63701For SaleMLS ID #26040807, Cory Demyan, Ritter Real Estate. MARIS
- $635,0004 bd5 ba4.3k sqft3214 Lakewood Dr, Cape Girardeau, MO 63701For SaleMLS ID #26042887, Emily K McElreath, EDGE Realty ERA Powered. MARIS
- $764,0004 bd3 ba4.2k sqft785 County Road 612, Cape Girardeau, MO 63701For SaleMLS ID #26039174, Chelsea D Dillick, EXP Realty, LLC. MARIS
- $799,0005 bd5 ba6.9k sqft184 Country View Dr, Benton, MO 63736For SaleMLS ID #25073890, Amber M Prasanphanich, EDGE Realty ERA Powered. MARIS
- $639,0004 bd4 ba3.8k sqft1810 Scotts Ln, Cape Girardeau, MO 63701For SaleMLS ID #26035302, Amelia J Mansfield, Seasons Home Realty, LLC. MARIS
- $825,0005 bd5 ba5.8k sqft331 Pine Log Ln, Jackson, MO 63755For SaleMLS ID #26050226, DeAnna R Gould, Ritter Real Estate. MARIS
- $599,0003 bd4 ba3.7k sqft807 Caribou Ct, Cape Girardeau, MO 63701For SaleMLS ID #26024296, Kristal Flentge, EDGE Realty ERA Powered. MARIS
- $539,9005 bd4 ba3.9k sqft1719 Delaware Pl, Cape Girardeau, MO 63701For SaleMLS ID #26028412, Susan J Cole, EDGE Realty ERA Powered. MARIS
- $750,0005 bd4 ba4.3k sqft3071 County Road 439, Jackson, MO 63755For SaleMLS ID #26036713, Lucas McCulley, Ritter Real Estate. MARIS
- $675,0005 bd5 ba4.1k sqft196 Quarterback Rdg S, Jackson, MO 63755For SaleMLS ID #26039853, Raelenna G Ferguson, EPM Real Estate. MARIS
- $425,0005 bd5 ba3.6k sqft1930 Oak Hills Dr, Cape Girardeau, MO 63701For SaleMLS ID #26046368, Ryan M Simmons, EXP Realty, LLC. MARIS
- $775,0004 bd4 ba5.5k sqft112 Park Rd, Benton, MO 63736For SaleMLS ID #26013649, Cara Gill, Area Properties Real Estate-River Region. MARIS
- $545,0005 bd6 ba3.6k sqft312 Bellevue St, Cape Girardeau, MO 63701For SaleMLS ID #26050069, Lindsay Cauble, Ritter Real Estate. MARIS
- $1,150,0003 bd3 ba3.9k sqftUndisclosed No Drive By Antler Rdg, Cape Girardeau, MO 63701For SaleMLS ID #26031525, Tina M McMahon, Premier Farm Realty Group LLC. MARIS
- $690,0005 bd3 ba4.4k sqft2305 Saint Andrews Cts, Jackson, MO 63755For SaleMLS ID #26017928, Jane K Clark, Century 21 Ashland Realty. MARIS
