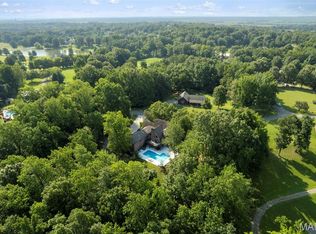
Private, spacious home on 5+ acres in Benton! This over 5,000 sq. ft. property features 4 bedrooms, 4 bathrooms, multiple living spaces, and a 3-car garage. Enjoy the peaceful setting from the wraparound porch while surrounded by mature trees and privacy. With plenty of room inside and out, this property offers the perfect blend of space, seclusion, and comfort just minutes from town.
Active
Listed by: Area Properties Real Estate-River Region • Cara Gill • 573-579-9300
$775,000
112 Park Rd, Benton, MO 63736
4beds
5,562sqft
Single Family Residence
Built in 2010
5.8 Acres Lot
$-- Zestimate®
$139/sqft
$-- HOA
What's special
- 179 days
- 237
- 17
Zillow last checked:
Listing updated:
Listed by:
Cara Gill 573-579-9300,
Area Properties Real Estate-River Region,
Caroline C Ritter 573-450-9916,
Area Properties Real Estate-River Region
Source: MARIS,MLS#: 26013649 Originating MLS: Southeast Missouri REALTORS
Originating MLS: Southeast Missouri REALTORSFacts & features
Interior
Bedrooms & bathrooms
- Bedrooms: 4
- Bathrooms: 4
- Full bathrooms: 4
- Main level bathrooms: 3
- Main level bedrooms: 3
Heating
- Forced Air, Propane
Cooling
- Central Air
Appliances
- Included: Stainless Steel Appliance(s), Gas Cooktop, Dishwasher, Microwave, Built-In Gas Oven, Refrigerator, Water Heater
- Laundry: Main Level
Features
- Breakfast Bar, Custom Cabinetry, High Ceilings, Kitchen Island, Pantry, Separate Dining, Soaking Tub, Walk-In Closet(s), Workshop/Hobby Area
- Basement: Full,Walk-Out Access
- Has fireplace: No
Interior area
- Total structure area: 5,562
- Total interior livable area: 5,562 sqft
- Finished area above ground: 2,988
- Finished area below ground: 2,574
Property
Parking
- Total spaces: 3
- Parking features: Garage - Attached
- Attached garage spaces: 3
Features
- Levels: One
Lot
- Size: 5.8 Acres
- Features: Back Yard
Details
- Parcel number: 095.022.00000000006.10
- Special conditions: Standard
Construction
Type & style
- Home type: SingleFamily
- Architectural style: Ranch
- Property subtype: Single Family Residence
Materials
- Brick
Condition
- Year built: 2010
Utilities & green energy
- Electric: Ameren
- Sewer: Septic Tank
- Water: Well
- Utilities for property: Electricity Connected
Community & HOA
Community
- Subdivision: Rural Crowder/New Hamburg/Perk
HOA
- Has HOA: No
Location
- Region: Benton
Financial & listing details
- Price per square foot: $139/sqft
- Tax assessed value: $421,630
- Annual tax amount: $3,596
- Date on market: 3/13/2026
- Cumulative days on market: 179 days
- Listing terms: Cash,Conventional,FHA,USDA Loan,VA Loan
- Electric utility on property: Yes
Estimated market value
Not available
Estimated sales range
Not available
Not available
Price history
| Date | Event | Price |
|---|---|---|
| 5/30/2026 | Price change | $775,000-3%$139/sqft |
Source:  MARIS #26013649 Report a problem MARIS #26013649 Report a problem | ||
| 3/13/2026 | Listed for sale | $799,000$144/sqft |
Source: MARIS #26013649 Report a problem | ||
| 12/31/2025 | Listing removed | $799,000$144/sqft |
Source: MARIS #25046124 Report a problem | ||
| 10/22/2025 | Price change | $799,000-2%$144/sqft |
Source: MARIS #25046124 Report a problem | ||
| 8/7/2025 | Price change | $815,000-1.2%$147/sqft |
Source: MARIS #25046124 Report a problem | ||
| 7/3/2025 | Listed for sale | $825,000+3.3%$148/sqft |
Source: MARIS #25046124 Report a problem | ||
| 6/26/2025 | Listing removed | -- |
Source: Owner Report a problem | ||
| 5/21/2025 | Price change | $799,000-5.9%$144/sqft |
Source: Owner Report a problem | ||
| 5/14/2025 | Listed for sale | $849,000$153/sqft |
Source: Owner Report a problem | ||
Public tax history
| Year | Property taxes | Tax assessment |
|---|---|---|
| 2025 | -- | $80,070 +12.3% |
| 2024 | -- | $71,320 |
| 2023 | -- | $71,320 -6.3% |
| 2022 | -- | $76,110 +4.3% |
| 2021 | -- | $72,990 +4.6% |
| 2020 | -- | $69,770 -1.7% |
| 2018 | -- | $71,000 -0.6% |
| 2017 | -- | $71,420 0% |
| 2014 | -- | $71,430 |
Find assessor info on the county website
Monthly payment
Est. payment
Payment breakdown
Explore the cost of this home by adjusting the details. Changes won't be saved.Climate risks
Neighborhood: 63736
Nearby schools
Schools provided by the listing agent
- Elementary: Scott Co. Elem.
- Middle: Scott Co. Middle
- High: Thomas W. Kelly High
Source: MARIS. This data may not be complete. We recommend contacting the local school district to confirm school assignments for this home.
Similar homes
- $799,0005 bd5 ba6.9k sqft184 Country View Dr, Benton, MO 63736For Sale
 MLS ID #25073890, Amber M Prasanphanich, EDGE Realty ERA Powered. MARIS
 - $749,9004 bd5 ba3.5k sqft3926 Annwood Dr, Cape Girardeau, MO 63701For Sale
 MLS ID #26041129, Terri A Penrod, EDGE Realty ERA Powered. MARIS

 - $399,9004 bd4 ba2.8k sqft40 Ridgeway Dr, Benton, MO 63736For Sale By Owner
- $719,9004 bd4 ba5.1k sqft6132 Cardrona Dr, Cape Girardeau, MO 63701For Sale
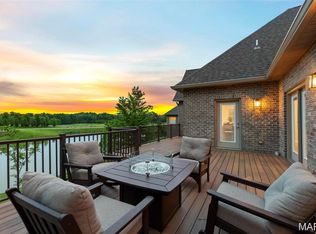 MLS ID #26038292, Rebecca S Harding, Area Properties Real Estate-River Region. MARIS
 - $925,0004 bd5 ba5k sqft444 Windwood Lake Dr, Cape Girardeau, MO 63701For SaleMLS ID #26000688, Cara Gill, Area Properties Real Estate-River Region. MARIS
- $649,9004 bd7 ba7.3k sqft1011 N Ranney St, Sikeston, MO 63801For SaleMLS ID #26025556, Tim Merideth, Century 21 Premiere Realty. MARIS
- $675,0004 bd5 ba5k sqft312 Tanner St, Sikeston, MO 63801For SaleMLS ID #26035703, Lauren T DeWitt, EDGE Realty, ERA Powered. MARIS
- $450,0004 bd3 ba3.3k sqft11 Woodhaven St, Sikeston, MO 63801For SaleMLS ID #26053757, Lynsey K Perry, Silverthorn Realty. MARIS
- $725,0005 bd3 ba3.7k sqft6014 Cardrona Dr, Cape Girardeau, MO 63701For SaleMLS ID #26050296, Sharon L Mueller, Area Properties Real Estate-River Region. MARIS
- $475,0004 bd3 ba4.2k sqft711 N Kingshighway St, Sikeston, MO 63801For SaleMLS ID #26051607, Tim Merideth, Century 21 Premiere Realty. MARIS
- $410,0003 bd4 ba4.9k sqft447 Ingram Rd, Sikeston, MO 63801For SaleMLS ID #26043075, Amber M Prasanphanich, EDGE Realty ERA Powered. MARIS
- $599,0003 bd4 ba3.7k sqft807 Caribou Ct, Cape Girardeau, MO 63701For SaleMLS ID #26024296, Kristal Flentge, EDGE Realty ERA Powered. MARIS
- $699,9004 bd3 ba2.8k sqft1528 Brunston Dr, Cape Girardeau, MO 63701New ConstructionMLS ID #25043719, Tammy S Kwikkel-Bucher, EDGE Realty ERA Powered. MARIS
- $499,0004 bd4 ba4.2k sqft763 N Highway Cc, Bertrand, MO 63823For SaleMLS ID #26031004, Mike R Leible, Century 21 Premiere Realty. MARIS
- $550,0004 bd4 ba3.4k sqft2135 Rampart St, Cape Girardeau, MO 63701For SaleMLS ID #26040043, Kathi L Fish, EDGE Realty ERA Powered. MARIS
- $399,0003 bd3 ba5.1k sqft915 Plantation Blvd, Sikeston, MO 63801For SaleMLS ID #26048608, Lawren McMullan, EDGE Realty, ERA Powered. MARIS
- $525,0005 bd5 ba3.1k sqft1509-1511 Jessica St, Cape Girardeau, MO 63701For SaleMLS ID #26052700, Elaine Edgar, Semo Home Realty. MARIS
- $529,0004 bd3 ba3.3k sqft800 Lakeview Crossing Cpe, Cape Girardeau, MO 63701For SaleMLS ID #26033990, Danielle Boyer, Ritter Real Estate. MARIS
- $545,0005 bd6 ba3.6k sqft312 Bellevue St, Cape Girardeau, MO 63701For SaleMLS ID #26050069, Lindsay Cauble, Ritter Real Estate. MARIS
