This " ALL BRICK" 4 Bedroom home, 3 of which are ensuites, is located on a paved road and sits on an ACRE offering you Upscale Country Living without the dust. While your nearest neighbor is over a 1/4 mile away you are just minutes from shopping, hotels & grocery stores. The home is Solid and Upgraded and was fully renovated and remodeled in 2008, with over 2,000 square feet of additional living space added and upgraded to the existing home. The NEW roof covering was installed in 2018. For those with a home office you will appreciate that Fiber Optic Cable is available. Water is supplied by a county water system. The detached building, currently used for storage, offers many options for secondary living quarters or that Man Cave you've been wanting. Low taxes, virtually maintenance free exterior and priced UNDER appraised value @ less than $118 per square foot be sure to put this one on your "To see List". The adjoining land owner is willing to sell or lease an additional 3 1/2 acres which includes 2 Barns, Loafing shed, Metal carport & Fencing if you are interested in having livestock.
Active
Listed by: Century 21 Premiere Realty • Mike R Leible • 573-683-0699
$499,000
763 N Highway Cc, Bertrand, MO 63823
4beds
4,253sqft
Single Family Residence
Built in 1941
1 Acres Lot
$-- Zestimate®
$117/sqft
$-- HOA
What's special
Sits on an acreVirtually maintenance free exterior
- 105 days
- 131
- 3
Zillow last checked:
Listing updated:
Listed by:
Mike R Leible 573-683-0699,
Century 21 Premiere Realty
Source: MARIS,MLS#: 26031004 Originating MLS: Bootheel Regional Board of REALTORS
Originating MLS: Bootheel Regional Board of REALTORSFacts & features
Interior
Bedrooms & bathrooms
- Bedrooms: 4
- Bathrooms: 4
- Full bathrooms: 3
- 1/2 bathrooms: 1
- Main level bathrooms: 4
- Main level bedrooms: 4
Heating
- Electric, Forced Air
Cooling
- Central Air, Electric
Appliances
- Included: Electric Cooktop, Dishwasher, Disposal, Dryer, Exhaust Fan, Ice Maker, Microwave, Double Oven, Electric Oven, Range Hood, Refrigerator, Washer, Electric Water Heater, Wine Cooler, Bar Fridge
- Laundry: Laundry Room, Sink
Features
- Bar, Crown Molding, Custom Cabinetry, High Speed Internet, Kitchen Island, Solid Surface Countertop(s), Vaulted Ceiling(s), Walk-In Pantry, Wet Bar
- Flooring: Hardwood, Tile
- Has basement: No
- Number of fireplaces: 2
- Fireplace features: Den, Kitchen, Wood Burning
Interior area
- Total structure area: 4,253
- Total interior livable area: 4,253 sqft
- Finished area above ground: 4,253
Property
Parking
- Total spaces: 2
- Parking features: Garage - Attached
- Attached garage spaces: 2
Features
- Levels: One
- Exterior features: Dog Run, RV Hookup
- Fencing: Vinyl,Wire
Lot
- Size: 1 Acres
- Features: Back Yard
Details
- Parcel number: 133.206000000006.001
- Special conditions: Standard
Construction
Type & style
- Home type: SingleFamily
- Architectural style: Ranch
- Property subtype: Single Family Residence
Materials
- Brick Veneer, Vinyl Siding
- Roof: Asphalt
Condition
- Year built: 1941
Utilities & green energy
- Electric: 220 Volts
- Sewer: Septic Tank
- Water: Public
- Utilities for property: Electricity Connected, Sewer Connected, Water Connected
Community & HOA
HOA
- Has HOA: No
Location
- Region: Bertrand
Financial & listing details
- Price per square foot: $117/sqft
- Tax assessed value: $200,700
- Annual tax amount: $2,479
- Date on market: 5/22/2026
- Cumulative days on market: 105 days
- Listing terms: Cash,Conventional,FHA,USDA Loan,VA Loan
- Electric utility on property: Yes
Estimated market value
Not available
Estimated sales range
Not available
Not available
Price history
| Date | Event | Price |
|---|---|---|
| 5/22/2026 | Listed for sale | $499,000$117/sqft |
Source:  MARIS #26031004 Report a problem MARIS #26031004 Report a problem | ||
Public tax history
| Year | Property taxes | Tax assessment |
|---|---|---|
| 2025 | $2,479 +3.2% | $38,130 +3.9% |
| 2024 | $2,401 -0.1% | $36,710 |
| 2023 | $2,405 +2.4% | $36,710 +2.7% |
| 2022 | $2,348 | $35,760 |
| 2021 | $2,348 | $35,760 +0.1% |
| 2020 | -- | $35,720 +4.9% |
| 2018 | $21 | $34,050 +0.5% |
| 2016 | -- | $33,880 +0.1% |
| 2011 | $2,004 | $33,860 |
Find assessor info on the county website
Monthly payment
Est. payment
Payment breakdown
Explore the cost of this home by adjusting the details. Changes won't be saved.Climate risks
Neighborhood: 63823
Nearby schools
Schools provided by the listing agent
- Elementary: East Prairie Elementary
- Middle: East Prairie Jr. High
- High: East Prairie High School
Source: MARIS. This data may not be complete. We recommend contacting the local school district to confirm school assignments for this home.
Similar homes
- $475,0004 bd3 ba4.2k sqft711 N Kingshighway St, Sikeston, MO 63801For Sale
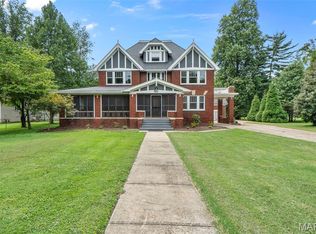
 MLS ID #26051607, Tim Merideth, Century 21 Premiere Realty. MARIS
 - $359,0005 bd5 ba2.8k sqft961 S 413th Rd, East Prairie, MO 63845For Sale
 MLS ID #26057564, LeAnn Adams, Silverthorn Realty. MARIS
 - $425,0004 bd3 ba3.3k sqft11 Woodhaven St, Sikeston, MO 63801For Sale
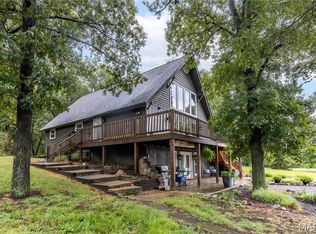 MLS ID #26053757, Lynsey K Perry, Silverthorn Realty. MARIS
 - $399,9004 bd3 ba2.9k sqft3524 State Hwy Aa, Sikeston, MO 63801For Sale
 MLS ID #26063494, Sandy L Sitzes, Bollinger Real Estate Services. MARIS
 - $399,9003 bd4 ba4.9k sqft447 Ingram Rd, Sikeston, MO 63801For SaleMLS ID #26043075, Amber M Prasanphanich, EDGE Realty ERA Powered. MARIS
- $359,0003 bd2 ba2.9k sqft40 Alesia Dr, East Prairie, MO 63845For SaleMLS ID #26042599, LeAnn Adams, Silverthorn Realty. MARIS
- $399,0003 bd3 ba5.1k sqft915 Plantation Blvd, Sikeston, MO 63801For SaleMLS ID #26048608, Lawren McMullan, EDGE Realty, ERA Powered. MARIS
- $335,0003 bd3 ba3.1k sqft915 Moore Ave, Sikeston, MO 63801For SaleMLS ID #26050939, Lauren T DeWitt, EDGE Realty, ERA Powered. MARIS
- $369,9004 bd3 ba2.7k sqft912 Westview Dr, Sikeston, MO 63801For SaleMLS ID #26060502, Emily D Deuster, Century 21 Premiere Realty. MARIS
- $675,0004 bd5 ba5k sqft312 Tanner St, Sikeston, MO 63801For SaleMLS ID #26035703, Lauren T DeWitt, EDGE Realty, ERA Powered. MARIS
- $399,9004 bd4 ba2.8k sqft40 Ridgeway Dr, Benton, MO 63736For SaleMLS ID #26064710, Marlene A Bell, EDGE Realty ERA Powered. MARIS
- $300,0004 bd3 ba3.3k sqft107 Summer Dr, Sikeston, MO 63801For SaleMLS ID #26039735, Jessica Merideth, Century 21 Premiere Realty. MARIS
- $369,9004 bd3 ba2.3k sqft1202 Yellowstone, Sikeston, MO 63801For SaleMLS ID #26063990, Sandy L Sitzes, Bollinger Real Estate Services. MARIS
- $277,5003 bd2 ba2.3k sqft725 N West St, Sikeston, MO 63801For SaleMLS ID #26058522, Lauren T DeWitt, EDGE Realty, ERA Powered. MARIS
- $275,0005 bd3 ba3.2k sqft858 Cambridge Dr, Sikeston, MO 63801For SaleMLS ID #26035684, Rene Church, Century 21 Premiere Realty. MARIS
- $355,0004 bd4 ba3.3k sqft931 Scott St, New Madrid, MO 63869For SaleMLS ID #26065567, Jessica Moore, EXP Realty, LLC. MARIS
- $279,9004 bd3 ba2.9k sqft101 Saint Matthew Ln, New Madrid, MO 63869For SaleMLS ID #25073676, Harvey Graham, HARVEY GRAHAM & ASSOC. REALTY. MARIS
