Have you been looking for a move in ready home with a ton of space!?!?!? This is it!!!
Completely redone and ready to impress! This stunning 5-bedroom, 5-bath home offers an exceptional blend of style, space, and comfort in a beautiful country setting. The gorgeous open-concept design creates an inviting flow throughout the main living areas, with large windows bringing in an abundance of natural light and showcasing the peaceful surroundings. The beautifully updated kitchen features granite countertops and plenty of space for cooking, gathering, and entertaining. Spacious bedrooms offer impressive closet space, while the primary suite provides a private retreat complete with a luxurious soaking tub and the closet of your dreams. Another amazing feature of this property is 3 of the 5 bedrooms have on suite bathrooms. An attached garage adds everyday convenience, and the thoughtful renovations throughout make this home truly move-in ready. If you’re looking for a spacious, beautifully updated home with room for everyone and the tranquility of a country setting, this one is a must-see!
Active
Listed by: Silverthorn Realty • LeAnn Adams • 573-380-7427
$359,000
961 S 413th Rd, East Prairie, MO 63845
5beds
2,813sqft
Single Family Residence
Built in 1989
0.6 Acres Lot
$-- Zestimate®
$128/sqft
$-- HOA
What's special
Beautiful country settingPeaceful surroundingsCloset of your dreamsGranite countertopsSpacious bedroomsImpressive closet spaceGorgeous open-concept design
- 7 days
- 190
- 12
Zillow last checked:
Listing updated:
Listed by:
LeAnn Adams 573-380-7427,
Silverthorn Realty
Source: MARIS,MLS#: 26057564 Originating MLS: Bootheel Regional Board of REALTORS
Originating MLS: Bootheel Regional Board of REALTORSFacts & features
Interior
Bedrooms & bathrooms
- Bedrooms: 5
- Bathrooms: 5
- Full bathrooms: 5
- Main level bathrooms: 5
- Main level bedrooms: 5
Heating
- Electric, Forced Air
Cooling
- Central Air, Electric
Appliances
- Included: Dishwasher, Microwave, Free-Standing Electric Range, Vented Exhaust Fan
Features
- Ceiling Fan(s), Double Vanity, Eat-in Kitchen, Entrance Foyer, Granite Counters, High Speed Internet, Kitchen Island, Kitchen/Dining Room Combo, Open Floorplan, Recessed Lighting, Shower, Soaking Tub, Solid Surface Countertop(s), Storage, Walk-In Closet(s), Workshop/Hobby Area
- Flooring: Combination, Plank, Tile
- Doors: Storm Door(s)
- Basement: None
- Has fireplace: No
Interior area
- Total structure area: 2,813
- Total interior livable area: 2,813 sqft
- Finished area above ground: 2,813
- Finished area below ground: 0
Property
Parking
- Total spaces: 2
- Parking features: Garage - Attached
- Attached garage spaces: 2
Features
- Levels: One
- Patio & porch: Front Porch
Lot
- Size: 0.6 Acres
- Dimensions: 123.1 x 140
- Features: Corner Lot, Few Trees, Front Yard, Private
Details
- Parcel number: 131.2002000000003.002
- Special conditions: Standard
Construction
Type & style
- Home type: SingleFamily
- Architectural style: Ranch
- Property subtype: Single Family Residence
Materials
- Brick, Vinyl Siding
- Foundation: Block
- Roof: Metal
Condition
- Year built: 1989
Utilities & green energy
- Electric: 220 Volts
- Sewer: Septic Tank
- Water: Public
- Utilities for property: Electricity Connected, Water Connected
Community & HOA
HOA
- Has HOA: No
Location
- Region: East Prairie
Financial & listing details
- Price per square foot: $128/sqft
- Annual tax amount: $1,277
- Date on market: 9/5/2026
- Cumulative days on market: 7 days
- Listing terms: Cash,Conventional,FHA,USDA Loan,VA Loan
- Electric utility on property: Yes
Estimated market value
Not available
Estimated sales range
Not available
Not available
Price history
| Date | Event | Price |
|---|---|---|
| 9/5/2026 | Listed for sale | $359,000$128/sqft |
Source:  MARIS #26057564 Report a problem MARIS #26057564 Report a problem | ||
Public tax history
Tax history is unavailable.
Monthly payment
Est. payment
Payment breakdown
Explore the cost of this home by adjusting the details. Changes won't be saved.Climate risks
Neighborhood: 63845
Nearby schools
Schools provided by the listing agent
- Elementary: East Prairie Elementary
- Middle: East Prairie Jr. High
- High: East Prairie High School
Source: MARIS. This data may not be complete. We recommend contacting the local school district to confirm school assignments for this home.
Similar homes
- $379,0003 bd2 ba2.9k sqft40 Alesia Dr, East Prairie, MO 63845For Sale
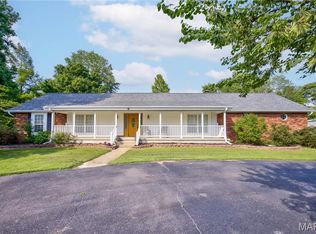
 MLS ID #26042599, LeAnn Adams, Silverthorn Realty. MARIS
 - $425,0004 bd3 ba2.1k sqft43 & 8 Harold Cv, East Prairie, MO 63845For Sale
 MLS ID #26030657, LeAnn Adams, Silverthorn Realty. MARIS
 - $279,0003 bd2 ba2k sqft280 Atlantic Ln, East Prairie, MO 63845For Sale
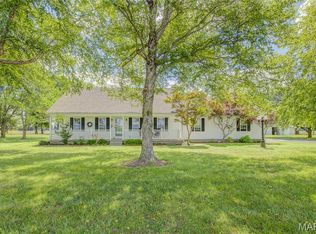 MLS ID #26038056, LeAnn Adams, Silverthorn Realty. MARIS
 - $295,0003 bd3 ba1.6k sqft310 Defield St, East Prairie, MO 63845For Sale
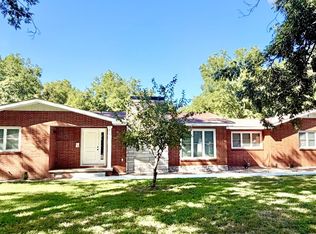 MLS ID #16908, Amy Sutton. SEMOMLS
 - $260,0003 bd2 ba1.4k sqft3215 S Highway 105, East Prairie, MO 63845For SaleMLS ID #26054617, LeAnn Adams, Silverthorn Realty. MARIS
- $235,0003 bd2 ba1.4k sqft355 Margaret St, East Prairie, MO 63845For SaleMLS ID #26053130, LeAnn Adams, Silverthorn Realty. MARIS
- $215,0003 bd2 ba1.8k sqft410 S Martin St, East Prairie, MO 63845For SaleMLS ID #26049363, Breanne M Marks, Ross Realty. MARIS
- $365,0003 bd4 ba3.4k sqft210 Holmes Dr, Sikeston, MO 63801For SaleMLS ID #26054772, Lauren T DeWitt, EDGE Realty, ERA Powered. MARIS
- $349,0003 bd3 ba3.1k sqft915 Moore Ave, Sikeston, MO 63801For SaleMLS ID #26050939, Lauren T DeWitt, EDGE Realty, ERA Powered. MARIS
- $277,5003 bd2 ba2.3k sqft725 N West St, Sikeston, MO 63801For SaleMLS ID #26058522, Lauren T DeWitt, EDGE Realty, ERA Powered. MARIS
- $259,0004 bd3 ba2.6k sqft202 Larue Ln, Sikeston, MO 63801For SaleMLS ID #26057525, Tony McDonald, McDonald Realty. MARIS
- $375,0004 bd4 ba3.3k sqft931 Scott St, New Madrid, MO 63869For SaleMLS ID #26053260, Harvey Graham, HARVEY GRAHAM & ASSOC. REALTY. MARIS
- $349,9005 bd4 ba3k sqft130 Saint Mark Ln, New Madrid, MO 63869For SaleMLS ID #26021754, Harvey Graham, HARVEY GRAHAM & ASSOC. REALTY. MARIS
- $319,9003 bd3 ba1.9k sqft133 Larue Ln, Sikeston, MO 63801For SaleMLS ID #26043987, Sandy L Sitzes, Bollinger Real Estate Services. MARIS
- $295,0005 bd3 ba3.3k sqft111 Dacus Dr, Sikeston, MO 63801For SaleMLS ID #26048683, Lynsey K Perry, Silverthorn Realty. MARIS
- $239,9003 bd2 ba2.4k sqft202 Brushwick Ave, Sikeston, MO 63801For SaleMLS ID #26058467, Rene Church, Century 21 Premiere Realty. MARIS
