This beautiful home sits right outside city limits in a very desirable neighborhood! This 2 bedroom 2 bath home has a semi open floor plan and a great flow! The home was once a 3 bedroom home and could be made back into one if desired! When you enter you will notice that there is a beautiful fireplace with built in shelving. Kitchen is open with a place for a dining table or could just use bar stools if no table needed, lots of cabinets, and all appliances stay! The beautiful sunroom on the back of the house provides an amazing and cozy space to settle in after work and relax or have your morning coffee! Now when you enter the primary suite the bathroom is huge and has all the features including a large soaking tub. The primary bedroom is large with a huge walk in closet!! There is also a custom gun closet in the main hallway! Let not forget that this home has a fully fenced back yard and a large shop as well!! Schedule your tour today!
Active
Listed by: Silverthorn Realty • LeAnn Adams
Price cut: $12.1K (4/27)
$199,900
200 Margaret St, East Prairie, MO 63845
2beds
1,888sqft
:
Get pre-qualified$1,269/mo
Single Family Residence
Built in 1963
0.34 Acres Lot
$-- Zestimate®
$106/sqft
$-- HOA
What's special
Large shopGreat flowBeautiful sunroomCozy spaceSemi open floor planPrimary suiteLarge soaking tub
- 309 days |
- 76 |
- 3 |
Zillow last checked:
Listing updated:
Listed by:
LeAnn Adams 573-380-7427,
Silverthorn Realty
Source: MARIS,MLS#: 25064529 Originating MLS: Bootheel Regional Board of REALTORS
Originating MLS: Bootheel Regional Board of REALTORSFacts & features
Interior
Bedrooms & bathrooms
- Bedrooms: 2
- Bathrooms: 2
- Full bathrooms: 2
- Main level bathrooms: 2
- Main level bedrooms: 2
Heating
- Forced Air, Natural Gas
Cooling
- Central Air
Appliances
- Included: Dishwasher, Microwave, Free-Standing Gas Range, Refrigerator
- Laundry: In Garage
Features
- Beamed Ceilings, Bookcases, Ceiling Fan(s), Crown Molding, Eat-in Kitchen, High Speed Internet, Kitchen Island, Kitchen/Dining Room Combo, Natural Woodwork, Recessed Lighting, Soaking Tub, Walk-In Closet(s)
- Flooring: Combination
- Basement: None
- Number of fireplaces: 1
- Fireplace features: Wood Burning
Interior area
- Total structure area: 1,888
- Total interior livable area: 1,888 sqft
- Finished area above ground: 1,888
- Finished area below ground: 0
Property
Parking
- Total spaces: 2
- Parking features: Concrete
- Attached garage spaces: 2
Features
- Levels: One
- Fencing: Chain Link
Lot
- Size: 0.34 Acres
- Dimensions: 106 x 140
- Features: Few Trees, Front Yard, Level
Details
- Additional structures: Metal Building, Outbuilding, Utility Building, Workshop
- Parcel number: 137.026003001008.000
- Special conditions: Standard
Construction
Type & style
- Home type: SingleFamily
- Architectural style: Ranch
- Property subtype: Single Family Residence
Materials
- Brick
- Foundation: Block
- Roof: Shingle
Condition
- Year built: 1963
Utilities & green energy
- Electric: 220 Volts
- Sewer: Septic Tank
- Water: Well
- Utilities for property: Cable Available, Electricity Connected, Natural Gas Connected, Sewer Not Available, Water Connected
Community & HOA
HOA
- Has HOA: No
Location
- Region: East Prairie
Financial & listing details
- Price per square foot: $106/sqft
- Tax assessed value: $85,700
- Annual tax amount: $834
- Date on market: 9/20/2025
- Cumulative days on market: 309 days
- Listing terms: Cash,Conventional,FHA,USDA Loan,VA Loan
- Electric utility on property: Yes
Estimated market value
Not available
Estimated sales range
Not available
Not available
Price history
| Date | Event | Price |
|---|---|---|
| 4/27/2026 | Price change | $199,900-5.7%$106/sqft |
Source:  MARIS #25064529 Report a problem MARIS #25064529 Report a problem | ||
| 3/14/2026 | Price change | $212,000-3.6%$112/sqft |
Source: MARIS #25064529 Report a problem | ||
| 1/18/2026 | Price change | $220,000-3.9%$117/sqft |
Source: MARIS #25064529 Report a problem | ||
| 10/29/2025 | Price change | $228,900-4.2%$121/sqft |
Source: MARIS #25064529 Report a problem | ||
| 9/20/2025 | Listed for sale | $239,000$127/sqft |
Source: MARIS #25064529 Report a problem | ||
Public tax history
| Year | Property taxes | Tax assessment |
|---|---|---|
| 2025 | $866 +3.9% | $16,280 +3.8% |
| 2024 | $834 -0.2% | $15,690 |
| 2023 | $835 +11.4% | $15,690 +11.4% |
| 2022 | $750 | $14,080 |
| 2021 | $750 | $14,080 |
| 2020 | -- | $14,080 +4.4% |
| 2018 | $6 | $13,490 |
| 2016 | -- | $13,490 |
Find assessor info on the county website
Monthly payment
Est. payment
Payment breakdown
Explore the cost of this home by adjusting the details. Changes won't be saved.Climate risks
Neighborhood: 63845
Nearby schools
GreatSchools rating
- 4/10EAST PRAIRIE MIDDLEGrades: 5-8Distance: 1.2 mi
- 3/10East Prairie High SchoolGrades: 9-12Distance: 1.3 mi
- 4/10EAST PRAIRIE ELEMGrades: PK-4Distance: 1.4 mi
Schools provided by the listing agent
- Elementary: East Prairie Elementary
- Middle: East Prairie Jr. High
- High: East Prairie High School
Source: MARIS. This data may not be complete. We recommend contacting the local school district to confirm school assignments for this home.
- $8,800-- bd-- ba-- sqft65 S Gullion Rd, East Prairie, MO 63845Off Market
- $116,5003 bd-- ba1.4k sqft176 Margaret St, East Prairie, MO 63845Off Market
- $184,5003 bd-- ba2.4k sqft189 S Gullion Rd, East Prairie, MO 63845Off Market
- $1,500-- bd-- ba-- sqft371 Margaret St, Charleston, MO 63845Off Market
- $227,6003 bd-- ba2.7k sqft216 Margaret St, East Prairie, MO 63845Off Market
- $190,8002 bd-- ba2.8k sqft201 Margaret St, East Prairie, MO 63845Off Market
- $231,1003 bd-- ba2.2k sqft114 Margaret St, East Prairie, MO 63845Off Market
- $167,6003 bd-- ba1.3k sqft167 S Gullion Rd, East Prairie, MO 63845Off Market
A local agent can set up tours, give advice and negotiate with sellers.
Similar homes
- $149,0003 bd2 ba1.1k sqft205 Cranford St, East Prairie, MO 63845For Sale
 MLS ID #16522, Amy Sutton. SEMOMLS
 - $144,0003 bd2 ba1.3k sqft313 W Pine St, East Prairie, MO 63845For Sale
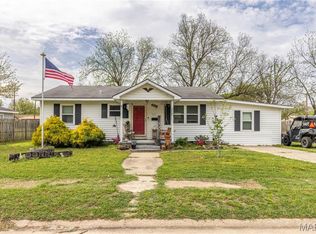
 MLS ID #26022102, LeAnn Adams, Silverthorn Realty. MARIS
 - $295,0003 bd2 ba2k sqft280 Atlantic Ln, East Prairie, MO 63845For Sale
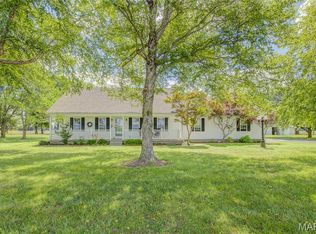 MLS ID #26038056, LeAnn Adams, Silverthorn Realty. MARIS
 - $160,0003 bd1 ba1k sqft308 Folk St, East Prairie, MO 63845For Sale
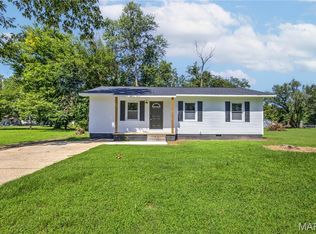 MLS ID #26046187, LeAnn Adams, Silverthorn Realty. MARIS
 - $189,9003 bd2 ba1.7k sqft209 Williams St, East Prairie, MO 63845For SaleMLS ID #16529, Chuck Davis. SEMOMLS
- $185,0003 bd2 ba1.8k sqft412 Williams St, East Prairie, MO 63845For SaleMLS ID #16448, Amy Sutton. SEMOMLS
- $220,0003 bd3 ba1.5k sqft2700 S 423rd Rd, East Prairie, MO 63845For SaleMLS ID #16785, Terri Davis. SEMOMLS
- $175,0003 bd1 ba1.1k sqft20&30 Artic Ln, East Prairie, MO 63845For SaleMLS ID #25036516, LeAnn Adams, Silverthorn Realty. MARIS
- $140,0002 bd2 ba1.1k sqft304 Lee E, Prairie, MO 68949For SaleMLS ID #26043350, LeAnn Adams, Silverthorn Realty. MARIS
- $175,0003 bd2 ba2.3k sqft280 County Highway 812, East Prairie, MO 63845For Sale By Owner
- $164,9003 bd2 ba1.3k sqft308 E Pine St, East Prairie, MO 63845For SaleMLS ID #26030679, Brody L Patrick, McDonald Realty. MARIS
- $164,0003 bd2 ba1.1k sqft406 Tyler St, East Prairie, MO 63845New ConstructionMLS ID #26043085, Breanne M Marks, Ross Realty. MARIS
- $150,0002 bd2 ba1k sqft305 Bill Pope Rd, East Prairie, MO 63845For SaleMLS ID #16635, Amy Sutton. SEMOMLS
- $--3 bd-- ba1.4k sqft105 N 7th St, Charleston, MO 63834AuctionAuction.com 2
- $270,0003 bd2 ba1.7k sqft52 Michael Ln, East Prairie, MO 63845For SaleMLS ID #16671, Amy Sutton. SEMOMLS
- $249,9003 bd3 ba2.1k sqft49 Betty Sue Dr, East Prairie, MO 63845For SaleMLS ID #16589, Chuck Davis. SEMOMLS
- $250,0003 bd2 ba1.7k sqft5731 W 408th Rd, Bertrand, MO 63823For SaleMLS ID #26006005, Rhonda K Cook, EDGE Realty ERA Powered. MARIS
- $189,9003 bd2 ba1.5k sqft195 Saint Thomas Ln, New Madrid, MO 63869For SaleMLS ID #26038055, Nick White, HARVEY GRAHAM & ASSOC. REALTY. MARIS
- $219,9003 bd2 ba1.5k sqft310 N Gilmore St, Charleston, MO 63834For SaleMLS ID #26035753, LeAnn Adams, Silverthorn Realty. MARIS
- $179,0004 bd4 ba2.6k sqft100 N Clayton St, Charleston, MO 63834For SaleMLS ID #26037463, Mike R Leible, Century 21 Premiere Realty. MARIS
