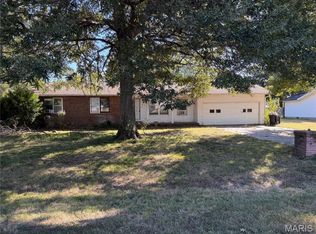
This 3 bedroom 2 bath single level house makes good use of the square footage. An addition off the rear adds even more room, and extras like huge chain-link fenced yard, sliding patio door out to a small covered patio with porch swing and storage closet provides a quiet little area to rock and watch kids or pets run around.
Active
Listed by: Vylla Home • Tracey Miller • 573-587-2239
$79,500
105 N 7th St, Charleston, MO 63834
3beds
1,405sqft
Single Family Residence
Built in 1940
0.27 Acres Lot
$-- Zestimate®
$57/sqft
$-- HOA
What's special
Huge chain-link fenced yardSmall covered patioPorch swingStorage closetSliding patio door
- 41 days
- 256
- 21
Zillow last checked:
Listing updated:
Listed by:
Tracey Miller 573-587-2239,
Vylla Home
Source: MARIS,MLS#: 26058542 Originating MLS: Southeast Missouri REALTORS
Facts & features
Interior
Bedrooms & bathrooms
- Bedrooms: 3
- Bathrooms: 2
- Full bathrooms: 2
- Main level bathrooms: 2
- Main level bedrooms: 3
Bedroom
- Features: Floor Covering: Carpeting
- Level: Main
Bedroom 2
- Features: Floor Covering: Carpeting
- Level: Main
Bedroom 3
- Features: Floor Covering: Carpeting
- Level: Main
Bathroom
- Features: Floor Covering: Vinyl
- Level: Main
Bathroom 2
- Features: Floor Covering: Ceramic Tile
- Level: Main
Family room
- Features: Floor Covering: Ceramic Tile
- Level: Main
Kitchen
- Features: Floor Covering: Ceramic Tile
- Level: Main
Laundry
- Features: Floor Covering: Ceramic Tile
- Level: Main
Living room
- Features: Floor Covering: Laminate
- Level: Main
Heating
- Forced Air
Cooling
- Ceiling Fan(s), Central Air
Appliances
- Included: Range, Refrigerator
- Laundry: Laundry Room, Main Level
Features
- Ceiling Fan(s)
- Flooring: Carpet, Ceramic Tile, Laminate
- Has basement: No
- Has fireplace: No
Interior area
- Total structure area: 1,405
- Total interior livable area: 1,405 sqft
- Finished area above ground: 1,405
- Finished area below ground: 0
Property
Parking
- Parking features: Driveway
- Has uncovered spaces: Yes
Features
- Levels: One
- Patio & porch: Covered, Patio
- Exterior features: Private Yard
- Pool features: None
- Fencing: Back Yard,Chain Link
- Has view: Yes
- View description: City, Neighborhood
Lot
- Size: 0.27 Acres
- Dimensions: 70 x 165
- Features: Back Yard, City Lot, Front Yard, Level
Details
- Additional structures: None
- Parcel number: 093.0005040160003.000
- Special conditions: Real Estate Owned
Construction
Type & style
- Home type: SingleFamily
- Architectural style: Ranch
- Property subtype: Single Family Residence
Materials
- Frame, Vinyl Siding
- Foundation: Slab
- Roof: Asphalt,Shingle
Condition
- Updated/Remodeled
- New construction: No
- Year built: 1940
Utilities & green energy
- Electric: 220 Volts
- Sewer: Public Sewer
- Water: Public
- Utilities for property: Cable Available, Electricity Connected, Natural Gas Connected, Phone Available, Sewer Connected, Water Connected
Community & HOA
Community
- Subdivision: None
HOA
- Has HOA: No
Location
- Region: Charleston
Financial & listing details
- Price per square foot: $57/sqft
- Tax assessed value: $50,400
- Annual tax amount: $516
- Date on market: 9/10/2026
- Cumulative days on market: 41 days
- Listing terms: Cash,Conventional
- Ownership: Bank
- Electric utility on property: Yes
- Road surface type: Paved
Foreclosure details
Estimated market value
Not available
Estimated sales range
Not available
$1,208/mo
Price history
| Date | Event | Price |
|---|---|---|
| 5/6/2019 | Sold | -- |
Source: Agent Provided Report a problem | ||
| 3/14/2019 | Pending sale | $55,000$39/sqft |
Source: CENTURY 21 Premiere Realty #ed28213 Report a problem | ||
| 11/13/2018 | Price change | $55,000-35.3%$39/sqft |
Source: CENTURY 21 Premiere Realty #ed28213 Report a problem | ||
| 10/31/2018 | Listed for sale | $85,000$60/sqft |
Source: CENTURY 21 Premiere Realty #ed28213 Report a problem | ||
Public tax history
| Year | Property taxes | Tax assessment |
|---|---|---|
| 2025 | $516 +3.6% | $9,580 +3.6% |
| 2024 | $498 +0% | $9,250 |
| 2023 | $498 +7.5% | $9,250 +7.4% |
| 2022 | $463 +0% | $8,610 |
| 2021 | $463 | $8,610 |
| 2020 | -- | $8,610 +4% |
| 2018 | $4 | $8,280 |
| 2016 | -- | $8,280 |
Find assessor info on the county website
Monthly payment
Climate risks
Neighborhood: 63834
Nearby schools
Schools provided by the listing agent
- Elementary: Charleston Dist 1
- Middle: Charleston Dist 1
- High: Charleston
Source: MARIS. This data may not be complete. We recommend contacting the local school district to confirm school assignments for this home.
Similar homes
- $79,000-- bd1 ba1.4k sqft2380 S Main St, Charleston, MO 63834For Sale
 MLS ID #16030, Chuck Davis. SEMOMLS
- $95,0001 bd2 ba1.4k sqft801 S Main St, Charleston, MO 63834For Sale

 MLS ID #26042161, Lawren McMullan, EDGE Realty, ERA Powered. MARIS
- $60,0003 bd1 ba1.2k sqft115 W Tom Brown St, Charleston, MO 63834For Sale
 MLS ID #26025775, Johniqua P Fort, Main Key Realty, LLC. MARIS
- $85,0003 bd1 ba1.6k sqft5 Charles Dr, Sikeston, MO 63801For Sale
 MLS ID #26066880, Natali Ketcherside, Century 21 American Realty. MARIS
- $79,9003 bd2 ba1.2k sqft338 E Gladys St, Sikeston, MO 63801For SaleMLS ID #25039653, Christina M Essner, EXP Realty, LLC. MARIS
- $82,5003 bd2 ba1.4k sqft114 W North St, Sikeston, MO 63801For SaleMLS ID #26046618, Janet Hill-Barnhart, EDGE Realty ERA Powered. MARIS
- $74,9003 bd1 ba1.2k sqft512 S New Madrid St, Sikeston, MO 63801For SaleMLS ID #25039675, Christina M Essner, EXP Realty, LLC. MARIS
- $59,9003 bd2 ba1.2k sqft203 W Jobe Dr, Bertrand, MO 63823For SaleMLS ID #26032970, Sherry L Burnett, Ritter Real Estate. MARIS
- $69,9002 bd2 ba1k sqft118 N 3rd St, Sikeston, MO 63801For SaleMLS ID #25039390, Christina M Essner, EXP Realty, LLC. MARIS
- $75,0003 bd3 ba2k sqft226 Dixie St, Sikeston, MO 63801For SaleMLS ID #26048118, Danelle Maglietta, Century 21 Premiere Realty. MARIS
- $99,9002 bd1 ba728 sqft309 Benton St, Sikeston, MO 63801For SaleMLS ID #26066003, Brittany Fayette, EDGE Realty, ERA Powered. MARIS
- $70,0002 bd1 ba837 sqft404 W Murray Ln, Sikeston, MO 63801For SaleMLS ID #26038682, Johniqua P Fort, Main Key Realty, LLC. MARIS
- $99,9002 bd1 ba756 sqft230 Alabama St, Sikeston, MO 63801For SaleMLS ID #26059686, Johniqua P Fort, Main Key Realty, LLC. MARIS
- $118,5003 bd2 ba1.5k sqft220 N Prairie St, Sikeston, MO 63801For SaleMLS ID #26041484, Tina C Glaus, EDGE Realty, ERA Powered. MARIS
- $84,0002 bd1 ba772 sqft474 Wall St, Barlow, KY 42024For Sale
 MLS ID #26019642, Drew Harrison, Arnold Realty Group. Imagine MLS
- $89,9001 bd1 ba1.2k sqft414 Matthews Ave, Sikeston, MO 63801For SaleMLS ID #25039572, Christina M Essner, EXP Realty, LLC. MARIS
