Don't miss this fantastic opportunity! This charming 3-bedroom, 2-bath home is full of character and potential. Featuring some original hardwood floors, a functional floor plan, and a detached garage, this property offers plenty of space for comfortable living.
Whether you're a first time homebuyer searching for the perfect place to call home or an investor looking to add to your portfolio, this property is a great fit. Conveniently located near schools, shopping, and dining, you'll enjoy both comfort and convenience.
Schedule your private showing today and see everything 220 N. Prairie has to offer!
Active
Listed by: EDGE Realty, ERA Powered • Tina C Glaus • 573-380-3886
Price cut: $5K (7/22)
$118,500
220 N Prairie St, Sikeston, MO 63801
3beds
1,598sqft
Single Family Residence
Built in 1929
6,534 Square Feet Lot
$-- Zestimate®
$74/sqft
$-- HOA
What's special
Functional floor planDetached garageOriginal hardwood floors
- 63 days
- 239
- 21
Zillow last checked:
Listing updated:
Listed by:
Tina C Glaus 573-380-3886,
EDGE Realty, ERA Powered
Source: MARIS,MLS#: 26041484 Originating MLS: Bootheel Regional Board of REALTORS
Originating MLS: Bootheel Regional Board of REALTORSFacts & features
Interior
Bedrooms & bathrooms
- Bedrooms: 3
- Bathrooms: 2
- Full bathrooms: 2
- Main level bathrooms: 2
- Main level bedrooms: 3
Bedroom
- Features: Floor Covering: Wood
- Level: Main
Bedroom 2
- Features: Floor Covering: Wood
- Level: Main
Bedroom 3
- Features: Floor Covering: Laminate
- Level: Main
Bathroom
- Features: Floor Covering: Ceramic Tile
- Level: Main
Bathroom 2
- Features: Floor Covering: Laminate
- Level: Main
Basement
- Description: Unfinished
- Features: Floor Covering: Concrete
Kitchen
- Features: Floor Covering: Laminate
Laundry
- Features: Floor Covering: Laminate
Heating
- Forced Air
Cooling
- Ceiling Fan(s), Electric
Appliances
- Included: Electric Cooktop, Dishwasher, Disposal, Dryer, Oven, Free-Standing Refrigerator, Washer
- Laundry: Inside, Laundry Room, Main Level
Features
- Ceiling Fan(s), Shower, Walk-In Closet(s)
- Flooring: Hardwood, Laminate, Wood
- Basement: Concrete
- Has fireplace: No
Interior area
- Total structure area: 1,598
- Total interior livable area: 1,598 sqft
- Finished area above ground: 1,598
Property
Parking
- Total spaces: 1
- Parking features: Garage
- Garage spaces: 1
Features
- Levels: Two
Lot
- Size: 6,534 Square Feet
- Features: Back Yard, Level
Details
- Additional structures: Garage(s)
- Parcel number: 184.019.00003039005.00
- Special conditions: Standard
Construction
Type & style
- Home type: SingleFamily
- Architectural style: Ranch
- Property subtype: Single Family Residence
Materials
- Plaster
- Roof: Shingle
Condition
- Year built: 1929
Utilities & green energy
- Electric: 220 Volts
- Sewer: Public Sewer
- Water: Public
Community & HOA
Community
- Subdivision: Sikes 2nd Add
HOA
- Has HOA: No
Location
- Region: Sikeston
Financial & listing details
- Price per square foot: $74/sqft
- Annual tax amount: $504
- Date on market: 6/30/2026
- Cumulative days on market: 63 days
- Listing terms: Cash,Conventional,FHA,USDA Loan
- Ownership: Private
- Road surface type: Paved
Estimated market value
Not available
Estimated sales range
Not available
Not available
Price history
| Date | Event | Price |
|---|---|---|
| 9/14/2026 | Listed for sale | $118,500$74/sqft |
Source:  MARIS #26041484 Report a problem MARIS #26041484 Report a problem | ||
| 7/28/2026 | Pending sale | $118,500$74/sqft |
Source: MARIS #26041484 Report a problem | ||
| 7/22/2026 | Price change | $118,500-4%$74/sqft |
Source: MARIS #26041484 Report a problem | ||
| 6/30/2026 | Listed for sale | $123,500$77/sqft |
Source: MARIS #26041484 Report a problem | ||
Public tax history
Tax history is unavailable.
Monthly payment
Est. payment
Payment breakdown
Explore the cost of this home by adjusting the details. Changes won't be saved.Climate risks
Neighborhood: 63801
Nearby schools
Schools provided by the listing agent
- Elementary: Sikeston R-6
- Middle: Sikeston R-6
- High: Sikeston Sr. High
Source: MARIS. This data may not be complete. We recommend contacting the local school district to confirm school assignments for this home.
Similar homes
- $--3 bd2 ba1.4k sqft1911 Oklahoma St, Sikeston, MO 63801Auction
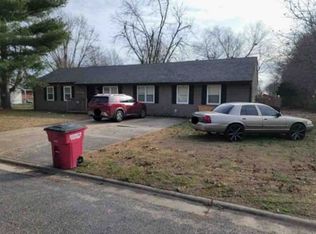 Xome
Xome - $129,0003 bd1 ba1k sqft316 Marian Ave, Sikeston, MO 63801For Sale
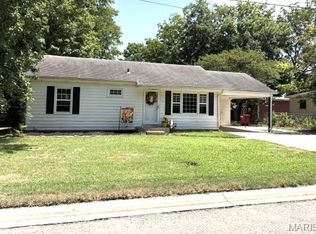
 MLS ID #26052602, Sandy L Sitzes, Bollinger Real Estate Services. MARIS
 - $85,0003 bd1 ba1.6k sqft5 Charles Dr, Sikeston, MO 63801For Sale
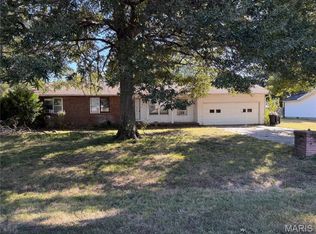 MLS ID #26066880, Natali Ketcherside, Century 21 American Realty. MARIS
 - $82,5003 bd2 ba1.4k sqft114 W North St, Sikeston, MO 63801For Sale
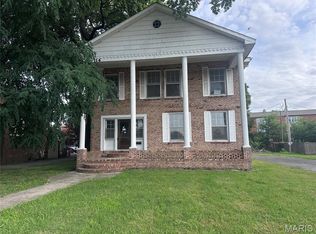 MLS ID #26046618, Janet Hill-Barnhart, EDGE Realty ERA Powered. MARIS
 - $134,9002 bd2 ba980 sqft723 Kendall St, Sikeston, MO 63801For SaleMLS ID #26039691, Shari L McConnell, RE/MAX Platinum. MARIS
- $139,0002 bd1 ba848 sqft114 Reuben Ave, Sikeston, MO 63801For SaleMLS ID #26065551, Lawren McMullan, EDGE Realty, ERA Powered. MARIS
- $79,9003 bd2 ba1.2k sqft338 E Gladys St, Sikeston, MO 63801For SaleMLS ID #25039653, Christina M Essner, EXP Realty, LLC. MARIS
- $74,9003 bd1 ba1.2k sqft512 S New Madrid St, Sikeston, MO 63801For SaleMLS ID #25039675, Christina M Essner, EXP Realty, LLC. MARIS
- $75,0003 bd3 ba2k sqft226 Dixie St, Sikeston, MO 63801For SaleMLS ID #26048118, Danelle Maglietta, Century 21 Premiere Realty. MARIS
- $69,9002 bd2 ba1k sqft118 N 3rd St, Sikeston, MO 63801For SaleMLS ID #25039390, Christina M Essner, EXP Realty, LLC. MARIS
- $89,9001 bd1 ba1.2k sqft414 Matthews Ave, Sikeston, MO 63801For SaleMLS ID #25039572, Christina M Essner, EXP Realty, LLC. MARIS
- $125,0004 bd2 ba1.9k sqft304 Hunter St, Charleston, MO 63834For SaleMLS ID #26049049, Emily D Deuster, Century 21 Premiere Realty. MARIS
- $70,0002 bd1 ba837 sqft404 W Murray Ln, Sikeston, MO 63801For SaleMLS ID #26038682, Johniqua P Fort, Main Key Realty, LLC. MARIS
- $147,7773 bd1 ba960 sqft208 Dona St, Sikeston, MO 63801New ConstructionMLS ID #26042750, Lawren McMullan, EDGE Realty, ERA Powered. MARIS
- $130,0002 bd1 ba1.5k sqft213 Lombardy Dr, East Prairie, MO 63845For SaleMLS ID #26049663, LeAnn Adams, Silverthorn Realty. MARIS
- $75,0004 bd2 ba2.3k sqft280 County Highway 812, East Prairie, MO 63845For SaleMLS ID #26057403, Mike R Leible, Century 21 Premiere Realty. MARIS
- $154,9004 bd2 ba1.6k sqft265 Country Cv, Benton, MO 63736For SaleMLS ID #26064699, Natali Ketcherside, Century 21 American Realty. MARIS
- $164,9003 bd2 ba1.3k sqft31417 State Highway A, Catron, MO 63833For SaleMLS ID #26052970, Tony McDonald, McDonald Realty. MARIS
- $159,0003 bd2 ba1.1k sqft802 Peggy St, Bertrand, MO 63823For SaleMLS ID #26066872, Stacey L Comstock, Century 21 Ashland Realty. MARIS
