Check out this charming 2 bedroom and 2 additional non-conforming bedrooms in the basement, 2 bath home located on Benton! Situated on a desirable corner lot, this home offers a nice-sized living room, formal dining area, and plenty of space for comfortable living. The walkout basement provides additional potential for storage, recreation, or living space. A nice shop building adds valuable workspace and storage for your hobbies, projects, or equipment. Don’t miss the opportunity to make this spacious property your new home!
Active
Listed by: Century 21 American Realty • Natali Ketcherside • 573-429-1021
$154,900
265 Country Cv, Benton, MO 63736
4beds
1,649sqft
Single Family Residence
Built in 1974
0.45 Acres Lot
$-- Zestimate®
$94/sqft
$-- HOA
What's special
Walkout basementDesirable corner lotFormal dining area
- 13 days
- 673
- 59
Likely to sell faster than
Zillow last checked:
Listing updated:
Listed by:
Natali Ketcherside 573-429-1021,
Century 21 American Realty
Source: MARIS,MLS#: 26064699 Originating MLS: Three Rivers Board of Realtors
Facts & features
Interior
Bedrooms & bathrooms
- Bedrooms: 4
- Bathrooms: 2
- Full bathrooms: 2
- Main level bathrooms: 2
- Main level bedrooms: 2
Bedroom
- Area: 132
- Dimensions: 12x11
Bedroom 2
- Area: 88
- Dimensions: 11x8
Bedroom 3
- Description: Non-Conforming Bedroom
- Level: Basement
- Area: 72
- Dimensions: 9x8
Bedroom 4
- Description: Non-Conforming Bedroom
- Level: Basement
- Area: 189
- Dimensions: 9x21
Primary bathroom
- Area: 56
- Dimensions: 8x7
Bathroom
- Area: 40
- Dimensions: 5x8
Dining room
- Area: 96
- Dimensions: 8x12
Family room
- Area: 360
- Dimensions: 30x12
Kitchen
- Area: 84
- Dimensions: 12x7
Living room
- Area: 286
- Dimensions: 13x22
Heating
- Electric, Forced Air
Cooling
- Central Air, Electric
Appliances
- Included: Dishwasher
- Laundry: In Basement
Features
- Open Floorplan
- Flooring: Vinyl
- Basement: Unfinished,Walk-Out Access
- Has fireplace: No
Interior area
- Total structure area: 1,649
- Total interior livable area: 1,649 sqft
- Finished area above ground: 1,206
- Finished area below ground: 443
Property
Parking
- Total spaces: 1
- Parking features: Workshop in Garage
- Carport spaces: 1
Features
- Levels: One
- Patio & porch: Porch
- Exterior features: Storage
- Fencing: None
Lot
- Size: 0.45 Acres
- Dimensions: 0.45
- Features: Corner Lot
Details
- Parcel number: 0850210000200000920
- Special conditions: Listing As Is
- Other equipment: Call Listing Agent
Construction
Type & style
- Home type: SingleFamily
- Architectural style: Ranch
- Property subtype: Single Family Residence
- Attached to another structure: Yes
Materials
- Vinyl Siding
- Roof: Shingle
Condition
- Year built: 1974
Utilities & green energy
- Electric: Single Phase, 220 Volts
- Sewer: Septic Tank
- Water: Public
- Utilities for property: Electricity Connected
Community & HOA
Community
- Subdivision: None
HOA
- Has HOA: No
Location
- Region: Benton
Financial & listing details
- Price per square foot: $94/sqft
- Tax assessed value: $1,350
- Annual tax amount: $902
- Date on market: 10/7/2026
- Cumulative days on market: 13 days
- Listing terms: Cash,Conventional
- Ownership: Private
- Electric utility on property: Yes
- Road surface type: Gravel
Estimated market value
Not available
Estimated sales range
Not available
Not available
Price history
| Date | Event | Price |
|---|---|---|
| 10/7/2026 | Listed for sale | $154,900$94/sqft |
Source:  MARIS #26064699 Report a problem | ||
Public tax history
| Year | Property taxes | Tax assessment |
|---|---|---|
| 2025 | -- | $260 |
| 2024 | -- | $260 |
Find assessor info on the county website
Monthly payment
Est. payment
Payment breakdown
Explore the cost of this home by adjusting the details. Changes won't be saved.Climate risks
Neighborhood: 63736
Nearby schools
Schools provided by the listing agent
- Elementary: Kelso Elem.
- Middle: Kelso Elem.
- High: Scott/Chaffee/Oran/Kelly
Source: MARIS. This data may not be complete. We recommend contacting the local school district to confirm school assignments for this home.


Similar homes
- $173,3002 bd1 ba1k sqft311 Winchester St S, Benton, MO 63736For Sale
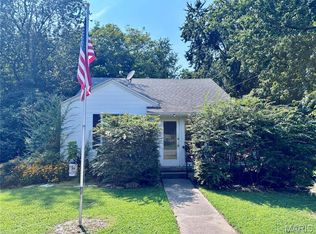
 MLS ID #26050233, Kyla J Evans, Paul Kitchen & Associates. MARIS
- $--3 bd2 ba1.4k sqft1911 Oklahoma St, Sikeston, MO 63801Auction
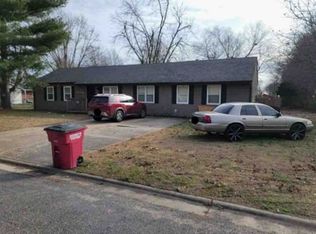 Xome
- $139,9003 bd2 ba1.8k sqft1330 N Sprigg St APT 1, Cape Girardeau, MO 63701For Sale
 MLS ID #26061009, Donna L McDonald, EDGE Realty ERA Powered. MARIS
- $164,9003 bd2 ba1.8k sqft204 Easy St, Chaffee, MO 63740For Sale
 MLS ID #26065342, Carl E Welch, Delta Realty, LLC. MARIS
- $180,0003 bd2 ba1.3k sqft108 S West St, Oran, MO 63771For SaleMLS ID #26062377, Dana Shirrell, EPM Real Estate. MARIS
- $159,0003 bd2 ba1.1k sqft802 Peggy St, Bertrand, MO 63823For SaleMLS ID #26066872, Stacey L Comstock, Century 21 Ashland Realty. MARIS
- $150,0003 bd2 ba1.7k sqft517 North St, Cape Girardeau, MO 63701For SaleMLS ID #26067202, Sarah E McKinney, EXP Realty, LLC. MARIS
- $189,0003 bd2 ba1.4k sqft1610 State Hwy W, Oran, MO 63771For SaleMLS ID #26032148, Pam Dannenmueller, EDGE Realty, ERA Powered. MARIS
- $165,0004 bd2 ba1.6k sqft1721 William St, Cape Girardeau, MO 63703For SaleMLS ID #26048346, Kristal Flentge, EDGE Realty ERA Powered. MARIS
- $154,9004 bd2 ba2.3k sqft1301 Jefferson Ave, Cape Girardeau, MO 63703For SaleMLS ID #26043529, Elizabeth McFerron, Main Key Realty, LLC. MARIS
- $195,0003 bd2 ba1.6k sqft104 Washington Ave, Scott City, MO 63780For SaleMLS ID #26064441, Chelsea D Dillick, EXP Realty, LLC. MARIS
- $145,0003 bd2 ba1.6k sqft315 W Parker Ave, Chaffee, MO 63740For SaleMLS ID #26026208, Madeline M Reed, Paul Kitchen & Associates. MARIS
- $150,0002 bd2 ba1.8k sqft22483 Railroad St, Olive Branch, IL 62969For Sale
 MLS ID #PA1271120, Jaime Watkins, SHAWNEE HILLS REAL ESTATE, LLC. RMLS Alliance as distributed by MLS GRID
- $149,9002 bd2 ba1.1k sqft1 Springview Pl, Cape Girardeau, MO 63701For SaleMLS ID #26061440, Kim Bader, EDGE Realty ERA Powered. MARIS
- $125,0004 bd2 ba1.9k sqft304 Hunter St, Charleston, MO 63834For SaleMLS ID #26049049, Emily D Deuster, Century 21 Premiere Realty. MARIS
- $139,0002 bd1 ba848 sqft114 Reuben Ave, Sikeston, MO 63801For SaleMLS ID #26065551, Lawren McMullan, EDGE Realty, ERA Powered. MARIS
- $189,0003 bd2 ba1k sqft1673 Westwood Dr, Cape Girardeau, MO 63701For SaleMLS ID #26047611, Shari L McConnell, RE/MAX Platinum. MARIS
- $140,0003 bd2 ba1.1k sqft12 N West End Blvd, Cape Girardeau, MO 63701For SaleMLS ID #26052461, Ryan M Simmons, EXP Realty, LLC. MARIS
- $189,5003 bd3 ba1.8k sqft1880 Mary St, Scott City, MO 63780For SaleMLS ID #25058657, Paula D Diebold, EDGE Realty ERA Powered. MARIS
