Discover the space and functionality this 2-bedroom, 2-bath home with over 1800 square feet has to offer! With the potential for a third bedroom in the family room area, the home offers flexibility to fit your needs. Enjoy plenty of storage throughout, including a walk-in closet, a pantry, utility closet and large laundry room. The attached 2-car garage provides convenient parking and additional storage, while a backyard shed offers even more room for tools and outdoor equipment. Step outside to enjoy the fenced-in backyard, perfect for relaxing, entertaining, or enjoying time outdoors. For peace of mind, and a perk in the winter, there is a whole house generator that will convey with this property. Conveniently located less than 20 miles from Cape Girardeau, Missouri, this property offers a great combination of space, storage, and accessibility.
For sale
$150,000
22483 Railroad St, Olive Branch, IL 62969
2beds
1,880sqft
Single Family Residence, Residential
Built in 1950
-- sqft lot
$-- Zestimate®
$80/sqft
$-- HOA
What's special
Fenced-in backyardLarge laundry roomPlenty of storage throughoutBackyard shedWalk-in closetUtility closet
- 3 days
- 29
- 3
Zillow last checked:
Listing updated:
Listed by:
Jaime Watkins Mobile:618-614-2849,
SHAWNEE HILLS REAL ESTATE, LLC
Source: RMLS Alliance as distributed by MLS GRID,MLS#: PA1271120 Originating MLS: Peoria Area Association of Realtors
Facts & features
Interior
Bedrooms & bathrooms
- Bedrooms: 2
- Bathrooms: 2
- Full bathrooms: 2
Bedroom 1
- Level: Main
- Dimensions: 11ft 6in x 11ft 4in
Bedroom 2
- Level: Main
- Dimensions: 13ft 0in x 8ft 4in
Additional room
- Description: Pantry
- Level: Main
- Dimensions: 12ft 0in x 4ft 0in
Family room
- Level: Main
- Dimensions: 25ft 4in x 21ft 8in
Kitchen
- Level: Main
- Dimensions: 12ft 9in x 12ft 4in
Laundry
- Level: Main
- Dimensions: 11ft 6in x 10ft 6in
Living room
- Level: Main
- Dimensions: 25ft 1in x 13ft 0in
Main level
- Area: 1880
Heating
- Propane, Forced Air
Appliances
- Included: Dishwasher, Disposal, Range Hood, Microwave, Range, Refrigerator, Electric Water Heater
Features
- Basement: Crawl Space
- Number of fireplaces: 1
Interior area
- Total structure area: 1,880
- Total interior livable area: 1,880 sqft
Property
Parking
- Total spaces: 2
- Parking features: Attached
- Attached garage spaces: 2
- Details: Number Of Garage Remotes: 0
Features
- Patio & porch: Porch
Lot
- Features: Level
Details
- Additional structures: Shed(s)
- Parcel number: 0632253006
Construction
Type & style
- Home type: SingleFamily
- Architectural style: Bungalow
- Property subtype: Single Family Residence, Residential
Materials
- Frame, Vinyl Siding
- Roof: Shingle
Condition
- New construction: No
- Year built: 1950
Utilities & green energy
- Sewer: Public Sewer
- Water: Public
Community & HOA
Community
- Subdivision: None
Location
- Region: Olive Branch
Financial & listing details
- Price per square foot: $80/sqft
- Tax assessed value: $96,141
- Annual tax amount: $1,947
- Date on market: 10/17/2026
- Cumulative days on market: 5 days
Estimated market value
Not available
Estimated sales range
Not available
Not available
Price history
| Date | Event | Price |
|---|---|---|
| 10/17/2026 | Listed for sale | $150,000$80/sqft |
Source:  RMLS Alliance as distributed by MLS GRID #PA1271120 Report a problem | ||
| 10/15/2026 | Listing removed | -- |
Source: Owner Report a problem | ||
| 9/21/2026 | Listed for sale | $150,000+66.7%$80/sqft |
Source: Owner Report a problem | ||
| 9/2/2025 | Sold | $90,000-10%$48/sqft |
Source:  MRED as distributed by MLS GRID #EB456762 Report a problem | ||
| 7/22/2025 | Pending sale | $100,000$53/sqft |
Source: RMLS Alliance as distributed by MLS GRID #EB456762 Report a problem | ||
| 2/14/2025 | Listed for sale | $100,000$53/sqft |
Source: RMLS Alliance as distributed by MLS GRID #EB456762 Report a problem | ||
Public tax history
| Year | Property taxes | Tax assessment |
|---|---|---|
| 2024 | $1,279 +24.1% | $32,047 +15.2% |
| 2023 | $1,031 +8% | $27,818 +10.2% |
| 2022 | $955 +4.8% | $25,254 +10.4% |
| 2021 | $911 -8.6% | $22,878 -2.3% |
| 2020 | $998 +12.2% | $23,421 +7.9% |
| 2019 | $889 -6.7% | $21,700 -4.6% |
| 2018 | $953 +5.5% | $22,745 +5.1% |
| 2017 | $903 +3.7% | $21,645 -3.9% |
| 2016 | $871 -0.9% | $22,515 |
| 2015 | $879 -6.7% | $22,515 -1.8% |
| 2014 | $942 -8.7% | $22,930 |
| 2013 | $1,032 -19.5% | $22,930 +4% |
| 2011 | $1,283 | $22,040 |
Find assessor info on the county website
Monthly payment
Est. payment
Payment breakdown
Explore the cost of this home by adjusting the details. Changes won't be saved.Climate risks
Neighborhood: 62969
Nearby schools
Schools provided by the listing agent
- Elementary: Egyptian
- Middle: Egyptian
- High: Egyptian
Source: RMLS Alliance as distributed by MLS GRID. This data may not be complete. We recommend contacting the local school district to confirm school assignments for this home.

Similar homes
- $150,0003 bd2 ba1.7k sqft517 North St, Cape Girardeau, MO 63701For Sale
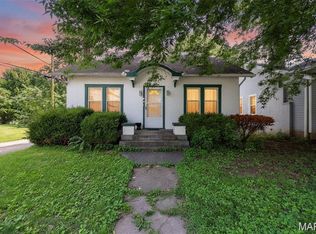
 MLS ID #26067202, Sarah E McKinney, EXP Realty, LLC. MARIS
- $--2 bd2 ba1.2k sqft313 S West End Blvd, Cape Girardeau, MO 63703Auction
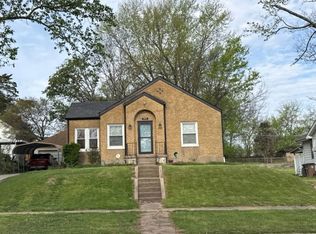 ServiceLink Auction
- $200,0002 bd1 ba1.2k sqft17232 Sandy Ridge Rd, Tamms, IL 62988For Sale
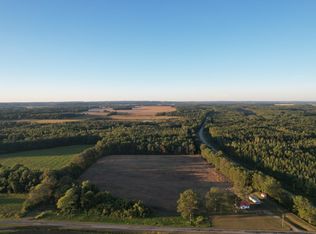 National Land Realty
- $164,9003 bd2 ba1.8k sqft204 Easy St, Chaffee, MO 63740For Sale
 MLS ID #26065342, Carl E Welch, Delta Realty, LLC. MARIS
- $154,9004 bd2 ba1.6k sqft265 Country Cv, Benton, MO 63736For SaleMLS ID #26064699, Natali Ketcherside, Century 21 American Realty. MARIS
- $99,9993 bd2 ba1.7k sqft27598 Tamms Olive Branch Rd, Tamms, IL 62988For Sale
 MLS ID #PA1269718, Nancy Watkins, SHAWNEE HILLS REAL ESTATE, LLC. RMLS Alliance as distributed by MLS GRID
- $149,9002 bd2 ba1.1k sqft1 Springview Pl, Cape Girardeau, MO 63701For SaleMLS ID #26061440, Kim Bader, EDGE Realty ERA Powered. MARIS
- $139,9003 bd2 ba1.8k sqft1330 N Sprigg St APT 1, Cape Girardeau, MO 63701For SaleMLS ID #26061009, Donna L McDonald, EDGE Realty ERA Powered. MARIS
- $139,9002 bd1 ba2k sqft1022 Haddock St, Cape Girardeau, MO 63701For SaleMLS ID #26059727, DeAnna R Gould, Ritter Real Estate. MARIS
- $149,9002 bd2 ba1.1k sqft1218 Good Hope St, Cape Girardeau, MO 63703For SaleMLS ID #26041882, Keasha M Drury, Drury Real Estate. MARIS
- $159,0003 bd2 ba1.1k sqft802 Peggy St, Bertrand, MO 63823For SaleMLS ID #26066872, Stacey L Comstock, Century 21 Ashland Realty. MARIS
- $165,0004 bd2 ba1.6k sqft1721 William St, Cape Girardeau, MO 63703For SaleMLS ID #26048346, Kristal Flentge, EDGE Realty ERA Powered. MARIS
- $159,9004 bd4 ba2.6k sqft100 N Clayton St, Charleston, MO 63834For SaleMLS ID #26037463, Mike R Leible, Century 21 Premiere Realty. MARIS
- $173,3002 bd1 ba1k sqft311 Winchester St S, Benton, MO 63736For SaleMLS ID #26050233, Kyla J Evans, Paul Kitchen & Associates. MARIS
- $145,0003 bd2 ba1.6k sqft315 W Parker Ave, Chaffee, MO 63740For SaleMLS ID #26026208, Madeline M Reed, Paul Kitchen & Associates. MARIS
- $150,0003 bd1 ba1k sqft1717 Montgomery St, Cape Girardeau, MO 63703For SaleMLS ID #26059771, Tim J Singleton, Singleton Real Estate. MARIS
- $140,0003 bd2 ba1.1k sqft12 N West End Blvd, Cape Girardeau, MO 63701For SaleMLS ID #26052461, Ryan M Simmons, EXP Realty, LLC. MARIS
- $142,5003 bd2 ba1.2k sqft329 W Parker Ave, Chaffee, MO 63740For SaleMLS ID #26048735, Drake L Bentley, Ritter Real Estate. MARIS
- $154,9004 bd2 ba2.3k sqft1301 Jefferson Ave, Cape Girardeau, MO 63703For SaleMLS ID #26043529, Elizabeth McFerron, Main Key Realty, LLC. MARIS
- $145,0003 bd1 ba1.1k sqft1821 New Madrid St, Cape Girardeau, MO 63701For SaleMLS ID #26041880, Keasha M Drury, Drury Real Estate. MARIS
