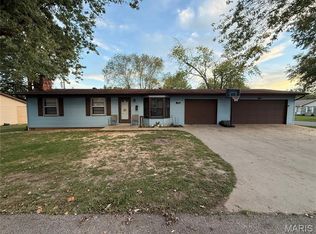
Searching for a three bedroom ranch style home with fresh paint, new kitchen cabinets and updated butcher block countertops, then step right in and you will find that and more ! Home has new bathroom vanities and paint , new laminate flooring in kitchen/dining , living room and hall areas. New hot water heater in 2025. Primary bedroom en suite . Two car garage and extra covered driveway parking. Large level backyard and patio area.
Schedule your showing today
Active
Listed by: EDGE Realty ERA Powered • Paula D Diebold
$189,500
1880 Mary St, Scott City, MO 63780
3beds
1,830sqft
:
Get pre-qualified$1,217/mo
Single Family Residence
Built in 2005
0.29 Acres Lot
$186,900 Zestimate®
$104/sqft
$-- HOA
What's special
Large level backyardFresh paintUpdated butcher block countertopsNew bathroom vanitiesPrimary bedroom en suiteNew laminate flooringNew kitchen cabinets
- 325 days |
- 329 |
- 16 |
Zillow last checked:
Listing updated:
Listed by:
Paula D Diebold 573-318-4002,
EDGE Realty ERA Powered,
Colton Jones 573-318-4543,
EDGE Realty ERA Powered
Source: MARIS,MLS#: 25058657 Originating MLS: Southeast Missouri REALTORS
Originating MLS: Southeast Missouri REALTORSFacts & features
Interior
Bedrooms & bathrooms
- Bedrooms: 3
- Bathrooms: 3
- Full bathrooms: 2
- 1/2 bathrooms: 1
- Main level bathrooms: 3
- Main level bedrooms: 3
Bedroom
- Features: Floor Covering: Laminate
Bedroom 2
- Features: Floor Covering: Laminate
Bedroom 3
- Features: Floor Covering: Laminate
Bathroom
- Features: Floor Covering: Laminate
Bathroom 2
- Features: Floor Covering: Laminate
Bathroom 3
- Features: Floor Covering: Laminate
Kitchen
- Features: Floor Covering: Laminate
Laundry
- Features: Floor Covering: Laminate
- Level: Main
Living room
- Features: Floor Covering: Laminate
Heating
- Forced Air, Natural Gas
Cooling
- Central Air
Appliances
- Included: Stainless Steel Appliance(s), Electric Range, Refrigerator
- Laundry: Main Level
Features
- Flooring: Ceramic Tile, Laminate
- Windows: Tilt-In Windows
- Basement: Crawl Space
- Has fireplace: No
Interior area
- Total structure area: 1,830
- Total interior livable area: 1,830 sqft
- Finished area above ground: 1,830
Property
Parking
- Total spaces: 4
- Parking features: Garage - Attached, Carport
- Attached garage spaces: 2
- Carport spaces: 2
- Covered spaces: 4
Features
- Levels: One
Lot
- Size: 0.29 Acres
- Dimensions: 140 x 90
- Features: Back Yard, Front Yard, Level
Details
- Parcel number: 053.005.00001018002.20
- Special conditions: Standard
Construction
Type & style
- Home type: SingleFamily
- Architectural style: Ranch
- Property subtype: Single Family Residence
Materials
- Stone Veneer, Vinyl Siding
- Roof: Asphalt
Condition
- Year built: 2005
Utilities & green energy
- Electric: 220 Volts
- Sewer: Public Sewer
- Water: Public
- Utilities for property: Electricity Available, Sewer Available, Water Available
Community & HOA
Community
- Security: Smoke Detector(s)
- Subdivision: Dogognes 2nd Add
HOA
- Has HOA: No
Location
- Region: Scott City
Financial & listing details
- Price per square foot: $104/sqft
- Tax assessed value: $103,620
- Annual tax amount: $991
- Date on market: 8/26/2025
- Cumulative days on market: 326 days
- Listing terms: Cash,Conventional,FHA,VA Loan
- Ownership: Private
- Electric utility on property: Yes
- Road surface type: Concrete
Estimated market value
$186,900
$178,000 - $196,000
$1,717/mo
Price history
| Date | Event | Price |
|---|---|---|
| 3/10/2026 | Listed for sale | $189,500$104/sqft |
Source:  MARIS #25058657 Report a problem MARIS #25058657 Report a problem | ||
| 3/1/2026 | Listing removed | $189,500$104/sqft |
Source: MARIS #25058657 Report a problem | ||
| 12/12/2025 | Price change | $189,500-3.2%$104/sqft |
Source: MARIS #25058657 Report a problem | ||
| 11/18/2025 | Price change | $195,700-9.6%$107/sqft |
Source: MARIS #25058657 Report a problem | ||
| 10/2/2025 | Price change | $216,500-1.6%$118/sqft |
Source: MARIS #25058657 Report a problem | ||
| 8/26/2025 | Listed for sale | $220,000+70.7%$120/sqft |
Source: MARIS #25058657 Report a problem | ||
| 11/2/2018 | Listing removed | $128,900$70/sqft |
Source: Berkshire Hathaway Homeservices Bridgeport, Realtors #18035450 Report a problem | ||
| 7/3/2018 | Price change | $128,900-3%$70/sqft |
Source: Berkshire Hathaway Homeservices Bridgeport, Realtors #18035450 Report a problem | ||
| 5/3/2018 | Listed for sale | $132,900$73/sqft |
Source: Berkshire Hathaway Homeservice #18035450 Report a problem | ||
Public tax history
| Year | Property taxes | Tax assessment |
|---|---|---|
| 2025 | -- | $19,690 +11.6% |
| 2024 | -- | $17,640 |
| 2023 | -- | $17,640 |
| 2022 | -- | $17,640 +4.1% |
| 2021 | -- | $16,950 +4.2% |
| 2020 | -- | $16,260 |
| 2018 | -- | $16,260 |
| 2017 | -- | $16,260 |
| 2014 | -- | $16,260 |
Find assessor info on the county website
Monthly payment
Est. payment
Payment breakdown
Explore the cost of this home by adjusting the details. Changes won't be saved.Climate risks
Neighborhood: 63780
Nearby schools
GreatSchools rating
- 3/10Scott City Elementary SchoolGrades: PK-4Distance: 1.1 mi
- 7/10Scott City Middle SchoolGrades: 5-8Distance: 1.1 mi
- 8/10Scott City High SchoolGrades: 9-12Distance: 1.1 mi
Schools provided by the listing agent
- Elementary: Scott City Elem.
- Middle: Scott City Middle
- High: Scott City High
Source: MARIS. This data may not be complete. We recommend contacting the local school district to confirm school assignments for this home.
- $--0.57 Acres0 Olive St, Scott City, MO 63780Off Market
- $112,200-- bd-- ba1.6k sqftOlive St E, Scott City, MO 63780Off Market
- $102,600-- bd-- ba1.2k sqft1806 Mary St, Scott City, MO 63780Off Market
- $103,5003 bd1 ba919 sqft1900 Mary St, Scott City, MO 63780Off Market
- $193,300-- bd-- ba1.6k sqft409 Delmar Ave, Scott City, MO 63780Off Market
- $5,700-- bd-- ba-- sqft1807 Olive St, Scott City, MO 63780Off Market
- $--3 bd2 ba1.2k sqft1805 Mary St, Scott City, MO 63780Sold
- $160,600-- bd-- ba1.3k sqft1908 Mary St, Scott City, MO 63780Off Market
A local agent can set up tours, give advice and negotiate with sellers.
A local lender can help you make sure your offer is ready when you are.
Similar homes
- $153,9003 bd2 ba1.3k sqft1911 Yale Dr, Scott City, MO 63780For Sale
 MLS ID #25074316, Taylor L Pinkerton, Rooted Real Estate & Auction Co.. MARIS
 - $264,9003 bd2 ba1.9k sqft305 Wheeler Dr, Scott City, MO 63780For Sale
 MLS ID #26037059, Dolores M Baker, EDGE Realty ERA Powered. MARIS
 - $209,0003 bd2 ba1.1k sqft881 Scott St, Scott City, MO 63780New Construction
 MLS ID #26007662, Pam Dannenmueller, EDGE Realty, ERA Powered. MARIS
 - $175,0003 bd1 ba1.2k sqft2237 Sherwood Dr, Cape Girardeau, MO 63701For Sale
 MLS ID #26047975, Cara Gill, Area Properties Real Estate-River Region. MARIS
 - $--3 bd2 ba1.8k sqft204 Easy St, Chaffee, MO 63740AuctionAuction.com 2
- $239,9003 bd3 ba1.8k sqft141 Messmer St S, Scott City, MO 63780For SaleMLS ID #26020970, Michelle R Stull, Special T Realty, LLC. MARIS
- $--3 bd2 ba1.6k sqft12 Paradise St, Benton, MO 63736AuctionXome
- $--3 bd2 ba1.4k sqft357 Tradition Dr, Cape Girardeau, MO 63701AuctionServiceLink Auction
- $189,9003 bd2 ba1.2k sqft2753 Chrysler Ave, Cape Girardeau, MO 63701For SaleMLS ID #26034894, Kristal Flentge, EDGE Realty ERA Powered. MARIS
- $200,0003 bd2 ba2.4k sqft2549 Janet Dr, Cape Girardeau, MO 63701For SaleMLS ID #26041979, Christina M Essner, EXP Realty, LLC. MARIS
- $169,9004 bd2 ba2.3k sqft1301 Jefferson Ave, Cape Girardeau, MO 63703For SaleMLS ID #26043529, Elizabeth McFerron, Main Key Realty, LLC. MARIS
- $150,0003 bd1 ba1k sqft14 W Lawn, Kelso, MO 63758For SaleMLS ID #26019093, Teresa L Hastings, Special T Realty, LLC. MARIS
- $189,0003 bd1 ba1.9k sqft117 Edgewood Rd, Jackson, MO 63755For SaleMLS ID #26036715, Lucas McCulley, Ritter Real Estate. MARIS
- $221,0003 bd2 ba1.8k sqft2625 Hopper Rd, Cape Girardeau, MO 63701For SaleMLS ID #26045314, Lynsey Powers, Paul Kitchen & Associates. MARIS
- $200,0004 bd2 ba1.8k sqft55 State Highway Dd, Vanduser, MO 63784For SaleMLS ID #26033406, Allen A Basham, EXP Realty, LLC. MARIS
- $182,0002 bd2 ba2.1k sqft1616 Scott St, Cape Girardeau, MO 63701For SaleMLS ID #26039635, Lucas McCulley, Ritter Real Estate. MARIS
- $225,0004 bd3 ba1.9k sqft614 N Mount Auburn Rd, Cape Girardeau, MO 63701For SaleMLS ID #26039820, McKelvey T Steger, EPM Real Estate. MARIS
- $219,0003 bd2 ba1.3k sqft1835 Westridge Dr, Cape Girardeau, MO 63701For SaleMLS ID #26042487, Danielle Boyer, Ritter Real Estate. MARIS
- $199,9003 bd2 ba1.4k sqft1610 State Hwy W, Oran, MO 63771For SaleMLS ID #26032148, Pam Dannenmueller, EDGE Realty, ERA Powered. MARIS
- $190,0003 bd2 ba1.7k sqft520 W Washington St, Jackson, MO 63755For SaleMLS ID #26039241, Terry R Smith, EDGE Realty, ERA Powered. MARIS
