Begin or Retire Here in this Attractive Three-Bedroom Two Bedroom Easy Maintenance Brick Home. Located close to schools and easy access to I-55. Beussink Kitchen Cabinets, Breakfast Island, Wall Pantry. Dining area opens to Sunroom with lots of windows and (gas fireplace to enjoy in winter months) walks out to covered patio and fenced vast backyard with utility building to store your lawn mower. Flexible room to expand in the partially finished lower level and provides lots of space for storage.
Pending
Listed by: EDGE Realty ERA Powered • Dolores M Baker • 573-579-0848
$264,900
305 Wheeler Dr, Scott City, MO 63780
3beds
1,946sqft
:
Get pre-qualified$1,683/mo
Single Family Residence
Built in 1964
0.34 Acres Lot
$-- Zestimate®
$136/sqft
$-- HOA
What's special
Partially finished lower levelFenced vast backyardBreakfast islandWall pantryCovered patioBeussink kitchen cabinets
- 48 days |
- 489 |
- 17 |
Zillow last checked:
Listing updated:
Listed by:
Dolores M Baker 573-579-0848,
EDGE Realty ERA Powered
Source: MARIS,MLS#: 26037059 Originating MLS: Southeast Missouri REALTORS
Originating MLS: Southeast Missouri REALTORSFacts & features
Interior
Bedrooms & bathrooms
- Bedrooms: 3
- Bathrooms: 2
- Full bathrooms: 2
- Main level bathrooms: 1
- Main level bedrooms: 3
Primary bedroom
- Level: Main
- Area: 168
- Dimensions: 14x12
Bedroom 3
- Level: Main
- Area: 154
- Dimensions: 11x14
Basement
- Features: Floor Covering: Carpeting, Concrete, Vinyl
Dining room
- Features: Floor Covering: Carpeting
- Level: Main
- Area: 72
- Dimensions: 12x6
Kitchen
- Features: Floor Covering: Vinyl
- Level: Main
- Area: 132
- Dimensions: 12x11
Living room
- Features: Floor Covering: Carpeting
- Area: 240
- Dimensions: 20x12
Sunroom
- Features: Floor Covering: Carpeting
- Level: Main
- Area: 180
- Dimensions: 18x10
Heating
- Forced Air, Natural Gas
Cooling
- Central Air, Electric
Appliances
- Included: Dishwasher, Disposal, Microwave, Free-Standing Electric Range, Built-In Refrigerator, Gas Water Heater, Water Softener
- Laundry: In Garage
Features
- Custom Cabinetry, High Speed Internet, Pantry, Solid Surface Countertop(s)
- Flooring: Carpet, Vinyl
- Doors: Storm Door(s)
- Windows: Blinds, Double Pane Windows
- Basement: Concrete,Partially Finished,Storage Space,Sump Pump,Walk-Up Access
- Number of fireplaces: 1
- Fireplace features: Free Standing, Gas
Interior area
- Total structure area: 1,946
- Total interior livable area: 1,946 sqft
- Finished area above ground: 1,496
- Finished area below ground: 450
Property
Parking
- Total spaces: 2
- Parking features: Garage - Attached
- Attached garage spaces: 2
Features
- Levels: One
- Fencing: Back Yard,Fenced,Gate
Lot
- Size: 0.34 Acres
- Dimensions: 100 x 150
- Features: Back Yard, Front Yard
Details
- Parcel number: 053.006.10000000075.00
- Special conditions: Standard
Construction
Type & style
- Home type: SingleFamily
- Architectural style: Ranch
- Property subtype: Single Family Residence
Materials
- Brick, Concrete, Plaster
- Roof: Architectural Shingle
Condition
- Year built: 1964
Utilities & green energy
- Electric: Ameren
- Sewer: Public Sewer
- Water: Public
- Utilities for property: Cable Available, Electricity Available, Natural Gas Connected
Community & HOA
Community
- Subdivision: Cloverdale Terrace Sub
HOA
- Has HOA: No
Location
- Region: Scott City
Financial & listing details
- Price per square foot: $136/sqft
- Tax assessed value: $111,280
- Annual tax amount: $1,169
- Date on market: 6/19/2026
- Cumulative days on market: 48 days
- Listing terms: Cash,Conventional,FHA
- Electric utility on property: Yes
Estimated market value
Not available
Estimated sales range
Not available
Not available
Price history
| Date | Event | Price |
|---|---|---|
| 8/4/2026 | Pending sale | $264,900$136/sqft |
Source:  MARIS #26037059 Report a problem MARIS #26037059 Report a problem | ||
| 6/19/2026 | Listed for sale | $264,900$136/sqft |
Source: MARIS #26037059 Report a problem | ||
Public tax history
| Year | Property taxes | Tax assessment |
|---|---|---|
| 2025 | -- | $21,140 +11.1% |
| 2024 | -- | $19,030 |
| 2023 | -- | $19,030 |
| 2022 | -- | $19,030 +3.8% |
| 2021 | -- | $18,330 +4% |
| 2020 | -- | $17,620 |
| 2018 | -- | $17,620 +0.9% |
| 2017 | -- | $17,470 +7.9% |
| 2014 | -- | $16,190 |
Find assessor info on the county website
Monthly payment
Est. payment
Payment breakdown
Explore the cost of this home by adjusting the details. Changes won't be saved.Climate risks
Neighborhood: 63780
Nearby schools
GreatSchools rating
- 3/10Scott City Elementary SchoolGrades: PK-4Distance: 0.1 mi
- 7/10Scott City Middle SchoolGrades: 5-8Distance: 0.1 mi
- 8/10Scott City High SchoolGrades: 9-12Distance: 0.1 mi
Schools provided by the listing agent
- Elementary: Scott City Elem.
- Middle: Scott City Middle
- High: Scott City High
Source: MARIS. This data may not be complete. We recommend contacting the local school district to confirm school assignments for this home.
- $260,700-- bd-- ba1.6k sqft307 Wheeler Dr, Scott City, MO 63780Off Market
- $220,200-- bd-- ba1.4k sqft303 Wheeler Dr, Scott City, MO 63780Off Market
- $172,3003 bd2 ba1.1k sqft304 Steck St, Scott City, MO 63780Off Market
- $233,100-- bd-- ba1.5k sqft306 Steck St, Scott City, MO 63780Off Market
- $178,300-- bd-- ba1.1k sqft302 Steck St, Scott City, MO 63780Off Market
- $159,200-- bd-- ba1k sqft308 Steck St, Scott City, MO 63780Off Market
- $168,800-- bd-- ba1.1k sqft304 Wheeler Dr, Scott City, MO 63780Off Market
- $271,3003 bd4 ba1.8k sqft301 Wheeler Dr, Scott City, MO 63780Off Market
A local agent can set up tours, give advice and negotiate with sellers.
A local lender can help you make sure your offer is ready when you are.
Similar homes
- $229,9003 bd2 ba1.8k sqft85 Logan Ln, Scott City, MO 63780For Sale

 MLS ID #26048123, Dana Shirrell, EPM Real Estate. MARIS
 - $259,9003 bd2 ba2k sqft1573 Parksite Dr, Cape Girardeau, MO 63701For Sale
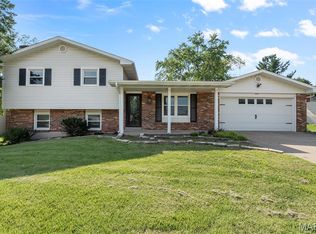 MLS ID #26045594, Ross J King, Magnum Property Management, LL. MARIS
 - $239,9003 bd3 ba1.8k sqft141 Messmer St S, Scott City, MO 63780For Sale
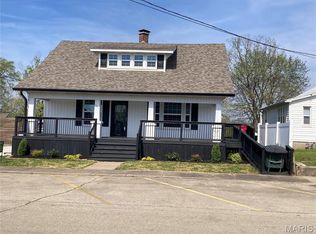 MLS ID #26020970, Michelle R Stull, Special T Realty, LLC. MARIS
 - $254,9003 bd2 ba2.8k sqft606 Sheridan Dr, Chaffee, MO 63740For Sale
 MLS ID #26046940, DeAnna R Gould, Ritter Real Estate. MARIS
 - $189,5003 bd3 ba1.8k sqft1880 Mary St, Scott City, MO 63780For SaleMLS ID #25058657, Paula D Diebold, EDGE Realty ERA Powered. MARIS
- $249,9003 bd2 ba2.4k sqft352 Rolling Hills Dr, Cape Girardeau, MO 63701For SaleMLS ID #26029406, Chelsea D Dillick, EXP Realty, LLC. MARIS
- $269,9003 bd3 ba2.4k sqft1044 Oakland Dr, Jackson, MO 63755For SaleMLS ID #26009092, Matt E Palisch, EDGE Realty ERA Powered. MARIS
- $224,9003 bd2 ba1.5k sqft3126 Wisteria Dr, Cape Girardeau, MO 63701For SaleMLS ID #26049230, Mary Kistner, EDGE Realty ERA Powered. MARIS
- $234,9005 bd2 ba2k sqft1729 Luce St, Cape Girardeau, MO 63701For SaleMLS ID #26049773, DeAnna R Gould, Ritter Real Estate. MARIS
- $240,0003 bd2 ba2k sqft3103 Bloomfield Rd, Cape Girardeau, MO 63703For SaleMLS ID #25023935, Paula D Diebold, EDGE Realty ERA Powered. MARIS
- $240,0004 bd3 ba1.6k sqft1807 Ricardo Dr, Cape Girardeau, MO 63701For SaleMLS ID #26047895, Tasha M Cardin, EXP Realty, LLC. MARIS
- $279,9003 bd3 ba1.9k sqft1811 Lawanda Dr, Cape Girardeau, MO 63701For SaleMLS ID #26029083, Katelyn Dannenmueller, EDGE Realty ERA Powered. MARIS
- $225,0003 bd2 ba1.8k sqft60 Warner St, Cape Girardeau, MO 63701For Sale By Owner
- $244,9003 bd2 ba1.8k sqft220 Alpine Dr, Cape Girardeau, MO 63701For SaleMLS ID #26042175, John M Spear, EDGE Realty ERA Powered. MARIS
- $224,9003 bd2 ba1.3k sqft740 Watkins Dr, Cape Girardeau, MO 63701For SaleMLS ID #26049775, Tammy S Kwikkel-Bucher, EDGE Realty ERA Powered. MARIS
- $240,0004 bd2 ba2.4k sqft219 Hillvale St, Cape Girardeau, MO 63701For SaleMLS ID #26040885, Hudson Kuykendall, EDGE Realty ERA Powered. MARIS
- $--3 bd2 ba1.4k sqft357 Tradition Dr, Cape Girardeau, MO 63701AuctionServiceLink Auction
- $295,0003 bd3 ba1.8k sqft1009 Dearmore Ct, Cape Girardeau, MO 63701For SaleMLS ID #26041351, Joe J Pujol, Ritter Real Estate. MARIS
- $280,0003 bd3 ba1.8k sqft14 S Lorimier St, Cape Girardeau, MO 63703For SaleMLS ID #26035591, Meghan E Tyson, Ritter Real Estate. MARIS
- $153,9003 bd2 ba1.3k sqft1911 Yale Dr, Scott City, MO 63780For SaleMLS ID #25074316, Taylor L Pinkerton, Rooted Real Estate & Auction Co.. MARIS
