PRICED BELOW APPRAISAL
This charming bungalow in the heart of Kelso has been completely remodeled from top to bottom. In 2026, it got brand-new flooring, fresh paint, updated plumbing, new siding, modern appliances including a stackable washer and dryer, HVAC system, sump pump, basement entrance, and more. The roof was replaced in 2025, and fresh landscaping adds extra curb appeal. With a private driveway and additional street parking out front, it’s move-in ready—just settle in and enjoy your new home.
Active
Listed by: Special T Realty, LLC • Michelle R Stull
Price cut: $10K (5/21)
$239,900
141 Messmer St S, Scott City, MO 63780
3beds
1,816sqft
:
Get pre-qualified$1,540/mo
Single Family Residence
Built in 1920
2,178 Square Feet Lot
$-- Zestimate®
$132/sqft
$-- HOA
What's special
Basement entranceCharming bungalowFresh paintModern appliancesHvac systemPrivate drivewaySump pump
- 109 days |
- 304 |
- 7 |
Zillow last checked:
Listing updated:
Listed by:
Michelle R Stull 573-270-9655,
Special T Realty, LLC
Source: MARIS,MLS#: 26020970 Originating MLS: Southeast Missouri REALTORS
Originating MLS: Southeast Missouri REALTORSFacts & features
Interior
Bedrooms & bathrooms
- Bedrooms: 3
- Bathrooms: 3
- Full bathrooms: 2
- 1/2 bathrooms: 1
- Main level bathrooms: 2
- Main level bedrooms: 1
Primary bedroom
- Features: Floor Covering: Luxury Vinyl Plank
- Level: Main
Bedroom 2
- Features: Floor Covering: Luxury Vinyl Plank
- Level: Upper
Bedroom 3
- Features: Floor Covering: Luxury Vinyl Plank
- Level: Upper
Bathroom 2
- Features: Floor Covering: Luxury Vinyl Tile
- Level: Upper
Bathroom 3
- Description: Primary Bath
- Features: Floor Covering: Luxury Vinyl Tile
Dining room
- Features: Floor Covering: Luxury Vinyl Plank
Kitchen
- Features: Floor Covering: Luxury Vinyl Tile
- Level: Main
Laundry
- Description: 1/2 Bath combination with Laundry off Kitchen
- Features: Floor Covering: Luxury Vinyl Tile
- Level: Main
Living room
- Features: Floor Covering: Luxury Vinyl Plank
- Level: Main
Office
- Features: Floor Covering: Luxury Vinyl Plank
- Level: Upper
Heating
- Forced Air, Natural Gas
Cooling
- Ceiling Fan(s), Central Air, Electric
Appliances
- Included: Stainless Steel Appliance(s), Dishwasher, Disposal, Exhaust Fan, Ice Maker, Microwave, Free-Standing Gas Range, Refrigerator, Washer/Dryer Stacked, Gas Water Heater
- Laundry: Main Level
Features
- Crown Molding, Master Downstairs, Separate Dining
- Flooring: Luxury Vinyl
- Basement: Concrete,Sump Pump,Unfinished,Walk-Up Access
- Has fireplace: No
Interior area
- Total structure area: 1,816
- Total interior livable area: 1,816 sqft
- Finished area above ground: 1,816
- Finished area below ground: 0
Property
Parking
- Total spaces: 2
- Parking features: Covered, Driveway, Gravel, Private, Unpaved
- Carport spaces: 2
- Has uncovered spaces: Yes
Features
- Levels: One and One Half
- Fencing: None
- Frontage length: 30'
Lot
- Size: 2,178 Square Feet
- Dimensions: 30 x 68
- Features: Back Yard, Few Trees, Landscaped, Level
Details
- Additional structures: Covered Arena
- Parcel number: 053.007.00004002008.00
- Special conditions: Standard
Construction
Type & style
- Home type: SingleFamily
- Architectural style: Bungalow
- Property subtype: Single Family Residence
Materials
- Board & Batten Siding, Vertical Siding, Vinyl Siding
- Foundation: Concrete Perimeter
- Roof: Architectural Shingle
Condition
- Updated/Remodeled
- New construction: No
- Year built: 1920
Utilities & green energy
- Electric: 220 Volts, Ameren
- Sewer: Public Sewer
- Water: Public
- Utilities for property: Electricity Connected, Natural Gas Connected, Sewer Connected
Community & HOA
Community
- Subdivision: Town Of Kelso
HOA
- Has HOA: No
Location
- Region: Scott City
Financial & listing details
- Price per square foot: $132/sqft
- Annual tax amount: $850
- Date on market: 4/9/2026
- Cumulative days on market: 110 days
- Listing terms: Cash,Conventional,FHA,USDA Loan,VA Loan
- Ownership: Private
- Electric utility on property: Yes
- Road surface type: Asphalt, Paved
Estimated market value
Not available
Estimated sales range
Not available
$1,479/mo
Price history
| Date | Event | Price |
|---|---|---|
| 5/21/2026 | Price change | $239,900-4%$132/sqft |
Source:  MARIS #26020970 Report a problem MARIS #26020970 Report a problem | ||
| 4/9/2026 | Listed for sale | $249,900+149.9%$138/sqft |
Source: MARIS #26020970 Report a problem | ||
| 2/28/2024 | Listing removed | -- |
Source: MARIS #23028653 Report a problem | ||
| 11/5/2023 | Listing removed | $100,000$55/sqft |
Source: MARIS #23028653 Report a problem | ||
| 10/28/2023 | Listed for sale | $100,000-21.9%$55/sqft |
Source: MARIS #23028653 Report a problem | ||
| 10/8/2023 | Listing removed | -- |
Source: MARIS #23028653 Report a problem | ||
| 6/28/2023 | Price change | $128,000-1.5%$70/sqft |
Source: MARIS #23028653 Report a problem | ||
| 5/21/2023 | Listed for sale | $130,000$72/sqft |
Source: MARIS #23028653 Report a problem | ||
Public tax history
Tax history is unavailable.
Monthly payment
Est. payment
Payment breakdown
Explore the cost of this home by adjusting the details. Changes won't be saved.Climate risks
Neighborhood: 63780
Nearby schools
GreatSchools rating
- 6/10Kelso Elementary SchoolGrades: PK-8Distance: 4.8 mi
Schools provided by the listing agent
- Elementary: Kelso Elem.
- Middle: Kelso Elem.
Source: MARIS. This data may not be complete. We recommend contacting the local school district to confirm school assignments for this home.
- $225,600-- bd-- ba942 sqft141 Messmer St S, Kelso, MO 63780Off Market
- $223,900-- bd-- ba1.5k sqft19 State Highway Pp, Kelso, MO 63758Off Market
- $477,7004 bd5 ba2.6k sqft471 Highway 61, Kelso, MO 63758Off Market
- $662,7702 bd2 ba1.7k sqft160 Messmer St N, Kelso, MO 63758Off Market
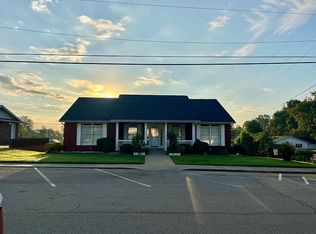
- $219,900-- bd-- ba1.8k sqft11 State Highway Pp, Kelso, MO 63758Off Market
- $274,700-- bd-- ba3.2k sqft121 Messmer St S, Kelso, MO 63780Off Market
- $264,100-- bd-- ba2.5k sqft200 Messmer St S, Kelso, MO 63758Off Market
- $144,3002 bd1 ba1k sqft130 Blattle St, Scott City, MO 63780Off Market
A local agent can set up tours, give advice and negotiate with sellers.
A local lender can help you make sure your offer is ready when you are.
Similar homes
- $264,9003 bd2 ba1.9k sqft305 Wheeler Dr, Scott City, MO 63780For Sale

 MLS ID #26037059, Dolores M Baker, EDGE Realty ERA Powered. MARIS
 - $189,5003 bd3 ba1.8k sqft1880 Mary St, Scott City, MO 63780For Sale
 MLS ID #25058657, Paula D Diebold, EDGE Realty ERA Powered. MARIS
 - $--3 bd2 ba1.8k sqft204 Easy St, Chaffee, MO 63740Auction
 Auction.com 2
 - $276,0003 bd2 ba1.6k sqft5093 State Highway 77, Benton, MO 63736For Sale By Owner
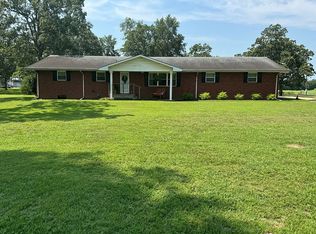
- $234,9003 bd2 ba1.4k sqft2637 Hopper Rd, Cape Girardeau, MO 63701For SaleMLS ID #26025435, Taylor L Pinkerton, Rooted Real Estate & Auction Co.. MARIS
- $240,0003 bd2 ba2k sqft3103 Bloomfield Rd, Cape Girardeau, MO 63703For SaleMLS ID #25023935, Paula D Diebold, EDGE Realty ERA Powered. MARIS
- $--3 bd2 ba1.6k sqft12 Paradise St, Benton, MO 63736AuctionXome
- $249,900-- bd-- ba2k sqft3-5 N Henderson Ave, Cape Girardeau, MO 63701For SaleMLS ID #26048431, Elizabeth McFerron, Main Key Realty, LLC. MARIS
- $239,9003 bd3 ba2k sqft24250 Hanging Rock Rd, Mc Clure, IL 62957ActiveMLS ID #12623281, SHANNON LAPE, PROPERTY WITH TLC, LLC. MRED as distributed by MLS GRID
- $259,9003 bd2 ba2k sqft1573 Parksite Dr, Cape Girardeau, MO 63701For SaleMLS ID #26045594, Ross J King, Magnum Property Management, LL. MARIS
- $--3 bd2 ba1.4k sqft357 Tradition Dr, Cape Girardeau, MO 63701AuctionServiceLink Auction
- $259,9004 bd3 ba1.9k sqft3830 Fawn Dr, Cape Girardeau, MO 63701For SaleMLS ID #26047293, Linda Essner, Century 21 Ashland Realty. MARIS
- $150,0003 bd1 ba1k sqft14 W Lawn, Kelso, MO 63758For SaleMLS ID #26019093, Teresa L Hastings, Special T Realty, LLC. MARIS
- $225,0004 bd3 ba1.9k sqft614 N Mount Auburn Rd, Cape Girardeau, MO 63701For SaleMLS ID #26039820, McKelvey T Steger, EPM Real Estate. MARIS
- $209,0003 bd2 ba1.1k sqft881 Scott St, Scott City, MO 63780New ConstructionMLS ID #26007662, Pam Dannenmueller, EDGE Realty, ERA Powered. MARIS
- $244,9003 bd2 ba1.8k sqft220 Alpine Dr, Cape Girardeau, MO 63701For SaleMLS ID #26042175, John M Spear, EDGE Realty ERA Powered. MARIS
- $221,0003 bd2 ba1.8k sqft2625 Hopper Rd, Cape Girardeau, MO 63701For SaleMLS ID #26045314, Lynsey Powers, Paul Kitchen & Associates. MARIS
- $153,9003 bd2 ba1.3k sqft1911 Yale Dr, Scott City, MO 63780For SaleMLS ID #25074316, Taylor L Pinkerton, Rooted Real Estate & Auction Co.. MARIS
- $279,9003 bd3 ba1.9k sqft1811 Lawanda Dr, Cape Girardeau, MO 63701For SaleMLS ID #26029083, Katelyn Dannenmueller, EDGE Realty ERA Powered. MARIS
- $217,0003 bd2 ba1.3k sqft1835 Westridge Dr, Cape Girardeau, MO 63701For SaleMLS ID #26042487, Danielle Boyer, Ritter Real Estate. MARIS
