Welcome to 108 Southwest Street in Oran, offering 3 bedrooms, 2 bathrooms and just over 1,300 square feet of comfortable living space—all offered at $199,900. The functional floor plan provides plenty of room for everyday living, while the carport offers convenient covered parking. Out back, a brand-new deck completed in 2026 gives you a fresh outdoor space for relaxing, grilling or entertaining. Several of the home's larger components have already seen updates, including a water heater installed in 2022, HVAC approximately 5 years old and a roof approximately 8 years old. A moisture barrier was also professionally installed in the crawl space by Terminix in 2024. If you've been searching for a 3-bedroom, 2-bath home with manageable square footage and important updates already completed, 108 Southwest Street deserves a look.
Active
Listed by: EPM Real Estate • Dana Shirrell • 573-382-4044
Price cut: $19.9K (10/8)
$180,000
108 S West St, Oran, MO 63771
3beds
1,344sqft
Single Family Residence
Built in 1965
9,583 Square Feet Lot
$-- Zestimate®
$134/sqft
$-- HOA
What's special
Functional floor plan
- 22 days
- 265
- 12
Zillow last checked:
Listing updated:
Listed by:
Dana Shirrell 573-382-4044,
EPM Real Estate
Source: MARIS,MLS#: 26062377 Originating MLS: Southeast Missouri REALTORS
Facts & features
Interior
Bedrooms & bathrooms
- Bedrooms: 3
- Bathrooms: 2
- Full bathrooms: 2
- Main level bathrooms: 2
- Main level bedrooms: 3
Heating
- Electric, Forced Air
Cooling
- Central Air, Electric
Features
- Basement: Crawl Space
- Has fireplace: No
Interior area
- Total structure area: 1,344
- Total interior livable area: 1,344 sqft
- Finished area above ground: 1,344
Property
Parking
- Total spaces: 1
- Parking features: Carport
- Carport spaces: 1
Features
- Levels: One
Lot
- Size: 9,583 Square Feet
- Features: Back Yard, Front Yard, Level
Details
- Parcel number: 094.018.00003014003.00
- Special conditions: Standard
Construction
Type & style
- Home type: SingleFamily
- Architectural style: Ranch
- Property subtype: Single Family Residence
Materials
- Vinyl Siding
Condition
- Year built: 1965
Utilities & green energy
- Electric: 220 Volts
- Sewer: Public Sewer
- Water: Public
- Utilities for property: Electricity Connected, Sewer Connected, Water Connected
Community & HOA
Community
- Subdivision: Pfefferkorn 1st Add
HOA
- Has HOA: No
Location
- Region: Oran
Financial & listing details
- Price per square foot: $134/sqft
- Tax assessed value: $36,840
- Annual tax amount: $525
- Date on market: 9/28/2026
- Cumulative days on market: 30 days
- Listing terms: Cash,Conventional,FHA,USDA Loan,VA Loan
- Electric utility on property: Yes
Estimated market value
Not available
Estimated sales range
Not available
Not available
Price history
| Date | Event | Price |
|---|---|---|
| 10/8/2026 | Price change | $180,000-10%$134/sqft |
Source:  MARIS #26062377 Report a problem | ||
| 9/28/2026 | Listed for sale | $199,900-0.1%$149/sqft |
Source: MARIS #26062377 Report a problem | ||
| 9/24/2026 | Listing removed | $200,000$149/sqft |
Source: MARIS #26059847 Report a problem | ||
| 9/16/2026 | Listed for sale | $200,000-4.8%$149/sqft |
Source: MARIS #26059847 Report a problem | ||
| 9/14/2026 | Listing removed | -- |
Source: Owner Report a problem | ||
| 9/12/2026 | Listed for sale | $210,000+35.5%$156/sqft |
Source: Owner Report a problem | ||
| 4/21/2023 | Sold | -- |
Source: MARIS #23004734 Report a problem | ||
| 4/6/2023 | Pending sale | $155,000$115/sqft |
Source: MARIS #23004734 Report a problem | ||
| 2/24/2023 | Contingent | $155,000$115/sqft |
Source: MARIS #23004734 Report a problem | ||
| 2/10/2023 | Listed for sale | $155,000$115/sqft |
Source: MARIS #23004734 Report a problem | ||
| 2/3/2023 | Listing removed | -- |
Source: MARIS #23004734 Report a problem | ||
| 1/30/2023 | Listed for sale | $155,000$115/sqft |
Source: MARIS #23004734 Report a problem | ||
| 1/10/2020 | Sold | -- |
Source: MARIS #20002174 Report a problem | ||
Public tax history
| Year | Property taxes | Tax assessment |
|---|---|---|
| 2014 | -- | $7,000 |
Find assessor info on the county website
Monthly payment
Est. payment
Payment breakdown
Explore the cost of this home by adjusting the details. Changes won't be saved.Climate risks
Neighborhood: 63771
Nearby schools
Schools provided by the listing agent
- Elementary: Oran Elem.
- Middle: Oran High
- High: Oran High
Source: MARIS. This data may not be complete. We recommend contacting the local school district to confirm school assignments for this home.

Similar homes
- $189,0003 bd2 ba1.4k sqft1610 State Hwy W, Oran, MO 63771For Sale
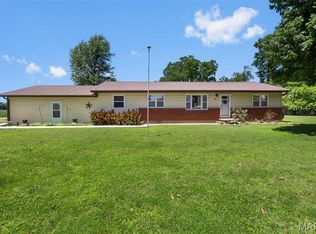
 MLS ID #26032148, Pam Dannenmueller, EDGE Realty, ERA Powered. MARIS
- $214,5003 bd1 ba1.1k sqft406 Bell Ln, Oran, MO 63771For Sale
 MLS ID #26059913, Jake J Phillips, Mossy Oak Properties Mozark Re. MARIS
- $140,0002 bd1 ba1k sqft108 Elm St, Oran, MO 63771For Sale
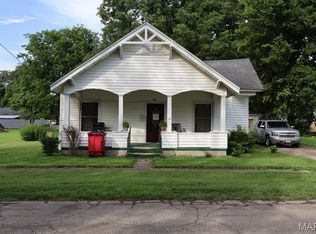 MLS ID #26039813, Taylor L Pinkerton, Rooted Real Estate & Auction Co.. MARIS
- $154,9004 bd2 ba1.6k sqft265 Country Cv, Benton, MO 63736For Sale
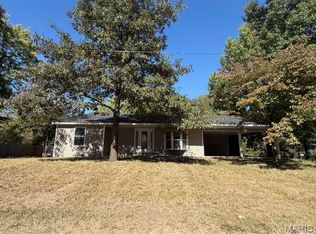 MLS ID #26064699, Natali Ketcherside, Century 21 American Realty. MARIS
- $164,9003 bd2 ba1.8k sqft204 Easy St, Chaffee, MO 63740For SaleMLS ID #26065342, Carl E Welch, Delta Realty, LLC. MARIS
- $173,3002 bd1 ba1k sqft311 Winchester St S, Benton, MO 63736For SaleMLS ID #26050233, Kyla J Evans, Paul Kitchen & Associates. MARIS
- $180,0003 bd2 ba1.3k sqft116 Terrace Dr, Sikeston, MO 63801For SaleMLS ID #26060944, Brittany Fayette, EDGE Realty, ERA Powered. MARIS
- $145,0003 bd2 ba1.6k sqft315 W Parker Ave, Chaffee, MO 63740For SaleMLS ID #26026208, Madeline M Reed, Paul Kitchen & Associates. MARIS
- $215,0004 bd2 ba1.7k sqft46 Dement Rd, Sikeston, MO 63801For SaleMLS ID #26059052, Britney A Mulcahy, Silverthorn Realty. MARIS
- $189,5003 bd3 ba1.8k sqft1880 Mary St, Scott City, MO 63780For SaleMLS ID #25058657, Paula D Diebold, EDGE Realty ERA Powered. MARIS
- $142,5003 bd2 ba1.2k sqft329 W Parker Ave, Chaffee, MO 63740For SaleMLS ID #26048735, Drake L Bentley, Ritter Real Estate. MARIS
- $192,5003 bd2 ba1.5k sqft3126 Wisteria Dr, Cape Girardeau, MO 63701For SaleMLS ID #26049230, Mary Kistner, EDGE Realty ERA Powered. MARIS
- $150,0003 bd2 ba1.7k sqft517 North St, Cape Girardeau, MO 63701For SaleMLS ID #26067202, Sarah E McKinney, EXP Realty, LLC. MARIS
- $185,0003 bd2 ba1.1k sqft2400 Albert Rasche Dr, Cape Girardeau, MO 63701For SaleMLS ID #26038755, Brittany A Schroeder, EXP Realty, LLC. MARIS
- $209,0003 bd2 ba1.1k sqft1436 N Spanish St, Cape Girardeau, MO 63701New ConstructionMLS ID #26058967, Rocky N Strand, Paul Kitchen & Associates. MARIS
- $159,9002 bd1 ba950 sqft219 W Davidson Ave, Chaffee, MO 63740For SaleMLS ID #26028113, Ashley N Cross, EPM Real Estate. MARIS
- $205,0003 bd2 ba1.8k sqft922 Hawthorn Dr, Sikeston, MO 63801For SaleMLS ID #26048567, Lynsey K Perry, Silverthorn Realty. MARIS
- $159,0003 bd2 ba1.1k sqft802 Peggy St, Bertrand, MO 63823For SaleMLS ID #26066872, Stacey L Comstock, Century 21 Ashland Realty. MARIS
