Welcome home to this beautifully updated 3-bedroom, 2-bathroom property situated on nearly an acre of land. Inside, you will find new laminate floors through most of the home, creating a clean and inviting home. The kitchen is a standout feature with custom cabinetry, providing plenty of storage for everyday living and entertaining. Step outside and enjoy the spacious yard which offers plenty of room for outdoor activities, gardening, pets or simply relaxing on the privacy of your own property. The outdoor deck and patio give the homeowner the perfect space for grilling, entertaining, or unwinding after a long day. This home offers the perfect blend of comfort, style, and room to enjoy. Schedule your showing today
Active
Listed by: Century 21 Premiere Realty • Thomas A Williams • 573-620-0813
$215,000
6 Judy Dr, Sikeston, MO 63801
3beds
1,318sqft
Single Family Residence
Built in 2014
0.9 Acres Lot
$-- Zestimate®
$163/sqft
$-- HOA
What's special
Outdoor deck and patioSpacious yardPlenty of storageClean and inviting homeBeautifully updated
- 2 days |
- 384 |
- 16 |
Zillow last checked:
Listing updated:
Listed by:
Thomas A Williams 573-620-0813,
Century 21 Premiere Realty,
Laveta Williams 573-620-1256,
Century 21 Premiere Realty
Source: MARIS,MLS#: 26053921 Originating MLS: Bootheel Regional Board of REALTORS
Originating MLS: Bootheel Regional Board of REALTORSFacts & features
Interior
Bedrooms & bathrooms
- Bedrooms: 3
- Bathrooms: 2
- Full bathrooms: 2
- Main level bathrooms: 2
- Main level bedrooms: 3
Heating
- Electric, Forced Air
Cooling
- Ceiling Fan(s), Central Air, Electric
Appliances
- Included: Stainless Steel Appliance(s), Dishwasher, Exhaust Fan, Plumbed For Ice Maker, Microwave, Electric Range, Electric Water Heater
- Laundry: Electric Dryer Hookup, Laundry Room, Washer Hookup
Features
- Breakfast Bar, Ceiling Fan(s), Custom Cabinetry, Dining/Living Room Combo, High Speed Internet, Kitchen Island, Kitchen/Dining Room Combo, Laminate Counters, Open Floorplan, Recessed Lighting, Shower, Tray Ceiling(s), Tub, Vaulted Ceiling(s), Walk-In Closet(s)
- Flooring: Carpet, Ceramic Tile, Laminate
- Basement: None
- Has fireplace: No
Interior area
- Total structure area: 1,318
- Total interior livable area: 1,318 sqft
- Finished area above ground: 1,318
Property
Parking
- Total spaces: 2
- Parking features: Garage Faces Front
- Attached garage spaces: 2
Features
- Levels: One
- Patio & porch: Awning(s), Deck, Front Porch, Patio
- Exterior features: Entry Steps/Stairs, Garden
- Fencing: None
Lot
- Size: 0.9 Acres
- Dimensions: 86 x 283
- Features: Adjoins Open Ground, Back Yard, Cul-De-Sac, Few Trees, Front Yard, Garden
Details
- Parcel number: 1950150000101200800
- Special conditions: Standard
Construction
Type & style
- Home type: SingleFamily
- Architectural style: Ranch
- Property subtype: Single Family Residence
Materials
- Vinyl Siding
- Foundation: Slab
- Roof: Asphalt,Shingle
Condition
- Year built: 2014
Utilities & green energy
- Electric: Single Phase, Ameren
- Sewer: Septic Tank
- Water: Public
- Utilities for property: Phone Available
Community & HOA
Community
- Subdivision: Westview Estates 3rd Addition
HOA
- Has HOA: No
Location
- Region: Sikeston
Financial & listing details
- Price per square foot: $163/sqft
- Annual tax amount: $957
- Date on market: 8/20/2026
- Listing terms: Cash,Conventional,FHA,USDA Loan,VA Loan
Estimated market value
Not available
Estimated sales range
Not available
Not available
Price history
| Date | Event | Price |
|---|---|---|
| 8/20/2026 | Listed for sale | $215,000$163/sqft |
Source:  MARIS #26053921 Report a problem MARIS #26053921 Report a problem | ||
Public tax history
Tax history is unavailable.
Monthly payment
Est. payment
Payment breakdown
Explore the cost of this home by adjusting the details. Changes won't be saved.Climate risks
Neighborhood: 63801
Nearby schools
GreatSchools rating
- 5/10Lee Hunter Elementary SchoolGrades: 1-4Distance: 2.6 mi
- 6/10Sikeston Junior High SchoolGrades: 7-8Distance: 1.8 mi
- 5/10Sikeston Sr. High SchoolGrades: 9-12Distance: 3.9 mi
Schools provided by the listing agent
- Elementary: Sikeston R-6
- Middle: 5th & 6th/7th & 8th
- High: Sikeston Sr. High
Source: MARIS. This data may not be complete. We recommend contacting the local school district to confirm school assignments for this home.
- $190,2003 bd1 ba1.5k sqft2 Judy Dr, Sikeston, MO 63801Off Market

- $230,600-- bd-- ba-- sqft2 Judy Dr, Sikeston, MO 63801Off Market
- $205,9003 bd2 ba1.4k sqft3 Judy Dr, Sikeston, MO 63801Off Market
- $216,400-- bd-- ba1.9k sqft1 Judy Dr, Sikeston, MO 63801Off Market
- $195,3003 bd2 ba1.8k sqft4 Judy Dr, Sikeston, MO 63801Off Market
- $213,2003 bd2 ba1.5k sqft5 Judy Dr, Sikeston, MO 63801Off Market
- $245,8003 bd2 ba1.8k sqft202 Aletha Dr, Sikeston, MO 63801Off Market
- $208,4003 bd-- ba2.2k sqft201 Gayle Ct, Sikeston, MO 63801Off Market
A local agent can set up tours, give advice and negotiate with sellers.
A local lender can help you make sure your offer is ready when you are.
Similar homes
- $245,0004 bd2 ba1.5k sqft103 Clara Dr, Sikeston, MO 63801For Sale
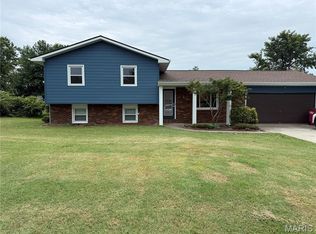
 MLS ID #26051404, Lauren T DeWitt, EDGE Realty, ERA Powered. MARIS
 - $220,0003 bd2 ba1.3k sqft215 Andrea Dr, Sikeston, MO 63801For Sale By Owner
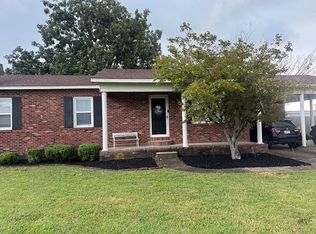
- $197,5004 bd3 ba1.9k sqft134 Reuben Ave, Sikeston, MO 63801For Sale
 MLS ID #26047555, Keasha M Drury, Drury Real Estate. MARIS
 - $225,0003 bd2 ba1.2k sqft853 Cambridge Dr, Sikeston, MO 63801For Sale
 MLS ID #26051383, Stephanie A Anderson, SMG Realty. MARIS
 - $220,0003 bd2 ba1.8k sqft922 Hawthorn Dr, Sikeston, MO 63801For SaleMLS ID #26048567, Lynsey K Perry, Silverthorn Realty. MARIS
- $169,9003 bd2 ba1.3k sqft100 Harris Dr, Sikeston, MO 63801For SaleMLS ID #26052869, Kelly M Copeland, EXP Realty, LLC. MARIS
- $235,0003 bd2 ba1.3k sqft50 Byrd Dr, Sikeston, MO 63801New ConstructionMLS ID #26015655, Lawren McMullan, EDGE Realty, ERA Powered. MARIS
- $--3 bd2 ba1.4k sqft313 Harrison St, Sikeston, MO 63801AuctionXome
- $210,0003 bd2 ba1.3k sqft1449 Bloomfield St, Oran, MO 63771For Sale By Owner
- $249,5003 bd2 ba1.4k sqft900 Hawthorn Dr, Sikeston, MO 63801For SaleMLS ID #26038946, Shari L McConnell, RE/MAX Platinum. MARIS
- $265,0003 bd2 ba1.8k sqft1220 Yellowstone, Sikeston, MO 63801For SaleMLS ID #26046839, Christy Lawrence, C. Lawrence Realty LLC. MARIS
- $249,9003 bd2 ba1.9k sqft402 Garner St, Sikeston, MO 63801For SaleMLS ID #26026319, Billy Hoskins, Paul Kitchen & Associates. MARIS
- $234,9003 bd2 ba1.7k sqft409 Harrison St, Sikeston, MO 63801For Sale By Owner
- $239,9003 bd2 ba1.4k sqft810 Bollweevil Blvd, Sikeston, MO 63801New ConstructionMLS ID #26037316, Kelly R Gray, Elevate RE. MARIS
- $169,0002 bd1 ba1.3k sqft734 Park Ave, Sikeston, MO 63801For SaleMLS ID #26051448, Christy Lawrence, C. Lawrence Realty LLC. MARIS
- $259,0003 bd2 ba1.8k sqft126 Bradley Dr, Sikeston, MO 63801For SaleMLS ID #26026003, Jessica Merideth, Century 21 Premiere Realty. MARIS
- $319,9003 bd3 ba1.9k sqft133 Larue Ln, Sikeston, MO 63801For SaleMLS ID #26043987, Sandy L Sitzes, Bollinger Real Estate Services. MARIS
- $249,9003 bd2 ba1.5k sqft1010 Pine St, Sikeston, MO 63801For Sale By Owner
- $154,9002 bd2 ba1.6k sqft1184 County Highway 829, Sikeston, MO 63801For Sale By Owner
- $309,5003 bd2 ba1.8k sqft1201 Yosemite, Sikeston, MO 63801For SaleMLS ID #26019375, Shawn R Adams, Poplar Bluff Realty Inc. MARIS
