Recently remodeled and ready for Y-O-U!
This great home is updated and move in ready! Improvements include all new flooring, windows, fixtures, and hardware—just to name a few. Bathrooms are spacious and have been tastefully modernized with new vanities, tile, and matching fixtures. The eat-in kitchen boasts beautiful quartz countertops, subway tile backsplash, and updated appliances. From the garage workshop to the laundry cabinetry to the walk-in closets, storage abounds. You're sure to enjoy the large covered front porch, screened-in porch, paver patio, and large fenced-in yard. This home truly has it all!
Active
Listed by: Century 21 Premiere Realty • Jessica Merideth • 573-620-0433
$259,000
126 Bradley Dr, Sikeston, MO 63801
3beds
1,828sqft
:
Get pre-qualified$1,645/mo
Single Family Residence
Built in 1983
0.37 Acres Lot
$-- Zestimate®
$142/sqft
$-- HOA
What's special
Large fenced-in yardPaver patioScreened-in porchBeautiful quartz countertopsLarge covered front porchUpdated appliancesEat-in kitchen
- 106 days |
- 314 |
- 14 |
Zillow last checked:
Listing updated:
Listed by:
Jessica Merideth 573-620-0433,
Century 21 Premiere Realty
Source: MARIS,MLS#: 26026003 Originating MLS: Bootheel Regional Board of REALTORS
Originating MLS: Bootheel Regional Board of REALTORSFacts & features
Interior
Bedrooms & bathrooms
- Bedrooms: 3
- Bathrooms: 2
- Full bathrooms: 2
- Main level bathrooms: 2
- Main level bedrooms: 3
Heating
- Forced Air
Cooling
- Central Air, Electric
Appliances
- Included: Dishwasher, Disposal, Oven, Range, Refrigerator, Water Heater
Features
- Ceiling Fan(s), Eat-in Kitchen, Kitchen Island, Open Floorplan, Pantry, Recessed Lighting, Stone Counters, Storage, Walk-In Closet(s)
- Flooring: Laminate
- Has basement: No
- Has fireplace: No
Interior area
- Total structure area: 1,828
- Total interior livable area: 1,828 sqft
- Finished area above ground: 1,828
Property
Parking
- Total spaces: 2
- Parking features: Garage, Garage Door Opener, Workshop in Garage
- Attached garage spaces: 2
Features
- Levels: One
- Patio & porch: Front Porch, Patio, Screened
- Exterior features: Storage
- Fencing: Fenced
Lot
- Size: 0.37 Acres
- Dimensions: 107 x 150
- Features: Level
Details
- Parcel number: 196.024.00002008011.00
- Special conditions: Standard
Construction
Type & style
- Home type: SingleFamily
- Architectural style: Ranch
- Property subtype: Single Family Residence
Materials
- Brick, Vinyl Siding
- Foundation: Slab
- Roof: Shingle
Condition
- Year built: 1983
Utilities & green energy
- Electric: Single Phase
- Sewer: Public Sewer
- Water: Public
Community & HOA
Community
- Subdivision: Hunter Acres West 4th Add
HOA
- Has HOA: No
Location
- Region: Sikeston
Financial & listing details
- Price per square foot: $142/sqft
- Tax assessed value: $115,380
- Annual tax amount: $1,238
- Date on market: 4/28/2026
- Cumulative days on market: 106 days
- Listing terms: Cash,Conventional,FHA,USDA Loan,VA Loan
Estimated market value
Not available
Estimated sales range
Not available
Not available
Price history
| Date | Event | Price |
|---|---|---|
| 4/28/2026 | Listed for sale | $259,000+72.7%$142/sqft |
Source:  MARIS #26026003 Report a problem MARIS #26026003 Report a problem | ||
| 6/6/2025 | Sold | -- |
Source: MARIS #25029258 Report a problem | ||
| 5/9/2025 | Pending sale | $150,000$82/sqft |
Source: MARIS #25029258 Report a problem | ||
| 5/5/2025 | Listed for sale | $150,000$82/sqft |
Source: MARIS #25029258 Report a problem | ||
Public tax history
| Year | Property taxes | Tax assessment |
|---|---|---|
| 2025 | -- | $21,920 +10.7% |
| 2024 | -- | $19,810 |
| 2023 | -- | $19,810 |
| 2022 | -- | $19,810 +3.7% |
| 2021 | -- | $19,100 +3.8% |
| 2020 | -- | $18,400 |
| 2018 | -- | $18,400 |
| 2017 | -- | $18,400 +12.1% |
| 2014 | -- | $16,410 |
Find assessor info on the county website
Monthly payment
Est. payment
Payment breakdown
Explore the cost of this home by adjusting the details. Changes won't be saved.Climate risks
Neighborhood: 63801
Nearby schools
GreatSchools rating
- 5/10Lee Hunter Elementary SchoolGrades: 1-4Distance: 0.7 mi
- 6/10Sikeston Junior High SchoolGrades: 7-8Distance: 0.5 mi
- 5/10Sikeston Sr. High SchoolGrades: 9-12Distance: 2 mi
Schools provided by the listing agent
- Elementary: Lee Hunter Elem.
- Middle: 5th & 6th/7th & 8th
- High: Sikeston Sr. High
Source: MARIS. This data may not be complete. We recommend contacting the local school district to confirm school assignments for this home.
- $198,1003 bd1 ba1.7k sqft128 Bradley Dr, Sikeston, MO 63801Off Market
- $209,500-- bd-- ba1.6k sqft124 Bradley Dr, Sikeston, MO 63801Off Market
- $--3 bd3 ba1.7k sqft123 Holmes Dr, Sikeston, MO 63801Sold
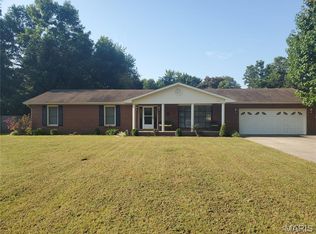
- $230,3004 bd2 ba2.2k sqft121 Holmes Dr, Sikeston, MO 63801Off Market

- $256,9004 bd3 ba1.6k sqft125 Holmes Dr, Sikeston, MO 63801Off Market
- $210,4004 bd2 ba1k sqft121 Bradley Dr, Sikeston, MO 63801Off Market
- $251,600-- bd-- ba2.4k sqft130 Bradley Dr, Sikeston, MO 63801Off Market
- $233,7003 bd2 ba2k sqft122 Bradley Dr, Sikeston, MO 63801Off Market
A local agent can set up tours, give advice and negotiate with sellers.
A local lender can help you make sure your offer is ready when you are.
Similar homes
- $258,0003 bd2 ba1.7k sqft212 Foust Dr, Sikeston, MO 63801For Sale

 MLS ID #26037918, Lauren T DeWitt, EDGE Realty, ERA Powered. MARIS
 - $249,9004 bd3 ba1.7k sqft208 Foust Dr, Sikeston, MO 63801For Sale
 MLS ID #26050024, Jessica Merideth, Century 21 Premiere Realty. MARIS
 - $--3 bd2 ba1k sqft604 Park Ave, Sikeston, MO 63801AuctionAuction.com 2
- $255,0003 bd3 ba2.3k sqft124 David Dr, Sikeston, MO 63801For Sale
 MLS ID #26034559, Sarah E DeLuca, Area Properties Real Estate-River Region. MARIS
 - $249,5003 bd2 ba1.4k sqft900 Hawthorn Dr, Sikeston, MO 63801For SaleMLS ID #26038946, Shari L McConnell, RE/MAX Platinum. MARIS
- $225,0003 bd2 ba1.8k sqft922 Hawthorn Dr, Sikeston, MO 63801For SaleMLS ID #26048567, Lynsey K Perry, Silverthorn Realty. MARIS
- $265,0003 bd2 ba1.8k sqft1220 Yellowstone, Sikeston, MO 63801For SaleMLS ID #26046839, Christy Lawrence, C. Lawrence Realty LLC. MARIS
- $239,5004 bd2 ba2.3k sqft209 Aletha Dr, Sikeston, MO 63801For SaleMLS ID #26041939, Lauren T DeWitt, EDGE Realty, ERA Powered. MARIS
- $260,0003 bd3 ba2.3k sqft914 Pine St, Sikeston, MO 63801For SaleMLS ID #26045255, Allen A Basham, EXP Realty, LLC. MARIS
- $219,9003 bd2 ba1.5k sqft8 Elizabeth Rd, Sikeston, MO 63801For SaleMLS ID #26047023, Elaine Edgar, Semo Home Realty. MARIS
- $229,0003 bd2 ba1.9k sqft912 Cambridge Dr, Sikeston, MO 63801For SaleMLS ID #26049361, Lisa M Russell, EXP Realty LLC. MARIS
- $200,0003 bd2 ba1.7k sqft302 Bohannon St, Sikeston, MO 63801For SaleMLS ID #26050070, Mike R Leible, Century 21 Premiere Realty. MARIS
- $229,0003 bd2 ba2k sqft841 Stanford Dr, Sikeston, MO 63801For SaleMLS ID #26044467, Breanne M Marks, Ross Realty. MARIS
- $225,0003 bd3 ba2k sqft119 Depro Ave, Sikeston, MO 63801For SaleMLS ID #16877, Britney Mulcahy. SEMOMLS
- $309,5003 bd2 ba1.8k sqft1201 Yosemite, Sikeston, MO 63801For SaleMLS ID #26019375, Shawn R Adams, Poplar Bluff Realty Inc. MARIS
- $319,9003 bd3 ba1.9k sqft133 Larue Ln, Sikeston, MO 63801For SaleMLS ID #26043987, Sandy L Sitzes, Bollinger Real Estate Services. MARIS
- $197,5004 bd3 ba1.9k sqft134 Reuben Ave, Sikeston, MO 63801For SaleMLS ID #26047555, Keasha M Drury, Drury Real Estate. MARIS
- $239,9003 bd2 ba1.4k sqft810 Bollweevil Blvd, Sikeston, MO 63801New ConstructionMLS ID #26037316, Kelly R Gray, Elevate RE. MARIS
- $235,0003 bd2 ba1.3k sqft50 Byrd Dr, Sikeston, MO 63801New ConstructionMLS ID #26015655, Lawren McMullan, EDGE Realty, ERA Powered. MARIS
- $225,0002 bd3 ba1.7k sqft1300 N Main St APT 218, Sikeston, MO 63801For SaleMLS ID #26036952, Gary Silverthorn, Silverthorn Realty. MARIS
