This home offers plenty of space for a growing family, inside and outside. With over 2000sqft of living space inside you will find 3 bedrooms and 2 updated bathrooms. Updated kitchen with plenty of space for a formal dining room table. A family room and spacious den that offers a beautiful wood burning fireplace. Laundry room with plenty of cabinets for all your storage needs. This home offers a 1 car attached garage PLUS a 2 car detached garage with concrete floor, electric, and baseboard heating. Large, fenced back yard with a great patio space for grilling and entertaining guest. This home is move in ready, call today to schedule of private viewing!!
Active
Listed by: Ross Realty • Breanne M Marks
$235,000
841 Stanford Dr, Sikeston, MO 63801
3beds
2,015sqft
:
Get pre-qualified$1,509/mo
Single Family Residence
Built in 1970
10,360 Square Feet Lot
$-- Zestimate®
$117/sqft
$-- HOA
What's special
Beautiful wood burning fireplaceUpdated kitchenSpacious denFamily room
- 21 days |
- 456 |
- 16 |
Likely to sell faster than
Zillow last checked:
Listing updated:
Listed by:
Breanne M Marks 573-703-6802,
Ross Realty
Source: MARIS,MLS#: 26044467 Originating MLS: Bootheel Regional Board of REALTORS
Originating MLS: Bootheel Regional Board of REALTORSFacts & features
Interior
Bedrooms & bathrooms
- Bedrooms: 3
- Bathrooms: 2
- Full bathrooms: 2
- Main level bathrooms: 2
- Main level bedrooms: 3
Heating
- Natural Gas, Other
Cooling
- Central Air, Other
Appliances
- Included: Dishwasher, Free-Standing Gas Range, Refrigerator, Washer/Dryer, Gas Water Heater
Features
- Has basement: No
- Number of fireplaces: 1
- Fireplace features: Den
Interior area
- Total structure area: 2,015
- Total interior livable area: 2,015 sqft
- Finished area above ground: 2,015
Property
Parking
- Total spaces: 2
- Parking features: Garage - Attached
- Attached garage spaces: 2
Features
- Levels: One
- Fencing: Back Yard,Chain Link
Lot
- Size: 10,360 Square Feet
- Dimensions: 74 x 140
- Features: Back Yard, City Lot, Front Yard
Details
- Additional structures: Garage(s)
- Parcel number: 019.129002006005.00
- Special conditions: Standard
Construction
Type & style
- Home type: SingleFamily
- Architectural style: Ranch
- Property subtype: Single Family Residence
Materials
- Brick, Vinyl Siding
- Roof: Shingle
Condition
- Year built: 1970
Utilities & green energy
- Electric: Other
- Sewer: Public Sewer
- Water: Public
- Utilities for property: Electricity Connected, Natural Gas Connected, Sewer Connected
Community & HOA
HOA
- Has HOA: No
Location
- Region: Sikeston
Financial & listing details
- Price per square foot: $117/sqft
- Tax assessed value: $126,100
- Annual tax amount: $1,346
- Date on market: 7/12/2026
- Listing terms: Cash,Conventional,FHA,USDA Loan,VA Loan
- Electric utility on property: Yes
Estimated market value
Not available
Estimated sales range
Not available
Not available
Price history
| Date | Event | Price |
|---|---|---|
| 7/12/2026 | Listed for sale | $235,000+23.7%$117/sqft |
Source:  MARIS #26044467 Report a problem MARIS #26044467 Report a problem | ||
| 6/10/2022 | Sold | -- |
Source: MARIS #22069741 Report a problem | ||
| 4/8/2022 | Listed for sale | $190,000$94/sqft |
Source:  SEMOMLS #13972 Report a problem SEMOMLS #13972 Report a problem | ||
Public tax history
| Year | Property taxes | Tax assessment |
|---|---|---|
| 2025 | $1,346 +26.5% | $24,000 +8.6% |
| 2024 | $1,065 -0.4% | $22,100 |
| 2023 | $1,069 +17.3% | $22,100 +16.3% |
| 2022 | $912 +0.1% | $19,000 |
| 2021 | $911 +14.2% | $19,000 +5% |
| 2020 | $797 | $18,100 +5.1% |
| 2017 | -- | $17,220 +0.1% |
| 2016 | -- | $17,210 |
| 2015 | -- | $17,210 |
| 2014 | -- | $17,210 |
Find assessor info on the county website
Monthly payment
Est. payment
Payment breakdown
Explore the cost of this home by adjusting the details. Changes won't be saved.Climate risks
Neighborhood: 63801
Nearby schools
GreatSchools rating
- 5/10Sikeston Middle SchoolGrades: 5-6Distance: 0.5 mi
- 6/10Sikeston Junior High SchoolGrades: 7-8Distance: 2.3 mi
- 5/10Sikeston Sr. High SchoolGrades: 9-12Distance: 0.7 mi
Schools provided by the listing agent
- Elementary: Sikeston R-6
- Middle: Sikeston R-6
- High: Sikeston Sr. High
Source: MARIS. This data may not be complete. We recommend contacting the local school district to confirm school assignments for this home.
- $152,5003 bd1 ba1.3k sqft843 Stanford Dr, Sikeston, MO 63801Off Market
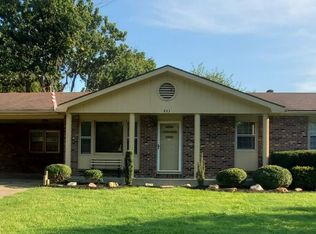
- $160,0003 bd1 ba1.8k sqft837 Stanford Dr, Sikeston, MO 63801Off Market
- $122,5003 bd1 ba1.1k sqft836 Cambridge Dr, Sikeston, MO 63801Off Market
- $124,1003 bd1 ba1.1k sqft834 Cambridge Dr, Sikeston, MO 63801Off Market
- $150,9003 bd1 ba1.5k sqft838 Cambridge Dr, Sikeston, MO 63801Off Market
- $165,1003 bd1 ba2.1k sqft838 Stanford Dr, Sikeston, MO 63801Off Market
- $166,6003 bd1 ba1.1k sqft845 Stanford Dr, Sikeston, MO 63801Off Market
- $136,2003 bd1 ba1.6k sqft832 Cambridge Dr, Sikeston, MO 63801Off Market
A local agent can set up tours, give advice and negotiate with sellers.
A local lender can help you make sure your offer is ready when you are.
Similar homes
- $240,0003 bd2 ba1.9k sqft912 Cambridge Dr, Sikeston, MO 63801For Sale

 MLS ID #26049361, Lisa M Russell, EXP Realty LLC. MARIS
 - $260,0003 bd3 ba2.3k sqft914 Pine St, Sikeston, MO 63801For Sale
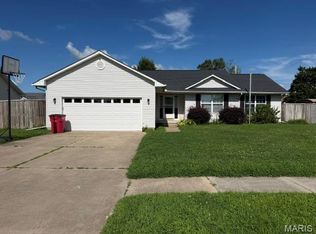 MLS ID #26045255, Allen A Basham, EXP Realty, LLC. MARIS
 - $225,0003 bd2 ba1.8k sqft922 Hawthorn Dr, Sikeston, MO 63801For Sale
 MLS ID #26048567, Lynsey K Perry, Silverthorn Realty. MARIS
 - $265,0003 bd2 ba1.8k sqft1220 Yellowstone, Sikeston, MO 63801For Sale
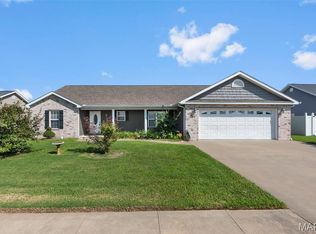 MLS ID #26046839, Christy Lawrence, C. Lawrence Realty LLC. MARIS
 - $249,5003 bd2 ba1.4k sqft900 Hawthorn Dr, Sikeston, MO 63801For SaleMLS ID #26038946, Shari L McConnell, RE/MAX Platinum. MARIS
- $219,9003 bd2 ba1.5k sqft8 Elizabeth Rd, Sikeston, MO 63801For SaleMLS ID #26047023, Elaine Edgar, Semo Home Realty. MARIS
- $249,9003 bd2 ba1.9k sqft402 Garner St, Sikeston, MO 63801For SaleMLS ID #26026319, Billy Hoskins, Paul Kitchen & Associates. MARIS
- $174,9003 bd3 ba1.6k sqft920 Hawthorn Dr, Sikeston, MO 63801For SaleMLS ID #26047382, Cheryl K Rushing, Integrity Realty Partners. MARIS
- $195,0003 bd2 ba1.7k sqft807 Cotton Ridge Dr, Sikeston, MO 63801For SaleMLS ID #26048831, Rene Church, Century 21 Premiere Realty. MARIS
- $260,0003 bd2 ba1.7k sqft212 Foust Dr, Sikeston, MO 63801For SaleMLS ID #26037918, Lauren T DeWitt, EDGE Realty, ERA Powered. MARIS
- $255,0003 bd3 ba2.3k sqft124 David Dr, Sikeston, MO 63801For SaleMLS ID #26034559, Sarah E DeLuca, Area Properties Real Estate-River Region. MARIS
- $244,9004 bd2 ba2.3k sqft209 Aletha Dr, Sikeston, MO 63801For SaleMLS ID #26041939, Lauren T DeWitt, EDGE Realty, ERA Powered. MARIS
- $259,0003 bd2 ba1.8k sqft126 Bradley Dr, Sikeston, MO 63801For SaleMLS ID #26026003, Jessica Merideth, Century 21 Premiere Realty. MARIS
- $197,5004 bd3 ba1.9k sqft134 Reuben Ave, Sikeston, MO 63801For SaleMLS ID #26047555, Keasha M Drury, Drury Real Estate. MARIS
- $239,9003 bd2 ba1.4k sqft810 Bollweevil Blvd, Sikeston, MO 63801New ConstructionMLS ID #26037316, Kelly R Gray, Elevate RE. MARIS
- $235,0003 bd2 ba1.3k sqft50 Byrd Dr, Sikeston, MO 63801New ConstructionMLS ID #26015655, Lawren McMullan, EDGE Realty, ERA Powered. MARIS
- $139,9003 bd2 ba1.1k sqft131 Bynum St, Sikeston, MO 63801For SaleMLS ID #26030257, Tera Mathes, RE/MAX Platinum. MARIS
- $319,9003 bd3 ba1.9k sqft133 Larue Ln, Sikeston, MO 63801For SaleMLS ID #26043987, Sandy L Sitzes, Bollinger Real Estate Services. MARIS
- $123,7503 bd1 ba1.1k sqft1334 Shelby Ave, Sikeston, MO 63801For SaleMLS ID #26044141, John D Bollinger, Bollinger Real Estate Services. MARIS
- $220,000-- bd-- ba2.2k sqft203 N Kingshighway St #B & A, Sikeston, MO 63801For SaleMLS ID #26013249, Lisa M Russell, EXP Realty LLC. MARIS
