This well-loved home has been the heart of countless celebrations and holds more happy memories than the owner can count. With the decision to downsize, a new chapter is ready to begin — and it may be the perfect opportunity for you to make it your own.
Offering 3 bedrooms, 2.5 baths, and 1,699 sq ft, this charming 1960s home is truly a treasure. Step through the front door into the formal living and dining area, where a large picture window fills the space with natural light and a brick gas fireplace adds warmth on cool evenings. Just beyond, the kitchen and den create a comfortable gathering space. The kitchen features white cabinetry, an electric cooktop with hood, and double ovens. A conveniently located bathroom and laundry area sit just off the kitchen near the carport entry.
From the den, enjoy views of the beautifully landscaped backyard with mature shrubs and flowers — and access to one of the home’s standout features, the screened-in porch! Spacious and inviting, it’s the perfect spot to relax with friends or unwind with a good book. The partially fenced grassy area offers plenty of room for play and gives your pets their own space to enjoy.
The primary bedroom includes a half bath and a dressing area with an additional double closet. The updated hall bath is sure to impress with its tasteful finishes. If this feels like home, come take a tour. It’s priced to sell, and for added peace of mind, the seller will replace the roof after a contract is secured. The current roof is older but has no known issues — just one more thoughtful detail in a home that’s been lovingly cared for.
Active
Listed by: Integrity Realty Partners • Cheryl K Rushing
$174,900
920 Hawthorn Dr, Sikeston, MO 63801
3beds
1,699sqft
:
Get pre-qualified$1,158/mo
Single Family Residence
Built in 1962
0.43 Acres Lot
$-- Zestimate®
$103/sqft
$-- HOA
What's special
Double ovensElectric cooktop with hood
- 22 hours |
- 268 |
- 14 |
Zillow last checked:
Listing updated:
Listed by:
Cheryl K Rushing 573-380-1262,
Integrity Realty Partners
Source: MARIS,MLS#: 26047382 Originating MLS: Bootheel Regional Board of REALTORS
Originating MLS: Bootheel Regional Board of REALTORSFacts & features
Interior
Bedrooms & bathrooms
- Bedrooms: 3
- Bathrooms: 3
- Full bathrooms: 2
- 1/2 bathrooms: 1
- Main level bathrooms: 3
- Main level bedrooms: 3
Heating
- Forced Air, Natural Gas
Cooling
- Ceiling Fan(s), Central Air, Electric
Appliances
- Included: Electric Cooktop, Dishwasher, Disposal, Exhaust Fan, Ice Maker, Double Oven, Refrigerator
- Laundry: Electric Dryer Hookup, Inside, Laundry Room, Main Level, Washer Hookup
Features
- Bookcases, Crown Molding, Dining/Living Room Combo, Laminate Counters, Pantry, Shower, Tub
- Flooring: Carpet, Ceramic Tile, Hardwood, Laminate, Vinyl
- Has basement: No
- Number of fireplaces: 1
- Fireplace features: Gas Log, Living Room
Interior area
- Total structure area: 1,699
- Total interior livable area: 1,699 sqft
- Finished area above ground: 1,699
Property
Parking
- Total spaces: 2
- Parking features: Carport
- Carport spaces: 2
Features
- Levels: One
- Exterior features: Lighting, Storage
- Fencing: Partial,Wood
Lot
- Size: 0.43 Acres
- Features: Back Yard, Few Trees, Front Yard, Level
Details
- Parcel number: 196.024.00001012005.00
- Special conditions: Standard
Construction
Type & style
- Home type: SingleFamily
- Architectural style: Ranch
- Property subtype: Single Family Residence
Materials
- Brick, Concrete, Wood Siding
- Foundation: Concrete Perimeter
Condition
- Year built: 1962
Utilities & green energy
- Electric: 220 Volts
- Sewer: Public Sewer
- Water: Public
- Utilities for property: Cable Connected, Electricity Connected, Natural Gas Connected, Sewer Connected, Water Connected
Community & HOA
Community
- Subdivision: Hunter Acres 1st Add
HOA
- Has HOA: No
Location
- Region: Sikeston
Financial & listing details
- Price per square foot: $103/sqft
- Annual tax amount: $966
- Date on market: 7/30/2026
- Listing terms: Cash,Conventional,FHA,USDA Loan,VA Loan
- Electric utility on property: Yes
Estimated market value
Not available
Estimated sales range
Not available
Not available
Price history
| Date | Event | Price |
|---|---|---|
| 7/30/2026 | Listed for sale | $174,900$103/sqft |
Source:  MARIS #26047382 Report a problem MARIS #26047382 Report a problem | ||
Public tax history
Tax history is unavailable.
Monthly payment
Est. payment
Payment breakdown
Explore the cost of this home by adjusting the details. Changes won't be saved.Climate risks
Neighborhood: 63801
Nearby schools
GreatSchools rating
- 5/10Lee Hunter Elementary SchoolGrades: 1-4Distance: 0.4 mi
- 6/10Sikeston Junior High SchoolGrades: 7-8Distance: 0.6 mi
- 5/10Sikeston Sr. High SchoolGrades: 9-12Distance: 1.5 mi
Schools provided by the listing agent
- Elementary: Lee Hunter Elem.
- Middle: 5th & 6th/7th & 8th
- High: Sikeston Sr. High
Source: MARIS. This data may not be complete. We recommend contacting the local school district to confirm school assignments for this home.
- $212,000-- bd-- ba1.6k sqft920 Hawthorne Dr, Sikeston, MO 63801Off Market
- $216,2003 bd2 ba2.3k sqft918 Hawthorne Dr, Sikeston, MO 63801Off Market

- $--3 bd2 ba1.7k sqft918 Hawthorn Dr, Sikeston, MO 63801Sold
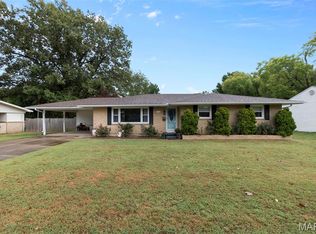
- $225,0003 bd2 ba1.8k sqft922 Hawthorn Dr, Sikeston, MO 63801For Sale

- $207,8003 bd1 ba2.7k sqft922 Hawthorne Dr, Sikeston, MO 63801Off Market
- $221,600-- bd-- ba1.6k sqft916 Hawthorne Dr, Sikeston, MO 63801Off Market
- $268,9004 bd3 ba2.5k sqft924 Hawthorn Dr, Sikeston, MO 63801Off Market
- $205,8003 bd2 ba1.5k sqft913 Allen Blvd, Sikeston, MO 63801Off Market
A local agent can set up tours, give advice and negotiate with sellers.
Similar homes
- $219,9003 bd2 ba1.5k sqft8 Elizabeth Rd, Sikeston, MO 63801For Sale
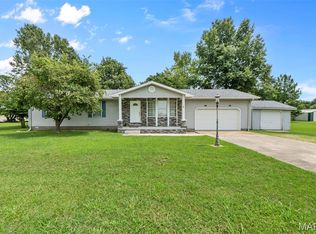
 MLS ID #26047023, Elaine Edgar, Semo Home Realty. MARIS
 - $197,5004 bd3 ba1.9k sqft134 Reuben Ave, Sikeston, MO 63801For Sale
 MLS ID #26047555, Keasha M Drury, Drury Real Estate. MARIS
 - $249,5003 bd2 ba1.4k sqft900 Hawthorn Dr, Sikeston, MO 63801For Sale
 MLS ID #26038946, Shari L McConnell, RE/MAX Platinum. MARIS
 - $92,3003 bd2 ba1.4k sqft114 W North St, Sikeston, MO 63801For Sale
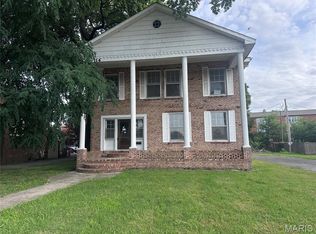 MLS ID #26046618, Janet Hill-Barnhart, EDGE Realty ERA Powered. MARIS
 - $255,0003 bd3 ba2.3k sqft124 David Dr, Sikeston, MO 63801For SaleMLS ID #26034559, Sarah E DeLuca, Area Properties Real Estate-River Region. MARIS
- $139,9003 bd2 ba1.1k sqft131 Bynum St, Sikeston, MO 63801For SaleMLS ID #26030257, Tera Mathes, RE/MAX Platinum. MARIS
- $260,0003 bd2 ba1.7k sqft212 Foust Dr, Sikeston, MO 63801For SaleMLS ID #26037918, Lauren T DeWitt, EDGE Realty, ERA Powered. MARIS
- $259,0003 bd2 ba1.8k sqft126 Bradley Dr, Sikeston, MO 63801For SaleMLS ID #26026003, Jessica Merideth, Century 21 Premiere Realty. MARIS
- $235,0003 bd2 ba2k sqft841 Stanford Dr, Sikeston, MO 63801For SaleMLS ID #26044467, Breanne M Marks, Ross Realty. MARIS
- $139,9002 bd1 ba980 sqft507 Woodlawn Ave E, Sikeston, MO 63801For SaleMLS ID #16855, Michael Sadler. SEMOMLS
- $249,9003 bd2 ba1.9k sqft402 Garner St, Sikeston, MO 63801For SaleMLS ID #26026319, Billy Hoskins, Paul Kitchen & Associates. MARIS
- $124,9003 bd1 ba1k sqft1309 McDougal Ave, Sikeston, MO 63801For SaleMLS ID #26040692, Lauren T DeWitt, EDGE Realty, ERA Powered. MARIS
- $260,0003 bd3 ba2.3k sqft914 Pine St, Sikeston, MO 63801For SaleMLS ID #26045255, Allen A Basham, EXP Realty, LLC. MARIS
- $123,7503 bd1 ba1.1k sqft1334 Shelby Ave, Sikeston, MO 63801For SaleMLS ID #26044141, John D Bollinger, Bollinger Real Estate Services. MARIS
- $187,9002 bd2 ba1.3k sqftMaingate Condominiums, Sikeston, MO 63801For SaleMLS ID #26035366, Reida Kimes, Century 21 Premiere Realty. MARIS
- $134,9002 bd2 ba980 sqft723 Kendall St, Sikeston, MO 63801For SaleMLS ID #26039691, Shari L McConnell, RE/MAX Platinum. MARIS
- $165,0002 bd1 ba1.2k sqft180 Luke Morgan Ln, East Prairie, MO 63845For SaleMLS ID #26048853, Jacque L Kirby, Silverthorn Realty. MARIS
- $244,9004 bd2 ba2.3k sqft209 Aletha Dr, Sikeston, MO 63801For SaleMLS ID #26041939, Lauren T DeWitt, EDGE Realty, ERA Powered. MARIS
- $159,0003 bd1 ba960 sqft208 Dona St, Sikeston, MO 63801New ConstructionMLS ID #26042750, Lawren McMullan, EDGE Realty, ERA Powered. MARIS
- $250,0003 bd3 ba1.4k sqft119 Depro Ave, Sikeston, MO 63801For SaleMLS ID #26002939, Jessica Moore, EXP Realty, LLC. MARIS
